FHA appraisal in. Single Story Ranch Home with view of the San Bernardino Mountains. Custom Xerascaping Front Landscape, House Repainted with Elastomeric Paint, Upgraded Paver Front Walk Way and Driveway, RV Parking, PAID Solar, Wide Foyer opens into Formal or Casual Large Dining room just off Kitchen with serving bar/island to Galley Kitchen. Spacious Living Room with Grand Stone Gas Fireplace and Hearth with Custom Mantle. Large Glass Slider opens to Covered Patio with same Custom Pavers as front of home. 4 Large Bedrooms, 2 Full Baths, Primary Suite Bath Remodeled with Heated Towel Rack, Rain Head and Spa Spray Jets. Yard has many Fruit Trees, Orange, Lemon, Grapefruit and Sweet Lime, Side Yard Dog Run with Gate, Newer HVAC, Newer AC, Newer Dual Pane Windows, Newer Solar. Newer Garage Door, Electric Sprinklers Front and Back Yards. Water Softener, Reverse Osmosis, Repiped with copper in attic 2004, Complete New Roof, Ceiling Fans, Includes two storage sheds. Sold AS-IS as Shown. Exterior is nice, inside needs some TLC.
Sold for $555,000
Listed by: COLDWELL BANKER REALTY • CHRISTY DAVENPORT • Contact: 951-312-5017
Bought with: RE/MAX CHAMPIONS
Tax assessed value
$555,000
6225 Stanton Ave, Highland, CA 92346
4beds
1,931sqft
Single Family Residence
Built in 1964
8,400 Square Feet Lot
$584,600 Zestimate®
$287/sqft
$3,324 Estimated rent
Home value
$584,600
$555,000 - $614,000
$3,324/mo
Zestimate® history
Owner options
List your home for rent
$3,324/mo
Rent Zestimate®
Find your next renter with Zillow Rental Manager. Plus, with online applications, you can quickly screen prospective tenants – for free.
$3,324/mo
Rent Zestimate®
Refinance and save
$3,529/mo
Est. payment
Refinancing to a lower rate could help reduce your monthly payments and save thousands over the life of the loan.
$3,529/mo
Est. payment
Explore your selling options
Work with a Zillow partner agent
Leverage their expertise and Zillow's premium Showcase listings to get your home seen by more buyers.
Get startedList with your own agent
Get your home in front of millions of buyers by listing it on Zillow.
Learn how to do itSell it yourself
Take full control of how buyers see your home on Zillow by listing For Sale by Owner (FSBO).
List your homeWhat's special
Rv parkingGrand stone gas fireplaceNewer garage doorComplete new roofSweet limeNewer acPaid solar
Zillow last checked:
Listing updated:
Listed by:
CHRISTY DAVENPORT DRE #01469328 951-312-5017,
COLDWELL BANKER REALTY,
Co-Listing Agent: JERRY COOK DRE #01229261 951-777-2811,
COLDWELL BANKER REALTY
Bought with:
PEDRO MOLINA, DRE #02049608
RE/MAX CHAMPIONS
Source: CRMLS,MLS#: IV24087976 Originating MLS: California Regional MLS
Originating MLS: California Regional MLSFacts & features
Interior
Bedrooms & bathrooms
- Bedrooms: 4
- Bathrooms: 2
- Full bathrooms: 2
- Main level bathrooms: 2
- Main level bedrooms: 4
Rooms
- Room types: Bedroom, Foyer, Kitchen, Living Room, Primary Bathroom, Primary Bedroom, Dining Room
Primary bedroom
- Features: Main Level Primary
Primary bedroom
- Features: Primary Suite
Bedroom
- Features: All Bedrooms Down
Bedroom
- Features: Bedroom on Main Level
Bathroom
- Features: Bathroom Exhaust Fan, Bathtub, Full Bath on Main Level, Separate Shower, Tub Shower, Walk-In Shower
Kitchen
- Features: Tile Counters
Heating
- Central, Solar
Cooling
- Central Air
Appliances
- Included: Dishwasher, Exhaust Fan, Disposal, Gas Oven, Gas Range, Gas Water Heater, Microwave, Water Heater
- Laundry: Electric Dryer Hookup, Gas Dryer Hookup, In Garage
Features
- Breakfast Bar, Block Walls, Ceiling Fan(s), Separate/Formal Dining Room, Tile Counters, All Bedrooms Down, Bedroom on Main Level, Entrance Foyer, Main Level Primary, Primary Suite
- Flooring: Carpet, Tile, Vinyl
- Windows: Double Pane Windows
- Has fireplace: Yes
- Fireplace features: Gas, Living Room
- Common walls with other units/homes: No Common Walls
Interior area
- Total interior livable area: 1,931 sqft
Property
Parking
- Total spaces: 2
- Parking features: Door-Single, Driveway, Garage, Private, RV Access/Parking, Garage Faces Side
- Attached garage spaces: 2
Features
- Levels: One
- Stories: 1
- Entry location: Front
- Patio & porch: Brick, Concrete, Patio, Stone
- Exterior features: Rain Gutters
- Pool features: None
- Spa features: None
- Has view: Yes
- View description: Hills, Mountain(s)
Lot
- Size: 8,400 Square Feet
- Features: 0-1 Unit/Acre, Back Yard, Front Yard, Sprinklers In Front, Landscaped, Sprinkler System, Yard
Details
- Parcel number: 0285472150000
- Zoning: RS
- Special conditions: Standard
Construction
Type & style
- Home type: SingleFamily
- Architectural style: Ranch
- Property subtype: Single Family Residence
Materials
- Stucco
- Foundation: Concrete Perimeter
Condition
- New construction: No
- Year built: 1964
Utilities & green energy
- Electric: Standard
- Sewer: Public Sewer
- Water: Public
- Utilities for property: Cable Available, Electricity Connected, Natural Gas Connected, Phone Available, Sewer Connected, Water Connected
Green energy
- Energy generation: Solar
Community & HOA
Community
- Features: Curbs, Gutter(s)
- Security: Carbon Monoxide Detector(s), Smoke Detector(s)
Location
- Region: Highland
Financial & listing details
- Price per square foot: $287/sqft
- Tax assessed value: $555,000
- Annual tax amount: $7,084
- Date on market: 5/2/2024
- Cumulative days on market: 153 days
- Listing terms: Cash,Cash to New Loan,Conventional,Cal Vet Loan,1031 Exchange,FHA,VA Loan
- Inclusions: 2 Sheds
- Road surface type: Paved
Price history
| Date | Event | Price |
|---|---|---|
| 10/10/2024 | Sold | $555,000+0.9%$287/sqft |
Source:  CRMLS #IV24087976 Report a problem CRMLS #IV24087976 Report a problem | ||
| 9/7/2024 | Pending sale | $549,900$285/sqft |
Source: CRMLS #IV24087976 Report a problem | ||
| 7/31/2024 | Contingent | $549,900$285/sqft |
Source: CRMLS #IV24087976 Report a problem | ||
| 7/17/2024 | Listed for sale | $549,900$285/sqft |
Source: CRMLS #IV24087976 Report a problem | ||
| 7/15/2024 | Contingent | $549,900$285/sqft |
Source: CRMLS #IV24087976 Report a problem | ||
| 7/15/2024 | Listed for sale | $549,900$285/sqft |
Source: CRMLS #IV24087976 Report a problem | ||
| 7/12/2024 | Contingent | $549,900$285/sqft |
Source: CRMLS #IV24087976 Report a problem | ||
| 6/30/2024 | Listed for sale | $549,900$285/sqft |
Source: CRMLS #IV24087976 Report a problem | ||
| 5/10/2024 | Contingent | $549,900$285/sqft |
Source: CRMLS #IV24087976 Report a problem | ||
| 5/2/2024 | Listed for sale | $549,900+189.4%$285/sqft |
Source: CRMLS #IV24087976 Report a problem | ||
| 4/14/2003 | Sold | $190,000+53%$98/sqft |
Source: Public Record Report a problem | ||
| 11/21/2002 | Sold | $124,200+12.9%$64/sqft |
Source: Public Record Report a problem | ||
| 8/28/1998 | Sold | $110,000+39.2%$57/sqft |
Source: Public Record Report a problem | ||
| 4/3/1998 | Sold | $79,000-53.6%$41/sqft |
Source: Public Record Report a problem | ||
| 12/27/1996 | Sold | $170,254$88/sqft |
Source: Public Record Report a problem | ||
Public tax history
| Year | Property taxes | Tax assessment |
|---|---|---|
| 2025 | $7,084 +105.5% | $555,000 +105.8% |
| 2024 | $3,446 +2.6% | $269,646 +2% |
| 2023 | $3,359 -0.1% | $264,359 +2% |
| 2022 | $3,362 -0.1% | $259,175 +2% |
| 2021 | $3,366 -0.2% | $254,094 +1% |
| 2020 | $3,373 +3.1% | $251,489 +2% |
| 2019 | $3,272 +5.7% | $246,558 +2% |
| 2018 | $3,095 +3.2% | $241,723 +2% |
| 2017 | $2,999 | $236,983 +2% |
| 2016 | $2,999 +3.1% | $232,336 +1.5% |
| 2015 | $2,908 -4.8% | $228,847 +4.5% |
| 2014 | $3,053 | $219,000 +26.6% |
| 2013 | -- | $173,000 +11.7% |
| 2012 | -- | $154,900 |
| 2011 | -- | $154,900 |
| 2010 | -- | $154,900 -13% |
| 2009 | -- | $178,000 -15% |
| 2008 | -- | $209,391 +2% |
| 2007 | -- | $205,286 +2% |
| 2006 | -- | $201,261 +2% |
| 2005 | -- | $197,314 +2% |
| 2004 | -- | $193,445 +17.2% |
| 2003 | -- | $165,000 +41.3% |
| 2002 | -- | $116,733 +2% |
| 2001 | -- | $114,444 +2% |
| 2000 | -- | $112,200 |
Find assessor info on the county website
Neighborhood: Barton
Nearby homes
- $556,7004 bd2 ba1.7k sqft6215 Stanton Ave, Highland, CA 92346Off Market
- $529,0003 bd2 ba1.6k sqft6235 Stanton Ave, Highland, CA 92346Off Market
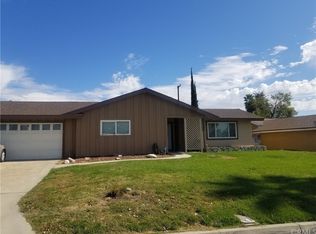
- $561,8004 bd2 ba1.7k sqft6226 Wadsworth Ave, Highland, CA 92346Off Market
- $517,6003 bd2 ba1.6k sqft6216 Wadsworth Ave, Highland, CA 92346Off Market
- $621,0003 bd3 ba2.7k sqft6236 Wadsworth Ave, Highland, CA 92346Off Market
- $544,1003 bd2 ba1.6k sqft6245 Stanton Ave, Highland, CA 92346Off Market
- $371,3873 bd2 ba1.8k sqft6224 Stanton Ave, Highland, CA 92346Off Market
- $561,7004 bd2 ba1.7k sqft6214 Stanton Ave, Highland, CA 92346Off Market
Nearby schools
GreatSchools rating
- 4/10Barton Elementary SchoolGrades: K-6Distance: 0.3 mi
- 2/10Del Vallejo Middle SchoolGrades: 6-8Distance: 0.8 mi
- 4/10San Gorgonio High SchoolGrades: 9-12Distance: 0.9 mi
Get a cash offer in 3 minutes
Find out how much your home could sell for in as little as 3 minutes with a no-obligation cash offer.
Estimated market value
$584,600
Get a cash offer in 3 minutes
Find out how much your home could sell for in as little as 3 minutes with a no-obligation cash offer.
Estimated market value
$584,600
- California
- San Bernardino County
- San Bernardino
- 92346
- Barton
- 6225 Stanton Ave
Nearby cities
Nearby neighborhoods
Nearby zip codes
Other San Bernardino Topics
