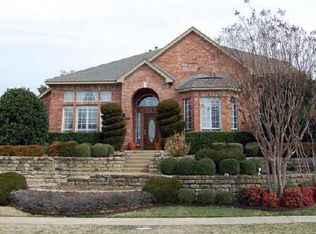
Consistently updated and beautifully decorated is this exceptional 2881 square foot Traditional home with current paint colors, abundant scraped wood floors, Plantation shutters ('11), spacious rooms and a wonderful floorplan. An impressive elevated setting invites you to the home and into the lovely 2-story Entry with the introduction of the wood floors and a wrought-iron staircase ('11). Wood floors continue into the elegant Living Room on the left and also into its adjacent Formal Dining Room with picture frame wall treatment. The picture frame wall treatment is found to the right of the Entry in the Study where there are French doors. The updated Kitchen, open to the Breakfast Nook and Family Room, boasts granite counters, tumbled marble backsplash, ('10), electric cooktop, center island topped with butcher block, pot rack and walk-in Pantry. A Breakfast Bar transitions to the comfortable, welcoming and cozy Family Room with upgraded tumbled marble fireplace ('10) and backyard view. A separate Utility Room, striking Full Bath and a 2-car garage complete the first floor plan. On the second level you will find a sizeable Master Retreat including a Bedroom with wood floor and closet and an exceptional Bath ('10) with soaking tub, dual separate shower, His and Her vanities with granite counters, travertine flooring and large walk-in closet. There areand a Full Bath. Private and sizeable is the backyard with Patio and grass area, well suited to entertaining. This home, serviced by the acclaimed Plano ISD schools and a mandatory Homeowners Association, shows beautifully and is in a great location! EXCLUSIONS: All mounted televisions. 3 additional, good-size Bedrooms
This property is not currently displayed as for sale or rent on Zillow. This may be different from what's on other websites or public sources.