WOWEE!!! Custom-Built, ONE Owner, 1-Story, Split Floor Plan with 2 Primary Suites on 1.83 Acres PLUS Extra Garage/Workshop + 1/2 Bath in Workshop! Enjoy 4BR/3.5 BA/3 Car-Garage (attached Sideload 2-Car + detached facing Sideload 1-Car/Wkshop +1/2BA) with a (46x8) Front Porch and (26x18) Covered Back Patio "Overlooking a Private Peaceful Oasis" Backyard. Kid's Playhouse could make future Chicken Coop too! Check out the (25x21) Covered "Lean to" for Future additional Storage of Boats/ATVS...Beautiful "Comfortable Living" Flow here starting with Real Wood(Entry only), Separate Dining Rm w/Large Bay Windows, Eat-in Kit: Extra Cabinets +Lazy Susan, REAL "Vent Hood" Cooking w/GE Electric Griddle Stove, SS Fridge stays, Large Vertical Freezer in BIG Laundry/ Mudroom Stays too! Vaulted (26x17) Den/Great Rm + Custom Built-in BkShelves & Vaulted (18x13) Luxury Primary Suite w/Separate Door access to Laundry Rm! Wonderful Jack-n-Jill Lrg Vanity Bath between BR3 and BR4. Roomy Walk-in closets, Linen Closets, Dual TRANE HVACS(2023/2018), Dual Water Heaters, Dual Attics +Storage over Wkshop and 30-Yr Architectural Roof w/Ridge Vents(2007). Remember - (25x20) detached Garage/Workshop w/1/2Bath!. This Olive Branch Beauty is being sold in "As-is" condition, but "Move-in Ready." Future owners might want to invest in new flooring preference and paint. Home easily can qualify for FHA/VA/Conventional Loan.
Pending
$365,000
6225 Tranquil Dr, Olive Branch, MS 38654
4beds
2,393sqft
Residential, Single Family Residence
Built in 1991
1.83 Acres Lot
$363,900 Zestimate®
$153/sqft
$-- HOA
What's special
Linen closetsRoomy walk-in closets
- 33 days |
- 298 |
- 18 |
Likely to sell faster than
Zillow last checked:
Listing updated:
Listed by:
C. Lauren Jones 901-277-3005,
Crye-Leike Of TN Quail Hollo 901-756-8900
Source: MLS United,MLS#: 4153484
Facts & features
Interior
Bedrooms & bathrooms
- Bedrooms: 4
- Bathrooms: 4
- Full bathrooms: 3
- 1/2 bathrooms: 1
Primary bedroom
- Description: 18x13 Vaulted
- Level: Main
Primary bedroom
- Description: 16x12 (2nd Primary/Ensuite)
- Level: Main
Bedroom
- Description: 14x14
- Level: Main
Bedroom
- Description: 11x11
- Level: Main
Primary bathroom
- Level: Main
Den
- Description: 26x17 Vaulted
- Level: Main
Dining room
- Description: 12x10
- Level: Main
Kitchen
- Description: 14x10
- Level: Main
Kitchen
- Description: 12x11 Eat-In Area
- Level: Main
Laundry
- Description: 13x6 (Large Freezer And Extra Cabinets)
- Level: Main
Other
- Description: 46x8 (Front Porch)
- Level: Main
Other
- Description: 26x18 (Back Covered Patio)
- Level: Main
Other
- Description: 25x21 (Covered Storage/Lean To)
- Level: Main
Workshop
- Description: 24x20 (Garage/Workshop W/Half Bath)
- Level: Main
Heating
- Central, Electric, Forced Air, Natural Gas
Cooling
- Ceiling Fan(s), Central Air, Dual
Appliances
- Included: Disposal, ENERGY STAR Qualified Dishwasher, Freezer, Microwave, Refrigerator
- Laundry: Inside, Laundry Room, Main Level
Features
- Bar, Bookcases, Built-in Features, Ceiling Fan(s), Double Vanity, Eat-in Kitchen, Entrance Foyer, Laminate Counters, Natural Woodwork, Pantry, Primary Downstairs, Storage, Vaulted Ceiling(s), Walk-In Closet(s)
- Flooring: Carpet, Ceramic Tile
- Doors: Dead Bolt Lock(s), Security
- Windows: Aluminum Frames, Bay Window(s), Blinds, Window Treatments
- Has fireplace: Yes
- Fireplace features: Den, Glass Doors, Wood Burning
Interior area
- Total structure area: 2,393
- Total interior livable area: 2,393 sqft
Video & virtual tour
Property
Parking
- Total spaces: 3
- Parking features: Attached, Detached, Garage Door Opener, Garage Faces Side, Storage, See Remarks, Direct Access, Paved
- Attached garage spaces: 3
Accessibility
- Accessibility features: Accessible Central Living Area
Features
- Levels: One
- Stories: 1
- Patio & porch: Front Porch, Rear Porch
- Exterior features: Lighting
Lot
- Size: 1.83 Acres
- Features: Front Yard, Landscaped, Many Trees, Rectangular Lot, Wooded
Details
- Additional structures: Covered Arena, Outbuilding, RV/Boat Storage, Second Garage, Storage, Workshop
- Parcel number: 1064190100001000
Construction
Type & style
- Home type: SingleFamily
- Architectural style: Ranch,Traditional
- Property subtype: Residential, Single Family Residence
Materials
- Brick, Brick Veneer
- Foundation: Slab
- Roof: Asphalt,Composition,Shingle
Condition
- Move In Ready
- New construction: No
- Year built: 1991
Utilities & green energy
- Sewer: Public Sewer
- Water: Public
- Utilities for property: Cable Available, Cable Connected
Community & HOA
Community
- Security: Prewired, Security Lights, Smoke Detector(s)
- Subdivision: Country Place
Location
- Region: Olive Branch
Financial & listing details
- Price per square foot: $153/sqft
- Tax assessed value: $161,956
- Annual tax amount: $1,007
- Date on market: 6/20/2026
Estimated market value
$363,900
$346,000 - $382,000
$3,083/mo
Price history
| Date | Event | Price |
|---|---|---|
| 6/27/2026 | Pending sale | $365,000$153/sqft |
Source: MLS United #4153484 Report a problem | ||
| 6/20/2026 | Listed for sale | $365,000$153/sqft |
Source: MLS United #4153484 Report a problem | ||
Public tax history
| Year | Property taxes | Tax assessment |
|---|---|---|
| 2025 | $1,007 -15.2% | $16,196 |
| 2024 | $1,187 | $16,196 |
| 2023 | $1,187 | $16,196 |
| 2022 | $1,187 | $16,196 |
| 2021 | $1,187 | $16,196 |
| 2020 | $1,187 | $16,196 |
| 2019 | $1,187 | $16,196 |
| 2018 | $1,187 +2.4% | $16,196 +1.6% |
| 2017 | $1,159 | $15,945 |
| 2016 | $1,159 -47% | $15,945 -45.9% |
| 2015 | $2,188 +88.8% | $29,490 +84.9% |
| 2014 | $1,159 +3% | $15,945 |
| 2013 | $1,125 | $15,945 |
| 2010 | -- | $15,945 |
| 2009 | -- | $15,945 |
| 2008 | -- | $15,945 |
Find assessor info on the county website
Monthly payment
Est. payment
Payment breakdown
Explore the cost of this home by adjusting the details. Changes won't be saved.Climate risks
Neighborhood: 38654
Nearby schools
GreatSchools rating
- 8/10Pleasant Hill Elementary SchoolGrades: PK-5Distance: 1.2 mi
- 8/10Desoto Central Middle SchoolGrades: 6-8Distance: 4.5 mi
- 8/10Desoto Central High SchoolGrades: 9-12Distance: 4.2 mi
Schools provided by the listing agent
- Elementary: Pleasant Hill
- Middle: Desoto Central
- High: Desoto Central
Source: MLS United. This data may not be complete. We recommend contacting the local school district to confirm school assignments for this home.
- $317,9003 bd2 ba1.7k sqft6195 Tranquil Dr, Olive Branch, MS 38654Off Market

- $283,3003 bd-- ba1.7k sqft6255 Tranquil Dr, Olive Branch, MS 38654Off Market
- $338,2004 bd-- ba2k sqft6161 Tranquil Dr, Olive Branch, MS 38654Off Market
- $333,2003 bd-- ba1.7k sqft6285 Tranquil Dr, Olive Branch, MS 38654Off Market
- $--3 bd2 ba1.6k sqft6315 Tranquil Dr, Olive Branch, MS 38654Sold
- $326,1004 bd-- ba2k sqft6131 Tranquil Dr, Olive Branch, MS 38654Off Market
- $358,3004 bd-- ba2.4k sqft6244 Tranquil Dr, Olive Branch, MS 38654Off Market
- $287,5004 bd-- ba1.5k sqft6214 Tranquil Dr, Olive Branch, MS 38654Off Market
A local agent can set up tours, give advice and negotiate with sellers.
A local lender can help you make sure your offer is ready when you are.
Similar homes
- $359,9003 bd2 ba2.5k sqft7443 Acree Ln, Olive Branch, MS 38654For Sale
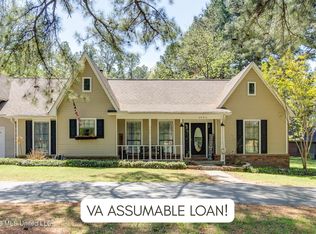
 MLS ID #4156268, Tracy Kirkley, Crye-Leike Of MS-OB. MLS United
 - $378,5004 bd4 ba2.5k sqft4586 Hillsdale Dr, Olive Branch, MS 38654For Sale
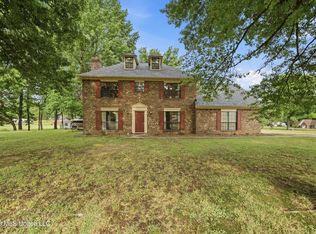
 MLS ID #4145711, Tiffany M Pickel, Dream Maker Realty. MLS United
 - $350,0004 bd3 ba2.1k sqft7630 Whitten Hill Dr, Olive Branch, MS 38654For Sale
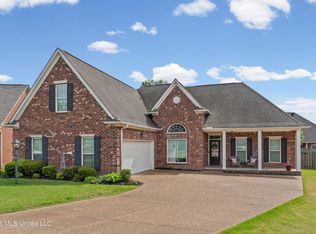
 MLS ID #4152157, Eddie Scruggs, Berkshire Hathaway Homeservices Taliesyn Realty. MLS United
 - $359,9004 bd2 ba2.1k sqft4837 Windsong Cv, Olive Branch, MS 38654For Sale
 MLS ID #4146297, Tina D Martin, Crye-Leike Hernando. MLS United
 - $465,0004 bd3 ba2.1k sqft7695 Hummingbird Dr, Olive Branch, MS 38654For SaleMLS ID #4154623, Donya S Chunn, Best Real Estate Company, Llc. MLS United
- $385,0003 bd2 ba2.3k sqft7400 Alexander Rd, Olive Branch, MS 38654For SaleMLS ID #4152651, Christopher Farm, Kaizen Realty. MLS United
- $390,0003 bd2 ba2.1k sqft5600 Rolling Hills Dr, Olive Branch, MS 38654For SaleMLS ID #4144125, Brenda S McRae, Burch Realty Group Hernando. MLS United
- $354,9004 bd3 ba2.2k sqft6595 Masters Dr, Olive Branch, MS 38654For SaleMLS ID #4151351, Ed Schreiner, Signature Realty LLC. MLS United
- $425,0004 bd4 ba2.4k sqft4507 Pleasant Hill Rd, Olive Branch, MS 38654For SaleMLS ID #4149041, Craig Britt, Crye-Leike Of MS-OB. MLS United
- $379,0004 bd3 ba2.6k sqft6675 Masters Dr, Olive Branch, MS 38654For SaleMLS ID #4148721, Jane Massie, Crye-Leike Hernando. MLS United
- $429,0005 bd4 ba3k sqft5900 Paloma Dr, Olive Branch, MS 38654For SaleMLS ID #4144612, Brennan Bynum, Keller Williams Realty - MS. MLS United
- $339,0003 bd2 ba2k sqft5915 Roman Hill Dr, Olive Branch, MS 38654For SaleMLS ID #4143837, Kevin Gates, Keller Williams Realty - MS. MLS United
- $365,0003 bd2 ba2.3k sqft5944 Southbend Ln, Olive Branch, MS 38654For SaleMLS ID #4150274, Amanda V Linton, Local Agency Realty Group. MLS United
- $349,9004 bd3 ba2.5k sqft4456 Stone Cross Dr, Olive Branch, MS 38654For SaleMLS ID #4146417, Shannon M Dabney, Bespoke Realty. MLS United
- $325,0004 bd2 ba2.4k sqft7145 Westbranch Rd, Olive Branch, MS 38654For SaleMLS ID #4153280, Stacy Watson, eXp Realty. MLS United
- $449,9005 bd3 ba2.9k sqft9130 Willow Branch Dr, Olive Branch, MS 38654For SaleMLS ID #4155292, Eric C Bell, Re/Max Experts. MLS United
- $314,9004 bd2 ba2.2k sqft9601 Geneva Loop N, Olive Branch, MS 38654For SaleMLS ID #4148533, Jessica R Ennis, The Renshaw Company, Realtors INC. MLS United
- $360,0004 bd3 ba2k sqft4536 Victoria Dr, Nesbit, MS 38651For SaleMLS ID #4155572, Patricia Rainey, Crye-Leike Of TN-Collierville. MLS United
- $525,0005 bd3 ba3.4k sqft6760 Autumn Oaks Dr, Olive Branch, MS 38654For SaleMLS ID #4153605, Helanna A Dear, Keller Williams Realty - MS. MLS United
- $429,9004 bd4 ba2.6k sqft5480 Polk Ln, Olive Branch, MS 38654For SaleMLS ID #4143000, Brennan Bynum, Keller Williams Realty - MS. MLS United
