Skip main navigation
Sold for $435,000
  • $435,000

    6225 W YUCCA Street, Glendale, AZ 85304

    3beds
    2baths
    1,671sqft
    Single Family Residence
    Built in 1987
    7,998 Square Feet Lot
    $440,200 Zestimate®
    $260/sqft
    $2,302 Estimated rent

    Home value

    $440,200

    $418,000 - $462,000

    $2,302/mo

    Zestimate® history
    Loading
    Loading...

    Owner options

    List your home for rent

    $2,302/mo

    Rent Zestimate®

    Find your next renter with Zillow Rental Manager. Plus, with online applications, you can quickly screen prospective tenants – for free.

    Learn more

    $2,302/mo

    Rent Zestimate®

    Refinance and save

    $2,510/mo

    Est. payment

    Refinancing to a lower rate could help reduce your monthly payments and save thousands over the life of the loan.

    See today's rates

    $2,510/mo

    Est. payment

    Explore your selling options

    Work with a Zillow partner agent

    Leverage their expertise and Zillow's premium Showcase listings to get your home seen by more buyers.

    Get started

    List with your own agent

    Get your home in front of millions of buyers by listing it on Zillow.

    Learn how to do it

    Sell it yourself

    Take full control of how buyers see your home on Zillow by listing For Sale by Owner (FSBO).

    List your home

    What's special

    Sparkling poolCovered patioClose to glendale libraryGranite countertopsBackyard accessCenter islandSs appliances
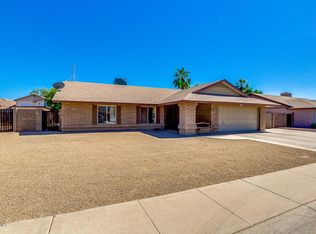
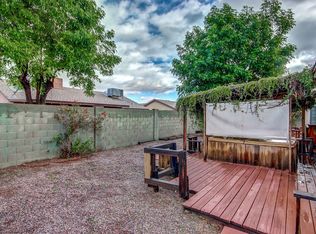
    Well maintained neighborhood with NO HOA! Original owner who has filled the home with love. Updating has been completed throughout the home over the last several years. The beautiful Kitchen features granite countertops, SS appliances, & a center island with a breakfast bar. French doors leading to the backyard onto a covered patio, sparkling pool, with a grass area. The main retreat offering backyard access, a separate sitting or working area, an ensuite, & a walk-in closet. Washer & Dryer, and Refrigerator are included. Backyard entry from both sides of the house. One side is a RV Gate with room for boat/RV parking. Close to Glendale library, schools, and much more. Come visit your next home!

    Zillow last checked:

    Listing updated:

    Listed by:

    Cynthia Jarnagin 602-931-0306,

    Skeens & Jarnagin

    Bought with:

    Emir Lopez, SA668385000

    Success Property Brokers

    Mario Garnica, SA675293000

    Success Property Brokers

    Source: ARMLS,MLS#: 6561209MLS Logo

    Facts & features

    Interior

    Bedrooms & bathrooms
    • Bedrooms: 3
    • Bathrooms: 2
    Heating
    • Electric
    Cooling
    • Central Air, Ceiling Fan(s)
    Features
    • Granite Counters, Eat-in Kitchen, Breakfast Bar, No Interior Steps, Vaulted Ceiling(s), Kitchen Island, Pantry, 3/4 Bath Master Bdrm
    • Flooring: Carpet, Laminate, Tile, Wood
    • Windows: Skylight(s), Solar Screens
    • Has basement: No
    Interior area
    • Total structure area: 1,671
    • Total interior livable area: 1,671 sqft

    Property

    Parking
    • Total spaces: 4
    • Parking features: RV Access/Parking, RV Gate, Garage Door Opener
    • Garage spaces: 2
    • Uncovered spaces: 2
    Features
    • Stories: 1
    • Patio & porch: Covered
    • Has private pool: Yes
    • Spa features: None
    • Fencing: Block,Wrought Iron
    Lot
    • Size: 7,998 sqft
    • Features: Desert Front, Grass Back
    Details
    • Parcel number: 14302092

    Construction

    Type & style
    • Home type: SingleFamily
    • Architectural style: Ranch
    • Property subtype: Single Family Residence
    Materials
    • Brick Veneer, Wood Frame, Painted, Block
    • Roof: Composition
    Condition
    • Year built: 1987

    Utilities & green energy

    • Sewer: Public Sewer
    • Water: City Water

    Community & neighborhood

    Location
    • Region: Glendale
    • Subdivision: BROOKHOLLOW

    Other

    Other facts
    • Listing terms: Cash,Conventional,FHA,VA Loan
    • Ownership: Fee Simple

    Price history

    DateEventPrice
    7/31/2023Sold$435,000-2.2%$260/sqft
    Source: ARMLS #6561209 Report a problem
    6/6/2023Pending sale$445,000$266/sqft
    Source: ARMLS #6561209 Report a problem
    5/26/2023Listed for sale$445,000$266/sqft
    Source: ARMLS #6561209 Report a problem

    Public tax history

    YearProperty taxesTax assessment
    2025$1,222 +2.3%$35,170 -5.3%
    2024$1,195 -2.2%$37,120 +155%
    2023$1,222 -1.2%$14,556 -35.2%
    2022$1,237 -8.2%$22,450 +8.3%
    2021$1,347 +2.9%$20,720 +6.9%
    2020$1,310 +2.4%$19,380 +9.9%
    2019$1,279 $17,630 +8.5%
    2018$1,279 -0.7%$16,250 +4.2%
    2017$1,288 +7.3%$15,600 +14%
    2016$1,200 +7.7%$13,680
    2015$1,114 $13,680 +37.2%
    2014-- $9,970 +16.9%
    2013-- $8,530 -3.8%
    2012-- $8,870 -11.7%
    2011-- $10,050 -17.6%
    2010-- $12,200 -35.4%
    2009-- $18,880 -12.8%
    2008-- $21,650 +20.9%
    2007-- $17,900 +57%
    2006-- $11,400
    2005-- $11,400 +12.3%
    2004-- $10,150
    2003-- $10,150 +10.9%
    2002-- $9,150

    Find assessor info on the county website

    Neighborhood: 85304

    Nearby schools

    GreatSchools rating
    Schools provided by the listing agent
    • Elementary: Copperwood School
    • Middle: Copperwood School
    • High: Ironwood High School
    • District: Peoria Unified School District

    Source: ARMLS. This data may not be complete. We recommend contacting the local school district to confirm school assignments for this home.

    Get a cash offer in 3 minutes
    Find out how much your home could sell for in as little as 3 minutes with a no-obligation cash offer.
    Estimated market value
    $440,200
    Get a cash offer in 3 minutes
    Find out how much your home could sell for in as little as 3 minutes with a no-obligation cash offer.
    Estimated market value
    $440,200