Skip main navigation
Closed
  • $630,000

    6226 62nd St S, Cottage Grove, MN 55016

    5beds
    3,941sqft
    Single Family
    Built in 2026
    0.29 Acres Lot
    $630,400 Zestimate®
    $160/sqft
    $3,990 Estimated rent

    Home value

    $630,400

    $593,000 - $668,000

    $3,990/mo

    Zestimate® history
    Loading
    Loading...

    Owner options

    List your home for rent

    $3,990/mo

    Rent Zestimate®

    Find your next renter with Zillow Rental Manager. Plus, with online applications, you can quickly screen prospective tenants – for free.

    Learn more

    $3,990/mo

    Rent Zestimate®

    Refinance and save

    $3,968/mo

    Est. payment

    Refinancing to a lower rate could help reduce your monthly payments and save thousands over the life of the loan.

    See today's rates

    $3,968/mo

    Est. payment

    Explore your selling options

    Work with a Zillow partner agent

    Leverage their expertise and Zillow's premium Showcase listings to get your home seen by more buyers.

    Get started

    List with your own agent

    Get your home in front of millions of buyers by listing it on Zillow.

    Learn how to do it

    Sell it yourself

    Take full control of how buyers see your home on Zillow by listing For Sale by Owner (FSBO).

    List your home

    What's special

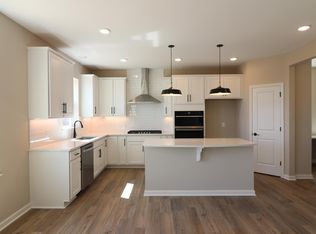
    Gas fireplaceOpen layoutDecorative style wood islandClassic white cabinetry
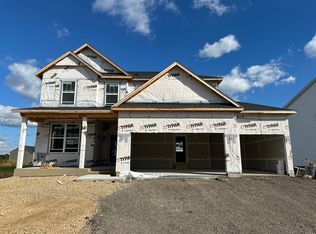
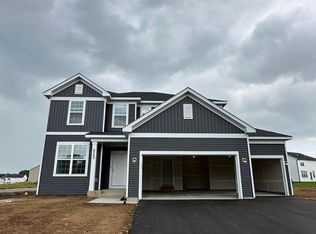
    Final New Construction Opportunity – Established Hawthorne Community! Available June 2026! Discover the timeless and highly sought after Continental plan, located in the heart of the established Hawthorne community of Cottage Grove and within the desirable South Washington County School District, including East Ridge HS. Life in Hawthorne feels settled, welcoming, and connected- mature surroundings, friendly neighbors, and everyday conveniences just minutes away. With no future phases planned, opportunities in this community are extremely limited, making this home a standout option for buyers seeking new construction without the disruption of ongoing development. Inside, the Continental plan delivers both comfort and flexibility. The main level features a private guest bedroom and bath, ideal for visitors, multigenerational living, or a dedicated home office. The living space is warm and inviting, centered around a gas fireplace that adds both style and everyday comfort. The built in kitchen is beautifully finished with a decorative style wood island, classic white cabinetry, and elegant Calacatta Rusta quartz countertops- a timeless design that blends seamlessly with the home’s open layout. Upstairs, the owner’s suite is a true retreat, complete with an exclusive Owner’s Retreat sitting area, perfect for relaxing, reading, or enjoying a quiet moment at the start or end of your day. A rare combination of location, lifestyle, and lasting design- this final opportunity in Hawthorne is not one to miss.

    Zillow last checked:

    Listing updated:

    Listed by:

    Jay Senne 612-280-9675,

    Pulte Homes Of Minnesota, LLC,

    Lisa Welch 612-913-0363

    Bought with:

    Bee Xiong

    Empire Realty LLC

    Source: NorthstarMLS as distributed by MLS GRID,MLS#: 7066596MLS Logo

    Facts & features

    Interior

    Bedrooms & bathrooms
    • Bedrooms: 5
    • Bathrooms: 3
    • Full bathrooms: 1
    • 3/4 bathrooms: 2
    Bedroom
    • Level: Upper
    • Area: 480 Square Feet
    • Dimensions: 20x24
    Bedroom 2
    • Level: Upper
    • Area: 110 Square Feet
    • Dimensions: 10x11
    Bedroom 3
    • Level: Upper
    • Area: 110 Square Feet
    • Dimensions: 10x11
    Bedroom 4
    • Level: Second
    • Area: 143 Square Feet
    • Dimensions: 11x13
    Bedroom 5
    • Level: Main
    • Area: 132 Square Feet
    • Dimensions: 11x12
    Dining room
    • Level: Main
    • Area: 130 Square Feet
    • Dimensions: 10x13
    Family room
    • Level: Main
    • Area: 196 Square Feet
    • Dimensions: 14x14
    Informal dining room
    • Level: Main
    • Area: 132 Square Feet
    • Dimensions: 11x12
    Kitchen
    • Level: Main
    • Area: 154 Square Feet
    • Dimensions: 11x14
    Loft
    • Level: Upper
    • Area: 182 Square Feet
    • Dimensions: 14x13
    Heating
    • Forced Air
    Cooling
    • Central Air
    Appliances
    • Included: Air-To-Air Exchanger, Dishwasher, Disposal, Exhaust Fan, Microwave, Range
    • Laundry: Laundry Room, Upper Level
    Features
    • Basement: Drain Tiled,Egress Window(s),Full,Sump Pump,Unfinished
    • Number of fireplaces: 1
    • Fireplace features: Electric
    Interior area
    • Total structure area: 3,941
    • Total interior livable area: 3,941 sqft
    • Finished area above ground: 2,873
    • Finished area below ground: 0

    Property

    Parking
    • Total spaces: 3
    • Parking features: Attached, Asphalt, Garage Door Opener
    • Attached garage spaces: 3
    • Has uncovered spaces: Yes
    Accessibility
    • Accessibility features: None
    Features
    • Levels: Two
    • Stories: 2
    • Patio & porch: Front Porch
    • Pool features: None
    • Fencing: None
    Lot
    • Size: 0.29 Acres
    • Features: Sod Included in Price, Tree Coverage - Light
    Details
    • Foundation area: 1257
    • Parcel number: 0602721220023
    • Zoning description: Residential-Single Family

    Construction

    Type & style
    • Home type: SingleFamily
    • Property subtype: Single Family
    Materials
    • Roof: Age 8 Years or Less,Asphalt
    Condition
    • New construction: Yes
    • Year built: 2026
    Details
    • Builder name: PULTE HOMES

    Utilities & green energy

    • Electric: 200+ Amp Service
    • Gas: Natural Gas
    • Sewer: City Sewer/Connected
    • Water: City Water/Connected

    Community & neighborhood

    Location
    • Region: Cottage Grove
    • Subdivision: Hawthorne

    HOA & financial

    HOA
    • Has HOA: Yes
    • HOA fee: $56 monthly
    • Services included: Other, Professional Mgmt, Sanitation
    • Association name: Associa Minnesota
    • Association phone: 763-225-6400

    Other

    Other facts
    • Road surface type: Paved

    Price history

    DateEventPrice
    6/11/2026Sold$630,000-3.1%$160/sqft
    Source: NorthstarMLS as distributed by MLS GRID #7066596 Report a problem
    5/7/2026Pending sale$649,990$165/sqft
    Source: NorthstarMLS as distributed by MLS GRID #7066596 Report a problem
    4/30/2026Price change$649,990+3.2%$165/sqft
    Source: NorthstarMLS as distributed by MLS GRID #7044851 Report a problem
    4/29/2026Price change$629,865-3.1%$160/sqft
    Source: Pulte Report a problem
    4/28/2026Pending sale$649,990$165/sqft
    Source: NorthstarMLS as distributed by MLS GRID #7044851 Report a problem
    4/24/2026Price change$649,990-1.5%$165/sqft
    Source: NorthstarMLS as distributed by MLS GRID #7044851 Report a problem
    4/20/2026Price change$659,990-0.8%$167/sqft
    Source: Pulte Report a problem
    4/18/2026Price change$664,990+0.8%$169/sqft
    Source: Pulte Report a problem
    4/17/2026Price change$659,990-0.8%$167/sqft
    Source: NorthstarMLS as distributed by MLS GRID #7044851 Report a problem
    4/10/2026Price change$664,990-1.9%$169/sqft
    Source: NorthstarMLS as distributed by MLS GRID #7044851 Report a problem
    4/9/2026Price change$677,990-0.4%$172/sqft
    Source: NorthstarMLS as distributed by MLS GRID #7044851 Report a problem
    4/3/2026Price change$680,930+0.4%$173/sqft
    Source: Pulte Report a problem
    3/14/2026Price change$678,130+0%$172/sqft
    Source: Pulte Report a problem
    2/27/2026Listed for sale$678,105+9.4%$172/sqft
    Source: NorthstarMLS as distributed by MLS GRID #7028111 Report a problem
    3/30/2025Listing removed$619,990$157/sqft
    Source: NorthstarMLS as distributed by MLS GRID #6657424 Report a problem
    2/4/2025Listed for sale$619,990+15%$157/sqft
    Source: NorthstarMLS as distributed by MLS GRID #6657424 Report a problem
    5/18/2023Sold$538,990$137/sqft
    Source: Public Record Report a problem

    Public tax history

    YearProperty taxesTax assessment
    2025$1,538 +81.8%$97,900 +75.1%
    2024$846 +235.7%$55,900 +302.2%
    2023$252 $13,900

    Find assessor info on the county website

    Neighborhood: 55016

    Nearby schools

    GreatSchools rating
    Get a cash offer in 3 minutes
    Find out how much your home could sell for in as little as 3 minutes with a no-obligation cash offer.
    Estimated market value
    $630,400
    Get a cash offer in 3 minutes
    Find out how much your home could sell for in as little as 3 minutes with a no-obligation cash offer.
    Estimated market value
    $630,400