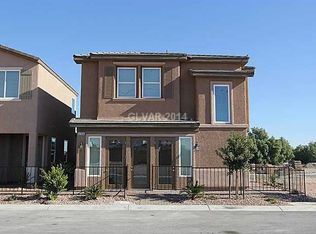
The home is located in a quiet cul-de-sac and you will love it! There are many upgrades to this property! Granite countertops are found in the kitchen. A beautiful title can be found on the entire first floor. Upstairs, new carpet has just been installed. In addition, there is an oversized loft upstairs that could be used as a second relaxing room in the house (depending on your creativity). There is a separate shower and tub in the primary bathroom, as well as two sinks. HOA dues are low.
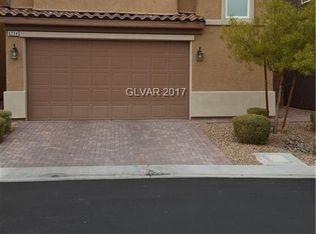
The backyard has been completed. This house has a desert landscape. There is an attached garage with two parking spaces. A playground is located just across the street from the house. The place is beautiful, so come see it for yourself!
BRING YOUR BUYERS! THEY WILL ENJOY THIS BEAUTIFUL PLACE!
Closed
$365,000
6226 Buffalo Spring Ct, Las Vegas, NV 89122
3beds
1,695sqft
Single Family Residence
Built in 2014
2,178 Square Feet Lot
$351,100 Zestimate®
$215/sqft
$1,954 Estimated rent
Home value
$351,100
$316,000 - $390,000
$1,954/mo
Zestimate® history
Owner options
List your home for rent
$1,954/mo
Rent Zestimate®
Find your next renter with Zillow Rental Manager. Plus, with online applications, you can quickly screen prospective tenants – for free.
$1,954/mo
Rent Zestimate®
Refinance and save
$2,171/mo
Est. payment
Refinancing to a lower rate could help reduce your monthly payments and save thousands over the life of the loan.
$2,171/mo
Est. payment
Explore your selling options
Work with a Zillow partner agent
Leverage their expertise and Zillow's premium Showcase listings to get your home seen by more buyers.
Get startedList with your own agent
Get your home in front of millions of buyers by listing it on Zillow.
Learn how to do itSell it yourself
Take full control of how buyers see your home on Zillow by listing For Sale by Owner (FSBO).
List your homeWhat's special
Desert landscapeAttached garageQuiet cul-de-sacSeparate shower and tubNew carpetTwo sinksGranite countertops
Zillow last checked:
Listing updated:
Listed by:
Juliana Silva S.0182653 (702)686-1127,
Realty ONE Group, Inc
Bought with:
Stephen Nunn, S.0200699
Realty ONE Group, Inc
Source: LVR,MLS#: 2631224 Originating MLS: Greater Las Vegas Association of Realtors Inc
Originating MLS: Greater Las Vegas Association of Realtors IncFacts & features
Interior
Bedrooms & bathrooms
- Bedrooms: 3
- Bathrooms: 3
- Full bathrooms: 2
- 1/2 bathrooms: 1
Primary bedroom
- Description: Ceiling Fan,Ceiling Light,Upstairs,Walk-In Closet(s)
- Dimensions: 14x13
Bedroom 2
- Description: Ceiling Fan,Ceiling Light,Closet
- Dimensions: 10x11
Bedroom 3
- Description: Ceiling Fan,Ceiling Light,Closet
- Dimensions: 10x11
Primary bathroom
- Description: Double Sink,Separate Shower,Separate Tub
Dining room
- Description: Dining Area
- Dimensions: 10x9
Kitchen
- Description: Breakfast Nook/Eating Area,Granite Countertops,Island,Pantry,Tile Flooring
Loft
- Description: Ceiling Fan,Other
Heating
- Central, Gas
Cooling
- Central Air, Electric
Appliances
- Included: Dryer, Disposal, Gas Range, Microwave, Refrigerator, Water Purifier, Washer
- Laundry: Gas Dryer Hookup, Upper Level
Features
- Ceiling Fan(s), Window Treatments
- Flooring: Carpet, Tile
- Windows: Blinds, Insulated Windows, Low-Emissivity Windows
- Has fireplace: No
Interior area
- Total structure area: 1,695
- Total interior livable area: 1,695 sqft
Property
Parking
- Total spaces: 2
- Parking features: Attached, Garage, Private
- Attached garage spaces: 2
Features
- Stories: 2
- Patio & porch: Patio
- Exterior features: Patio
- Fencing: Block,Back Yard
Lot
- Size: 2,178 sqft
- Features: Desert Landscaping, Landscaped, < 1/4 Acre
Details
- Parcel number: 16127710064
- Zoning description: Single Family
- Horse amenities: None
Construction
Type & style
- Home type: SingleFamily
- Architectural style: Two Story
- Property subtype: Single Family Residence
Materials
- Roof: Asphalt
Condition
- Resale,Very Good Condition
- Year built: 2014
Utilities & green energy
- Electric: Photovoltaics None
- Sewer: Public Sewer
- Water: Public
- Utilities for property: Underground Utilities
Green energy
- Energy efficient items: Windows
Community & neighborhood
Location
- Region: Las Vegas
- Subdivision: Wexford At Canyon Spgs
HOA & financial
HOA
- Has HOA: Yes
- HOA fee: $64 monthly
- Amenities included: Playground
- Services included: Association Management
- Association name: Boulder Gardens
- Association phone: 702-531-3382
Other
Other facts
- Listing agreement: Exclusive Right To Sell
- Listing terms: Cash,Conventional,FHA,VA Loan
- Ownership: Single Family Residential
Price history
| Date | Event | Price |
|---|---|---|
| 4/4/2026 | Listing removed | $2,400$1/sqft |
Source: Zillow Rentals Report a problem | ||
| 3/19/2026 | Listed for rent | $2,400$1/sqft |
Source: Zillow Rentals Report a problem | ||
| 4/10/2025 | Sold | $365,000-7.3%$215/sqft |
Source:  LVR #2631224 Report a problem LVR #2631224 Report a problem | ||
| 3/3/2025 | Pending sale | $393,900$232/sqft |
Source: LVR #2631224 Report a problem | ||
| 2/4/2025 | Price change | $393,900-1.3%$232/sqft |
Source: LVR #2631224 Report a problem | ||
| 1/10/2025 | Price change | $398,9000%$235/sqft |
Source: LVR #2631224 Report a problem | ||
| 11/7/2024 | Listed for sale | $399,000+2.3%$235/sqft |
Source: LVR #2631224 Report a problem | ||
| 2/2/2023 | Listing removed | -- |
Source: LVR #2373684 Report a problem | ||
| 11/26/2022 | Price change | $390,000-7.1%$230/sqft |
Source: LVR #2373684 Report a problem | ||
| 4/22/2022 | Price change | $420,000+5%$248/sqft |
Source: LVR #2373684 Report a problem | ||
| 4/4/2022 | Price change | $400,000+3.9%$236/sqft |
Source: LVR #2373684 Report a problem | ||
| 2/24/2022 | Listed for sale | $385,000+45.9%$227/sqft |
Source: LVR #2373684 Report a problem | ||
| 10/10/2019 | Listing removed | $263,900$156/sqft |
Source: Realty ONE Group, Inc #2119201 Report a problem | ||
| 7/24/2019 | Listed for sale | $263,900+50.1%$156/sqft |
Source: Realty ONE Group, Inc #2119201 Report a problem | ||
| 5/28/2014 | Sold | $175,850$104/sqft |
Source: LVR #1423217 Report a problem | ||
Public tax history
| Year | Property taxes | Tax assessment |
|---|---|---|
| 2026 | $3,011 +8% | $113,359 -0.7% |
| 2025 | $2,788 +8% | $114,115 +3.8% |
| 2024 | $2,582 +8% | $109,896 +12.9% |
| 2023 | $2,391 +8% | $97,378 +13.4% |
| 2022 | $2,214 +7.7% | $85,836 +3.5% |
| 2021 | $2,055 +6.7% | $82,897 +0.4% |
| 2020 | $1,926 +4.8% | $82,542 +22.9% |
| 2019 | $1,838 +6.9% | $67,154 |
| 2018 | $1,719 | $67,154 +2.3% |
| 2017 | $1,719 | $65,629 +12.3% |
| 2016 | $1,719 +2% | $58,436 +0.8% |
| 2015 | $1,685 | $57,994 |
Find assessor info on the county website
Neighborhood: Whitney

Nearby schools
GreatSchools rating
- 5/10Sister Robert Joseph Bailey Elementary SchoolGrades: PK-5Distance: 1.4 mi
- 4/10Francis H Cortney Junior High SchoolGrades: 6-8Distance: 1.2 mi
- 4/10Basic Academy of Int'l Studies High SchoolGrades: 9-12Distance: 5.7 mi
Schools provided by the listing agent
- Elementary: Bailey, Sister Robert Joseph,Bailey, Sister Robert
- Middle: Cortney Francis
- High: Basic Academy
Source: LVR. This data may not be complete. We recommend contacting the local school district to confirm school assignments for this home.
Get a cash offer in 3 minutes
Find out how much your home could sell for in as little as 3 minutes with a no-obligation cash offer.
Estimated market value
$351,100
Get a cash offer in 3 minutes
Find out how much your home could sell for in as little as 3 minutes with a no-obligation cash offer.
Estimated market value
$351,100
- Nevada
- Clark County
- Las Vegas
- 89122
- Whitney
- 6226 Buffalo Spring Ct
Nearby cities
Nearby neighborhoods
Nearby zip codes
Other Las Vegas Topics
