Skip main navigation
Active
  • $499,900

    6226 Castlecove Rd, Charlotte, NC 28278

    4beds
    2,816sqft
    : 
    $2,992/mo
    Get pre-qualified
    Single Family Residence
    Built in 2005
    0.19 Acres Lot
    $493,900 Zestimate®
    $178/sqft
    $84/mo HOA

    What's special

    Soaring ceilingsNatural lightVersatile bonus roomChef inspired kitchenFully fenced backyardImmaculate landscapingDramatic two-story great room
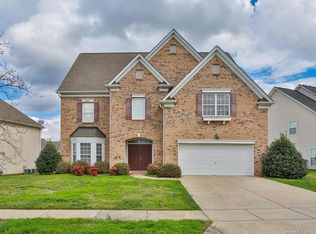
    Welcome to this stunning move-in ready home in the highly sought-after Berewick community, where thoughtful updates, elegant design, and an exceptional floor plan come together to create the perfect place to call home. Offering 4 spacious bedrooms, 3 full bathrooms, and a versatile bonus room, this beautifully maintained residence provides the ideal balance of everyday comfort and effortless entertaining. From the moment you step inside, you'll be captivated by the soaring ceilings and dramatic two-story great room that floods the home with natural light, creating a bright, open, and inviting atmosphere. The expansive floor plan flows seamlessly from the chef inspired kitchen to the great room and dining area, making gatherings with family and friends both effortless and enjoyable. Extensive recent updates provide peace of mind, including a new roof (2024), HVAC system (2023), water heater (2022), brand-new flooring throughout, and new kitchen appliances. Every detail has been thoughtfully maintained, allowing you to move right in and begin enjoying your new home from day one. Outside, you'll find immaculate landscaping and a fully fenced backyard, offering the perfect setting for relaxing evenings, outdoor entertaining, pets, or play. Ideally located just minutes from I-485, Berewick offers unmatched convenience to Charlotte Douglas International Airport, Uptown Charlotte, and an abundance of shopping, dining, and everyday conveniences. Combining timeless elegance, modern updates, and an unbeatable location, this exceptional home is one you won't want to miss.
    24 days
    |
    1,404
    |
    154
    |

    Likely to sell faster than

    Zillow last checked:

    Listing updated:

    Listed by:

    Sarah Defrances 704-996-1719,

    EXP Realty LLC Ballantyne

    Source: Canopy MLS as distributed by MLS GRID,MLS#: 4405001MLS Logo

      Facts & features

      Interior

      Bedrooms & bathrooms
      • Bedrooms: 4
      • Bathrooms: 3
      • Full bathrooms: 3
      • Main level bedrooms: 1
      Primary bedroom
      • Level: Upper
      Bedroom s
      • Level: Upper
      Bedroom s
      • Level: Upper
      Bedroom s
      • Level: Main
      Bathroom full
      • Level: Upper
      Bathroom full
      • Level: Upper
      Bathroom full
      • Level: Main
      Bonus room
      • Level: Upper
      Heating
      • Central
      Cooling
      • Ceiling Fan(s), Central Air
      Appliances
      • Included: Dishwasher, Disposal
      • Laundry: Laundry Room
      Features
      • Flooring: Carpet, Vinyl
      • Has basement: No
      Interior area
      • Total structure area: 2,816
      • Total interior livable area: 2,816 sqft
      • Finished area above ground: 2,816
      • Finished area below ground: 0

      Property

      Parking
      • Total spaces: 2
      • Parking features: Driveway, Attached Garage, Garage on Main Level
      • Attached garage spaces: 2
      • Has uncovered spaces: Yes
      Features
      • Levels: Two
      • Stories: 2
      • Patio & porch: Patio
      • Fencing: Back Yard,Fenced
      • Has view: Yes
      • View description: Year Round
      Lot
      • Size: 0.19 Acres
      • Features: Green Area
      Details
      • Parcel number: 19922452
      • Zoning: MX-1
      • Special conditions: Standard

      Construction

      Type & style
      • Home type: SingleFamily
      • Architectural style: Traditional
      • Property subtype: Single Family Residence
      Materials
      • Brick Full
      • Foundation: Slab
      Condition
      • New construction: No
      • Year built: 2005

      Utilities & green energy

      • Sewer: Public Sewer
      • Water: City
      • Utilities for property: Cable Available, Electricity Connected

      Community & HOA

      Community
      • Security: Carbon Monoxide Detector(s)
      • Subdivision: Berewick
      HOA
      • Has HOA: Yes
      • HOA fee: $84 monthly
      Location
      • Region: Charlotte

      Financial & listing details

      • Price per square foot: $178/sqft
      • Tax assessed value: $423,400
      • Annual tax amount: $3,421
      • Date on market: 7/17/2026
      • Cumulative days on market: 12 days
      • Listing terms: Cash,Conventional,FHA,VA Loan
      • Exclusions: N/A
      • Electric utility on property: Yes
      • Road surface type: Concrete, Paved

        Estimated market value

        $493,900

        $469,000 - $519,000

        $2,765/mo

        Price history

        DateEventPrice
        8/4/2026Listed for sale$499,900$178/sqft
        Source: eXp Realty #4405001 Report a problem
        7/23/2026Contingent$499,900$178/sqft
        Source: eXp Realty #4405001 Report a problem
        7/17/2026Listed for sale$499,900+9.9%$178/sqft
        Source: Canopy MLS as distributed by MLS GRID #4405001 Report a problem
        12/1/2021Sold$455,000+1.1%$162/sqft
        Source: Canopy MLS as distributed by MLS GRID #3790087 Report a problem
        10/17/2021Pending sale$450,000$160/sqft
        Source: Canopy MLS as distributed by MLS GRID #3790087 Report a problem
        10/12/2021Listing removed--
        Source: Canopy MLS as distributed by MLS GRID #3790087 Report a problem
        10/12/2021Listed for sale$450,000$160/sqft
        Source: Canopy MLS as distributed by MLS GRID #3790087 Report a problem
        10/5/2021Pending sale$450,000$160/sqft
        Source: Canopy MLS as distributed by MLS GRID #3790087 Report a problem
        10/1/2021Listed for sale$450,000+57.3%$160/sqft
        Source: Canopy MLS as distributed by MLS GRID #3790087 Report a problem
        9/28/2017Sold$286,000-1.4%$102/sqft
        Source: Canopy MLS as distributed by MLS GRID #3295201 Report a problem
        8/25/2017Pending sale$289,950$103/sqft
        Source: Allen Tate Steele Creek #3295201 Report a problem
        8/11/2017Listed for sale$289,950$103/sqft
        Source: Allen Tate Steele Creek #3295201 Report a problem
        8/1/2017Pending sale$289,950$103/sqft
        Source: Allen Tate Steele Creek #3295201 Report a problem
        7/22/2017Price change$289,950-3.2%$103/sqft
        Source: Allen Tate Steele Creek #3295201 Report a problem
        6/28/2017Listed for sale$299,500+4.4%$106/sqft
        Source: Allen Tate Steele Creek #3295201 Report a problem
        12/16/2005Sold$287,000$102/sqft
        Source: Public Record Report a problem

        Public tax history

        YearProperty taxesTax assessment
        2025$3,421 +1.8%$423,400
        2024$3,360 +3.5%$423,400
        2023$3,245 +11.7%$423,400 +47.1%
        2022$2,904 +0.4%$287,900
        2021$2,893 +0.3%$287,900
        2020$2,885 +0.5%$287,900
        2019$2,870 -0.9%$287,900 +33.8%
        2018$2,895 +2%$215,100
        2017$2,838 $215,100
        2016$2,838 $215,100
        2015$2,838 +0.5%$215,100
        2014$2,825 $215,100
        2013-- $215,100
        2012-- $215,100
        2011-- $215,100 -0.3%
        2010-- $215,800
        2009-- $215,800
        2008-- $215,800
        2007-- $215,800
        2006-- $215,800
        Find assessor info on the county website

        Monthly payment

        Est. payment

        Payment breakdown

        Explore the cost of this home by adjusting the details. Changes won't be saved.
        All calculations are estimates and provided by Zillow, Inc. for informational purposes only. Actual amounts may vary.
        HOA fees may include property taxes on listings classified as Co-Ops. Contact the listing agent and/or owner for fee details.
        Mortgage interest rates are dependent on a number of factors, including credit score, down payment, and repayment length. Interest rate data provided by Zillow Group Marketplace, Inc. as of 1/1/1970 from various mortgage lenders with which we have lead or other similar arrangements; the Estimated Payment is an average of those rates.
        See how much you could borrow to make a competitive offer.

        Climate risks

        Neighborhood: Berewick

        Getting around

        18 / 100
        Car-Dependent
        26 / 100
        Some Transit
        36 / 100
        Somewhat Bikeable

        Nearby schools

        GreatSchools rating
        Schools provided by the listing agent
        • Elementary: Berewick
        • Middle: Kennedy
        • High: Olympic

        Source: Canopy MLS as distributed by MLS GRID. This data may not be complete. We recommend contacting the local school district to confirm school assignments for this home.

        A local agent can set up tours, give advice and negotiate with sellers.

        Browse local experts

        Similar homes