Skip main navigation
Sold
  • Price Unknown

    6226 County Road 120, Carthage, MO 64836

    3beds
    2,088sqft
    Single Family Residence
    Built in 2006
    1.42 Acres Lot
    $317,300 Zestimate®
    $--/sqft
    $2,289 Estimated rent

    Home value

    $317,300

    $301,000 - $336,000

    $2,289/mo

    Zestimate® history
    Loading
    Loading...

    Owner options

    List your home for rent

    $2,289/mo

    Rent Zestimate®

    Find your next renter with Zillow Rental Manager. Plus, with online applications, you can quickly screen prospective tenants – for free.

    Learn more

    $2,289/mo

    Rent Zestimate®

    Refinance and save

    Refinancing to a lower rate could help reduce your monthly payments and save thousands over the life of the loan.

    See today's rates

    Explore your selling options

    Work with a Zillow partner agent

    Leverage their expertise and Zillow's premium Showcase listings to get your home seen by more buyers.

    Get started

    List with your own agent

    Get your home in front of millions of buyers by listing it on Zillow.

    Learn how to do it

    Sell it yourself

    Take full control of how buyers see your home on Zillow by listing For Sale by Owner (FSBO).

    List your home

    What's special

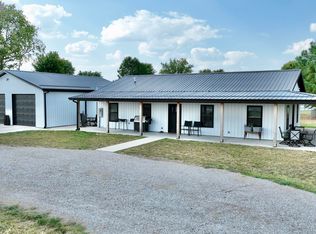
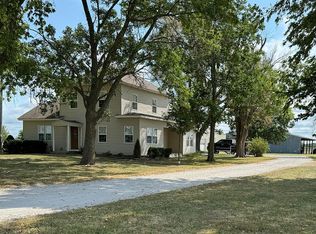
    Exceptional single-level residence built in 2006, offering over 2,000 square feet of thoughtfully designed living space, set on a beautifully sized 1.42-acre lot. This 3-bedroom, 2-bath home showcases a desirable split-bedroom floor plan and an expansive primary suite featuring dual vanities, a jacuzzi soak tub, walk-in shower, and a generously sized walk-in closet. The kitchen is both stylish and functional, highlighted by a beautiful tile backsplash, multiple granite countertop surfaces, and an eat-in bar—perfect for casual dining or entertaining. It flows seamlessly into the main living area, creating an open, connected space ideal for everyday living. Designed for comfort and versatility, the home also features a light-filled sunroom that extends the living space and opens to the backyard, offering an inviting indoor-outdoor experience. The home boasts a new HVAC system which was fully replaced in 2024. An attached two-car garage adds convenience, while the 1.42-acre property provides a rare sense of space and opportunity. The dual-fenced backyard is well-suited for pets or recreation, and a former pool site offers excellent potential for a new installation or a custom outdoor retreat such as a fire pit or gathering area. The garage offers 220 electrical for welding, air compressor, or RV hookups. A refined blend of space, design, and future potential—this property delivers elevated living in a peaceful, private setting.

    Zillow last checked:

    Listing updated:

    Listing Provided by:

    Scott Theis 417-321-0929,

    Stutesman's Action Realty

    Bought with:

    9999-Non MLS

    Non-MLS Office

    Source: Heartland MLS as distributed by MLS GRID,MLS#: 2611827MLS Logo

    Facts & features

    Interior

    Bedrooms & bathrooms
    • Bedrooms: 3
    • Bathrooms: 2
    • Full bathrooms: 2
    Primary bedroom
    • Level: Main
    • Dimensions: 16 x 15
    Bedroom 2
    • Level: Main
    • Dimensions: 12 x 12
    Bedroom 3
    • Level: Main
    • Dimensions: 12 x 13
    Bathroom 1
    • Level: Main
    • Dimensions: 8 x 8
    Dining room
    • Level: Main
    • Dimensions: 11 x 9
    Kitchen
    • Level: Main
    • Dimensions: 13 x 11
    Living room
    • Level: Main
    • Dimensions: 15 x 20
    Office
    • Level: Main
    • Dimensions: 15 x 14
    Other
    • Level: Main
    • Dimensions: 15 x 11
    Utility room
    • Level: Main
    • Dimensions: 11 x 8
    Heating
    • Electric, Heat Pump
    Cooling
    • Electric
    Appliances
    • Laundry: Main Level
    Features
    • Ceiling Fan(s), Walk-In Closet(s)
    • Basement: Crawl Space
    • Has fireplace: No
    Interior area
    • Total structure area: 2,088
    • Total interior livable area: 2,088 sqft
    • Finished area above ground: 2,088
    • Finished area below ground: 0

    Property

    Parking
    • Total spaces: 2
    • Parking features: Attached
    • Attached garage spaces: 2
    Features
    • Patio & porch: Porch
    Lot
    • Size: 1.42 Acres
    • Features: City Lot, Level
    Details
    • Parcel number: 146.0130020.011

    Construction

    Type & style
    • Home type: SingleFamily
    • Property subtype: Single Family Residence
    Materials
    • Brick Veneer, Frame, Vinyl Siding
    • Roof: Composition
    Condition
    • Year built: 2006

    Utilities & green energy

    • Sewer: Public Sewer
    • Water: Well

    Community & neighborhood

    Location
    • Region: Carthage
    • Subdivision: None

    HOA & financial

    HOA
    • Has HOA: No

    Other

    Other facts
    • Listing terms: Cash,Conventional,FHA,USDA Loan,VA Loan
    • Ownership: Private
    • Road surface type: Paved

    Price history

    DateEventPrice
    5/22/2026Sold--
    Source: Heartland MLS as distributed by MLS GRID #2611827 Report a problem
    4/28/2026Pending sale$326,000$156/sqft
    Source: SOMOMLS as distributed by MLS GRID #60321119 Report a problem
    4/17/2026Listed for sale$326,000$156/sqft
    Source: Heartland MLS as distributed by MLS GRID #2611827 Report a problem
    1/18/2016Sold--
    Source: Agent Provided Report a problem

    Public tax history

    YearProperty taxesTax assessment
    2025$1,836 +19.7%$35,230 +7.4%
    2024$1,534 0%$32,790
    2023$1,534 -2.4%$32,790 -2.8%
    2022$1,572 $33,730
    2021-- $33,730 +14%
    2020-- $29,600
    2019-- $29,600 +0.5%
    2018-- $29,440
    2017$1,416 -3.9%$29,440 -4.3%
    2016$1,474 0%$30,750
    2015$1,475 +9.1%$30,750
    2014$1,351 $30,750 +19.5%
    2007-- $25,730

    Find assessor info on the county website

    Neighborhood: 64836

    Nearby schools

    GreatSchools rating
    Schools provided by the listing agent
    • Elementary: Carthage
    • Middle: Carthage
    • High: Carthage

    Source: Heartland MLS as distributed by MLS GRID. This data may not be complete. We recommend contacting the local school district to confirm school assignments for this home.