This single-family home is a great find for investors or handy homeowners. Sitting on a spacious lot, it's full of potential. The living room, complete with a fireplace, creates a warm and welcoming space to relax. Picture cozy nights by the fire, perfect for unwinding or entertaining guests. With some updates made in 2021, this property is a blank canvas ready for your personal touch. Sold as-is.
Active
Price cut: $17K (8/31)
$109,000
6226 E 43rd St, Indianapolis, IN 46226
3beds
1,456sqft
Residential, Single Family Residence
Built in 1960
0.35 Acres Lot
$122,300 Zestimate®
$75/sqft
$-- HOA
What's special
Spacious lot
- 12 days
- 644
- 43
Zillow last checked:
Listing updated:
Listed by:
Charles White 317-823-1455,
The Virtual Realty Group
Source: MIBOR as distributed by MLS GRID,MLS#: 22081651
Facts & features
Interior
Bedrooms & bathrooms
- Bedrooms: 3
- Bathrooms: 2
- Full bathrooms: 1
- 1/2 bathrooms: 1
- Main level bathrooms: 2
- Main level bedrooms: 3
Bedroom 2
- Features: Other
- Level: Main
- Area: 156 Square Feet
- Dimensions: 12x13
Bedroom 3
- Features: Other
- Level: Main
- Area: 168 Square Feet
- Dimensions: 12x14
Other
- Features: Other
- Level: Main
- Area: 168 Square Feet
- Dimensions: 12x14
Kitchen
- Level: Main
- Area: 96 Square Feet
- Dimensions: 8x12
Living room
- Level: Main
- Area: 216 Square Feet
- Dimensions: 12x18
Heating
- Other
Cooling
- Other
Appliances
- Included: Other
Features
- Attic Access
- Has basement: No
- Attic: Access Only
- Number of fireplaces: 1
- Fireplace features: Living Room
Interior area
- Total structure area: 1,456
- Total interior livable area: 1,456 sqft
Property
Parking
- Total spaces: 1
- Parking features: Attached
- Attached garage spaces: 1
Features
- Levels: One
- Stories: 1
Lot
- Size: 0.35 Acres
Details
- Parcel number: 490714103015000401
- Special conditions: As Is,Fixer Upper
- Horse amenities: None
Construction
Type & style
- Home type: SingleFamily
- Architectural style: Ranch
- Property subtype: Residential, Single Family Residence
Materials
- Aluminum Siding
- Foundation: Slab
Condition
- Fixer
- New construction: No
- Year built: 1960
Utilities & green energy
- Water: Private
Community & HOA
Community
- Subdivision: Glicks Sheridan Heights
HOA
- Has HOA: No
Location
- Region: Indianapolis
Financial & listing details
- Price per square foot: $75/sqft
- Tax assessed value: $174,600
- Annual tax amount: $1,864
- Date on market: 8/27/2026
- Cumulative days on market: 109 days
Estimated market value
$122,300
$116,000 - $128,000
$1,432/mo
Price history
| Date | Event | Price |
|---|---|---|
| 8/31/2026 | Price change | $109,000-13.5%$75/sqft |
Source:  MIBOR as distributed by MLS GRID #22081651 Report a problem MIBOR as distributed by MLS GRID #22081651 Report a problem | ||
| 8/27/2026 | Listed for sale | $126,000$87/sqft |
Source: MIBOR as distributed by MLS GRID #22081651 Report a problem | ||
| 5/22/2026 | Listing removed | $126,000$87/sqft |
Source: MIBOR as distributed by MLS GRID #22081651 Report a problem | ||
| 5/11/2026 | Listed for sale | $126,000$87/sqft |
Source: MIBOR as distributed by MLS GRID #22081651 Report a problem | ||
| 4/22/2026 | Pending sale | $126,000$87/sqft |
Source: MIBOR as distributed by MLS GRID #22081651 Report a problem | ||
| 3/18/2026 | Price change | $126,000-4.5%$87/sqft |
Source: MIBOR as distributed by MLS GRID #22081651 Report a problem | ||
| 1/27/2026 | Listed for sale | $132,000-1.8%$91/sqft |
Source: MIBOR as distributed by MLS GRID #22081651 Report a problem | ||
| 11/5/2025 | Sold | $134,364+12%$92/sqft |
Source: Public Record Report a problem | ||
| 9/13/2021 | Sold | $120,000$82/sqft |
Source: MIBOR as distributed by MLS GRID #21798317 Report a problem | ||
| 8/5/2021 | Pending sale | $120,000$82/sqft |
Source: MIBOR as distributed by MLS GRID #21798317 Report a problem | ||
Public tax history
| Year | Property taxes | Tax assessment |
|---|---|---|
| 2025 | $1,865 -12.5% | $174,600 +8.9% |
| 2024 | $2,130 +23.8% | $160,300 +3% |
| 2023 | $1,720 +58.3% | $155,600 +18.3% |
| 2022 | $1,087 -0.1% | $131,500 +43.9% |
| 2021 | $1,088 +5.9% | $91,400 +6.2% |
| 2020 | $1,027 +9.7% | $86,100 +6.8% |
| 2019 | $936 +9.6% | $80,600 +11.8% |
| 2018 | $855 +156.5% | $72,100 +3% |
| 2017 | $333 +28.6% | $70,000 +41.4% |
| 2016 | $259 +5.7% | $49,500 +8.3% |
| 2014 | $245 -36.9% | $45,700 -18.1% |
| 2013 | $388 | $55,800 -4.9% |
| 2012 | $388 | $58,700 -8.1% |
| 2011 | -- | $63,900 -2.3% |
| 2010 | $413 +9.7% | $65,400 -1.4% |
| 2009 | $377 | $66,300 -6.4% |
| 2007 | -- | $70,800 +5.8% |
| 2006 | -- | $66,900 +30.9% |
| 2005 | -- | $51,100 |
| 2004 | -- | $51,100 |
| 2003 | -- | $51,100 +69.2% |
| 2002 | -- | $30,200 +200.2% |
| 2001 | -- | $10,060 |
| 2000 | -- | $10,060 |
Find assessor info on the county website
Monthly payment
Est. payment
Payment breakdown
Explore the cost of this home by adjusting the details. Changes won't be saved.Climate risks
Neighborhood: Devington
Nearby schools
Schools provided by the listing agent
- Middle: Greendale Middle School
- High: Lawrenceburg High School
Source: MIBOR as distributed by MLS GRID. This data may not be complete. We recommend contacting the local school district to confirm school assignments for this home.
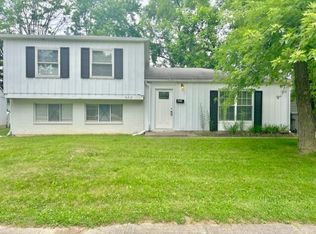
Similar homes
- $109,0004 bd2 ba1.2k sqft8140 E 37th St, Indianapolis, IN 46226Active
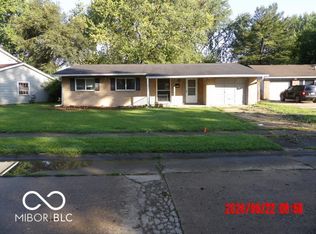 MLS ID #22122858, Charles White, The Virtual Realty Group. MIBOR as distributed by MLS GRID
 - $116,0003 bd1 ba864 sqft5778 E 30th St, Indianapolis, IN 46218Active
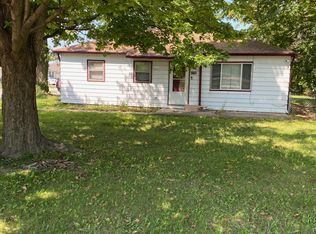 MLS ID #22123533, Maxwell Richter, Wilmoth Group. MIBOR as distributed by MLS GRID
 - $109,9003 bd1 ba792 sqft8203 E 48th St, Indianapolis, IN 46226Active
 MLS ID #22114678, Barry Hines, Realty Wealth Advisors. MIBOR as distributed by MLS GRID
 - $74,9003 bd1 ba2k sqft4126 N Arlington Ave, Indianapolis, IN 46226Active
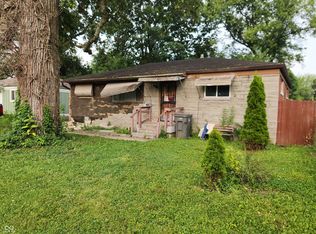 MLS ID #22118334, Ryan Cheetham, F.C. Tucker Company. MIBOR as distributed by MLS GRID
 - $122,5003 bd2 ba1.9k sqft1518 N Ewing St, Indianapolis, IN 46201For Sale
 MLS ID #841686, Keri Hir, Keri Hir. NIRA as distributed by MLS GRID
