Built in 1953, this home's enduring structure has withstood every major natural event with no water intrusion or wind damage, including the most recent 2024 storms. Charming 3-Bedroom, 2-Bathroom Home on Expansive Lot in St. Petersburg! Welcome to 6226 Hampton Ct N, a beautifully updated home nestled on a spacious 0.39-acre lot in a quiet cul-de-sac, centrally located in St. Petersburg's desirable Tyrone area. This 3-bedroom, 2-bathroom gem offers the perfect blend of modern updates and timeless features, making it the ideal place to call home. As you approach the property, the Circular Driveway adds both convenience and curb appeal, along with the beautiful landscaping, welcoming you to a home that has been freshly painted inside and out. Inside, you’ll be greeted by gleaming terrazzo floors, a unique and stunning feature that adds character and warmth throughout the living spaces. The Great Room inside the entrance is perfect for relaxing or entertaining, with a formal dining area and its own sitting area. It seamlessly flows into the spacious Living Room at the front of the house featuring gorgeous large windows that allow in lots of natural light. Whether you're hosting a dinner party or enjoying a quiet evening, this layout creates an inviting atmosphere for all occasions. The Updated Kitchen boasts modern finishes and ample space, ideal for any home chef. With its sleek wood cabinetry taken all the way to the ceiling for maximum storage, elegant stone counters, modern range hood, stainless steel appliances and convenient layout, preparing meals will be a joy. Step outside through the pretty Sliding Doors to the patio entertaining areas, complete with a charming Outdoor Fireplace/Grill, making this the perfect spot for hosting gatherings or enjoying the outdoors in peace. The large 0.39 acre lot offers plenty of room for expansion, gardening, or simply relaxing in your oasis, with your own private pool. The large backyard is a true park-like setting with gorgeous landscaping and many plants starting to bloom for spring, walking paths, and even a pretty arched trellis. The home also features an irrigation system attached to well water in both front and back, and a generator that can operate almost all of the home. Built in 1953, this home has withstood every major natural event with no water intrusion or wind damage. Located in a quiet cul-de-sac and just minutes from shopping, dining, and the beautiful beaches near St. Petersburg, this home combines tranquility and convenience. Don’t miss the opportunity to make this stunning property your own. Schedule your showing today and experience all that this wonderful home has to provide!
Sold for $455,000
$455,000
6226 HAMPTON COURT N, ST PETERSBURG, FL 33710
3beds
1,584sqft
Single Family Residence
Built in 1953
0.4 Acres Lot
$444,000 Zestimate®
$287/sqft
$2,852 Estimated rent
Home value
$444,000
$404,000 - $488,000
$2,852/mo
Zestimate® history
Owner options
List your home for rent
$2,852/mo
Rent Zestimate®
Find your next renter with Zillow Rental Manager. Plus, with online applications, you can quickly screen prospective tenants – for free.
$2,852/mo
Rent Zestimate®
Refinance and save
$3,146/mo
Est. payment
Refinancing to a lower rate could help reduce your monthly payments and save thousands over the life of the loan.
$3,146/mo
Est. payment
Explore your selling options
Work with a Zillow partner agent
Leverage their expertise and Zillow's premium Showcase listings to get your home seen by more buyers.
Get startedList with your own agent
Get your home in front of millions of buyers by listing it on Zillow.
Learn how to do itSell it yourself
Take full control of how buyers see your home on Zillow by listing For Sale by Owner (FSBO).
List your homeWhat's special
Modern finishesLarge backyardLarge windowsGreat roomFormal dining areaUpdated kitchenElegant stone counters
Zillow last checked:
Listing updated:
Listed by:
Tammy Brooks 727-488-2900,
ENGEL & VOLKERS TAMPA DOWNTOWN 813-863-1986
Bought with:
Susan Schneider, 639975
COASTAL PROPERTIES GROUP
Source: Stellar MLS,MLS#: TB8343460 Originating MLS: Suncoast Tampa
Originating MLS: Suncoast Tampa
Facts & features
Interior
Bedrooms & bathrooms
- Bedrooms: 3
- Bathrooms: 2
- Full bathrooms: 2
Rooms
- Room types: Living Room, Great Room
Primary bedroom
- Features: Built-in Closet
- Level: First
- Area: 132 Square Feet
- Dimensions: 11x12
Bedroom 2
- Features: Built-in Closet
- Level: First
- Area: 96 Square Feet
- Dimensions: 8x12
Bedroom 3
- Features: Built-in Closet
- Level: First
- Area: 72 Square Feet
- Dimensions: 6x12
Great room
- Level: First
- Area: 190 Square Feet
- Dimensions: 10x19
Kitchen
- Level: First
- Area: 120 Square Feet
- Dimensions: 10x12
Living room
- Level: First
- Area: 231 Square Feet
- Dimensions: 11x21
Heating
- Central, Electric
Cooling
- Central Air
Appliances
- Included: Oven, Cooktop, Dishwasher, Disposal, Electric Water Heater, Microwave, Range Hood, Refrigerator
- Laundry: In Garage, Laundry Room
Features
- Built-in Features, Ceiling Fan(s), Eating Space In Kitchen, Split Bedroom, Stone Counters, Thermostat
- Flooring: Carpet, Terrazzo, Tile
- Doors: Outdoor Grill, Sliding Doors
- Windows: Blinds, Drapes, Rods, Window Treatments, Hurricane Shutters, Hurricane Shutters/Windows
- Has fireplace: Yes
- Fireplace features: Outside
Interior area
- Total structure area: 2,444
- Total interior livable area: 1,584 sqft
Property
Parking
- Total spaces: 1
- Parking features: Circular Driveway
- Attached garage spaces: 1
- Has uncovered spaces: Yes
Features
- Levels: One
- Stories: 1
- Patio & porch: Covered, Rear Porch
- Exterior features: Courtyard, Lighting, Outdoor Grill, Private Mailbox
- Has private pool: Yes
- Pool features: Above Ground
- Fencing: Chain Link,Vinyl,Wood
Lot
- Size: 0.4 Acres
- Dimensions: 93 x 135
- Features: Cul-De-Sac, City Lot, Landscaped, Oversized Lot
- Residential vegetation: Mature Landscaping, Trees/Landscaped
Details
- Parcel number: 173116354240030170
- Special conditions: None
Construction
Type & style
- Home type: SingleFamily
- Property subtype: Single Family Residence
Materials
- Block
- Foundation: Slab
- Roof: Other,Tile
Condition
- New construction: No
- Year built: 1953
Utilities & green energy
- Sewer: Public Sewer
- Water: Public
- Utilities for property: Public
Community & HOA
Community
- Pet fee: $0 monthly
- Subdivision: HAMPTON DEV
HOA
- Has HOA: No
Location
- Region: Saint Petersburg
Financial & listing details
- Price per square foot: $287/sqft
- Tax assessed value: $340,013
- Annual tax amount: $6,773
- Date on market: 1/30/2025
- Cumulative days on market: 164 days
- Listing terms: Cash,Conventional,VA Loan
- Ownership: Fee Simple
- Total actual rent: 0
- Road surface type: Paved
Price history
| Date | Event | Price |
|---|---|---|
| 8/13/2025 | Sold | $455,000-8.8%$287/sqft |
Source:  Stellar MLS #TB8343460 Report a problem Stellar MLS #TB8343460 Report a problem | ||
| 7/13/2025 | Pending sale | $499,000$315/sqft |
Source: Stellar MLS #TB8343460 Report a problem | ||
| 5/23/2025 | Price change | $499,000-5%$315/sqft |
Source: Stellar MLS #TB8343460 Report a problem | ||
| 3/3/2025 | Price change | $525,000-8.7%$331/sqft |
Source: Stellar MLS #TB8343460 Report a problem | ||
| 2/28/2025 | Price change | $575,000-4.2%$363/sqft |
Source: Stellar MLS #TB8343460 Report a problem | ||
| 1/30/2025 | Listed for sale | $600,000$379/sqft |
Source: Stellar MLS #TB8343460 Report a problem | ||
Public tax history
| Year | Property taxes | Tax assessment |
|---|---|---|
| 2025 | $6,773 | $340,013 +64.5% |
| 2024 | -- | $206,744 +3% |
| 2023 | -- | $200,722 +3% |
| 2022 | -- | $194,876 +3% |
| 2021 | -- | $189,200 +1.4% |
| 2020 | -- | $186,588 +2.3% |
| 2019 | -- | $182,393 +1.9% |
| 2018 | -- | $178,992 +7.3% |
| 2017 | $3,553 +7% | $166,885 +4.8% |
| 2016 | $3,320 +10.1% | $159,235 +15.9% |
| 2015 | $3,016 +159.6% | $137,339 +40.5% |
| 2014 | $1,162 +1.6% | $97,718 +1.5% |
| 2013 | $1,144 +2.8% | $96,274 +1.7% |
| 2012 | $1,112 | $94,665 +3% |
| 2011 | -- | $91,908 +1.5% |
| 2010 | -- | $90,550 +2.7% |
| 2009 | -- | $88,169 +0.1% |
| 2008 | $1,022 | $88,081 +3% |
| 2007 | -- | $85,516 -48.9% |
| 2005 | -- | $167,500 +19.7% |
| 2004 | $1,305 +2.2% | $139,900 +15.4% |
| 2003 | $1,277 +4.5% | $121,200 +27.2% |
| 2002 | $1,222 | $95,300 -1.7% |
| 2001 | $1,222 +4.2% | $96,900 +3.5% |
| 2000 | $1,172 | $93,600 |
Find assessor info on the county website
Neighborhood: Tyrone Landing
Nearby homes
- $346,9003 bd2 ba1.3k sqft1717 Bradshaw Ln N, Saint Petersburg, FL 33710Off Market

- $506,3003 bd2 ba1.7k sqft6220 Hampton Ct N, Saint Petersburg, FL 33710Off Market

- $335,0003 bd1 ba1.1k sqft1725 Bradshaw Ln N, Saint Petersburg, FL 33710For Sale
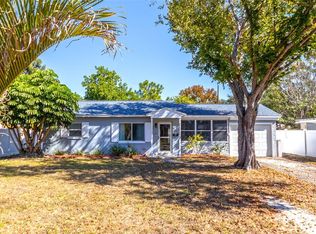
- $310,8002 bd2 ba1.1k sqft6215 17th Ave N, Saint Petersburg, FL 33710Off Market

- $360,900-- bd2 ba1.1k sqft6230 Hampton Ct N, Saint Petersburg, FL 33710Off Market
- $420,700-- bd2 ba972 sqft1709 Bradshaw Ln N, Saint Petersburg, FL 33710Off Market
- $326,400-- bd1 ba1.1k sqft6219 17th Ave N, Saint Petersburg, FL 33710Off Market
- $295,3002 bd1 ba924 sqft6209 17th Ave N, Saint Petersburg, FL 33710Off Market
Nearby schools
GreatSchools rating
- 9/10Northwest Elementary SchoolGrades: PK-5Distance: 0.7 mi
- 7/10Tyrone Middle SchoolGrades: 6-8Distance: 0.5 mi
- 4/10Boca Ciega High SchoolGrades: 9-12Distance: 2 mi
Get a cash offer in 3 minutes
Find out how much your home could sell for in as little as 3 minutes with a no-obligation cash offer.
Estimated market value
$444,000
Get a cash offer in 3 minutes
Find out how much your home could sell for in as little as 3 minutes with a no-obligation cash offer.
Estimated market value
$444,000
- Florida
- Pinellas County
- Saint Petersburg
- 33710
- Tyrone Landing
- 6226 HAMPTON COURT N
Nearby cities
Nearby neighborhoods
Nearby zip codes
Other Saint Petersburg Topics
- Apartments for Rent in 33710
- Houses for Sale in 33710
- Houses for Rent in 33710
- 33710 Real Estate
- Saint Petersburg Condos
- Houses for Sale in Saint Petersburg
- Newest Listings in Saint Petersburg
- Saint Petersburg Home Values
- Saint Petersburg Real Estate Agents
- Saint Petersburg Refinance
- Saint Petersburg Mortgage Rates
