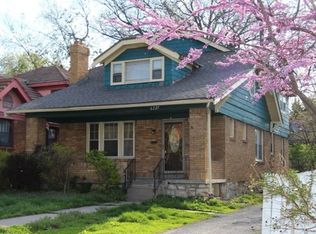
Charming Historic Home with Modern Updates & Amazing Outdoor Space! Get ready to enjoy spring on this inviting patio! This beautifully updated historic home boasts fantastic curb appeal, a welcoming front porch, and a spacious back deck—freshly stained and perfect for relaxing or entertaining. A brand-new concrete driveway leads to a large 20' x 12' carport, providing excellent covered parking. Inside, the fully renovated kitchen shines with new stainless steel appliances and sleek countertops, while the main level bathroom updated 2024 includes a stylish half-bath with gold fixtures and soft lighting. The refinished hardwood floors add warmth throughout, and fresh paint brightens both the interior and basement. This home also offers modern efficiency and safety upgrades, including a new roof (2022), new attic insulation, new HVAC venting to the main level, and a new radon mitigation system. The new aluminum fence comes with a 20-year warranty, and newer windows enhance energy efficiency. Wine lovers will adore the 250+ bottle wine cellar, and EV owners will appreciate the 1.5-year-old hardwired electric car charger. Located in a welcoming neighborhood, this home is truly move-in ready, with all appliances included. Don't miss this fantastic opportunity!
Sold
Zillow last checked:
Listing updated:
Bought with:
Kelli Chabot, 2006034304
Keller Williams KC North
Source: Heartland MLS as distributed by MLS GRID,MLS#: 2539653
Price history
| Date | Event | Price |
|---|---|---|
| 5/29/2025 | Sold | -- |
Source:  Heartland MLS as distributed by MLS GRID #2539653 Report a problem Heartland MLS as distributed by MLS GRID #2539653 Report a problem | ||
| 4/20/2025 | Pending sale | $299,000$231/sqft |
Source: Heartland MLS as distributed by MLS GRID #2539653 Report a problem | ||
| 4/18/2025 | Listed for sale | $299,000+1.7%$231/sqft |
Source: Heartland MLS as distributed by MLS GRID #2539653 Report a problem | ||
| 5/26/2022 | Sold | -- |
Source: Heartland MLS as distributed by MLS GRID #2362072 Report a problem | ||
| 4/28/2022 | Contingent | $294,000$227/sqft |
Source: Heartland MLS as distributed by MLS GRID #2362072 Report a problem | ||
| 3/31/2022 | Price change | $294,000-1.7%$227/sqft |
Source: Heartland MLS as distributed by MLS GRID #2362072 Report a problem | ||
| 2/25/2022 | Listed for sale | $299,000+86.9%$231/sqft |
Source: Heartland MLS as distributed by MLS GRID #2362072 Report a problem | ||
| 6/17/2021 | Sold | -- |
Source: Heartland MLS as distributed by MLS GRID #2323550 Report a problem | ||
| 5/24/2021 | Pending sale | $160,000$124/sqft |
Source: Heartland MLS as distributed by MLS GRID #2323550 Report a problem | ||
| 5/24/2021 | Listed for sale | $160,000$124/sqft |
Source: Heartland MLS as distributed by MLS GRID #2323550 Report a problem | ||
Nearby homes
Get a cash offer in 3 minutes
Find out how much your home could sell for in as little as 3 minutes with a no-obligation cash offer.
Estimated market value
$308,000
