Skip main navigation
Off market
  • $201,800

    6226 KATY STAR, San Antonio, TX 78220

    4beds
    1,705sqft
    Single Family Residence
    Built in 2019
    6,098 Square Feet Lot
    $201,800 Zestimate®
    $118/sqft
    $1,720 Estimated rent

    Home value

    $201,800

    $182,000 - $224,000

    $1,720/mo

    Zestimate® history
    Loading
    Loading...

    Owner options

    List your home for rent

    $1,720/mo

    Rent Zestimate®

    Find your next renter with Zillow Rental Manager. Plus, with online applications, you can quickly screen prospective tenants – for free.

    Learn more

    $1,720/mo

    Rent Zestimate®

    Refinance and save

    $1,708/mo

    Est. payment

    Refinancing to a lower rate could help reduce your monthly payments and save thousands over the life of the loan.

    See today's rates

    $1,708/mo

    Est. payment

    Explore your selling options

    Work with a Zillow partner agent

    Leverage their expertise and Zillow's premium Showcase listings to get your home seen by more buyers.

    Get started

    List with your own agent

    Get your home in front of millions of buyers by listing it on Zillow.

    Learn how to do it

    Sell it yourself

    Take full control of how buyers see your home on Zillow by listing For Sale by Owner (FSBO).

    List your home

    What's special

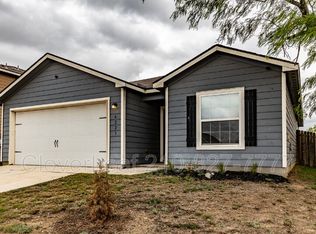
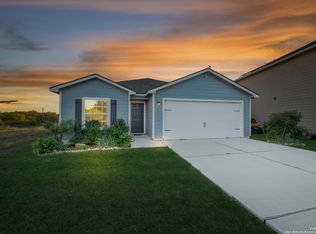
    SIGNATURE PHELPS SWIM SPA!!! Stucco, wood beams and pinpoint lighting embellish the contemporary architecture of this stunning single story situated on a greenbelt lot. The covered entry ushers you into modern tile flooring, neutral colors and abundant natural light. A chef's delight granite island kitchen with custom backsplash, 42" cabinets, pot-filler feature and open view. The family room boasts a custom wall of pinpoint lighted niches found in high end builders. A generous master with beamed tray ceiling and gorgeous oversized shower including a rainfall showerhead. Three additional bedrooms offer everyone plenty of space. Step outside and relax in your top of the line Michael Phelps Signature SwimSpa. Relax in the jacuzzi side or work on your swim stroke with continuous flowing water. Nearly $50k invested!!! Come see this one today!!

    This property is not currently displayed as for sale or rent on Zillow. This may be different from what's on other websites or public sources.

    Zillow last checked:

    Listing updated:

    Listed by:

    Cynthia Hamilton TREC #645366 (210) 269-2399,

    ERA Brokers Consolidated

    Source: LERA MLS,MLS#: 1509149MLS Logo

    Facts & features

    Interior

    Bedrooms & bathrooms
    • Bedrooms: 4
    • Bathrooms: 3
    • Full bathrooms: 2
    • 1/2 bathrooms: 1
    Primary bedroom
    • Features: Split, Walk-In Closet(s), Ceiling Fan(s), Full Bath
    • Area: 238
    • Dimensions: 17 x 14
    Bedroom 2
    • Area: 121
    • Dimensions: 11 x 11
    Bedroom 3
    • Area: 132
    • Dimensions: 11 x 12
    Bedroom 4
    • Area: 144
    • Dimensions: 12 x 12
    Primary bathroom
    • Features: Shower Only, Double Vanity
    • Area: 121
    • Dimensions: 11 x 11
    Dining room
    • Area: 180
    • Dimensions: 18 x 10
    Kitchen
    • Area: 132
    • Dimensions: 11 x 12
    Living room
    • Area: 285
    • Dimensions: 19 x 15
    Heating
    • Central, Electric
    Cooling
    • 13-15 SEER AX, Ceiling Fan(s), Central Air, Heat Pump
    Appliances
    • Included: Microwave, Range, Disposal, Dishwasher, Plumbed For Ice Maker, Vented Exhaust Fan, Electric Water Heater, Plumb for Water Softener, Electric Cooktop
    • Laundry: Main Level, Washer Hookup, Dryer Connection
    Features
    • One Living Area, Liv/Din Combo, Eat-in Kitchen, Kitchen Island, Breakfast Bar, Utility Room Inside, 1st Floor Lvl/No Steps, High Ceilings, Open Floorplan, High Speed Internet, Telephone, Walk-In Closet(s), Master Downstairs, Ceiling Fan(s), Chandelier, Solid Counter Tops, Custom Cabinets, Programmable Thermostat
    • Flooring: Carpet, Ceramic Tile
    • Windows: Double Pane Windows, Window Coverings
    • Has basement: No
    • Has fireplace: No
    • Fireplace features: Not Applicable
    Interior area
    • Total structure area: 1,705
    • Total interior livable area: 1,705 sqft

    Property

    Parking
    • Total spaces: 2
    • Parking features: Two Car Garage, Attached, Garage Door Opener
    • Attached garage spaces: 2
    Accessibility
    • Accessibility features: Low Pile Carpet, Level Lot, Level Drive, Full Bath/Bed on 1st Flr
    Features
    • Levels: One
    • Stories: 1
    • Patio & porch: Patio, Covered
    • Has private pool: Yes
    • Pool features: Pool/Spa Combo
    • Fencing: Privacy
    • Has view: Yes
    • View description: Bluff View
    Lot
    • Size: 6,098 Square Feet
    • Features: Greenbelt, Curbs, Street Gutters, Sidewalks
    Details
    • Parcel number: 128670010050

    Construction

    Type & style
    • Home type: SingleFamily
    • Architectural style: Contemporary
    • Property subtype: Single Family Residence
    Materials
    • Stone, Stucco
    • Foundation: Slab
    • Roof: Composition
    Condition
    • Pre-Owned
    • New construction: No
    • Year built: 2019
    Details
    • Builder name: E & D Homes
    • Warranty included: Yes

    Utilities & green energy

    • Electric: CPS
    • Gas: N/A
    • Sewer: SAWS, Sewer System
    • Water: SAWS, Water System
    • Utilities for property: Cable Available

    Community & HOA

    Community
    • Features: Playground
    • Security: Smoke Detector(s)
    • Subdivision: Katy Way
    HOA
    • Has HOA: Yes
    • HOA fee: $280 annually
    • HOA name: KATY WAY HOMEOWNERS ASSOCIATION
    Location
    • Region: San Antonio

    Financial & listing details

    • Price per square foot: $118/sqft
    • Annual tax amount: $6,037
    • Price range: $305K - $201.8K
    • Date on market: 9/11/2025
    • Cumulative days on market: 21 days
    • Listing terms: Conventional,FHA,VA Loan,TX Vet,Cash
    • Road surface type: Paved

    Price history

    DateEventPrice
    3/5/2021Sold--
    Source: LERA MLS #1509149 Report a problem
    2/10/2021Listed for sale$300,000$176/sqft
    Source: LERA MLS #1509149 Report a problem
    1/17/2020Sold--
    Source: LERA MLS #1377628 Report a problem

    Public tax history

    Tax history is unavailable.

    Neighborhood: 78222

    Nearby schools

    GreatSchools rating
    Schools provided by the listing agent
    • Elementary: Hirsch
    • Middle: Davis
    • High: Sam Houston
    • District: San Antonio I.S.D.

    Source: LERA MLS. This data may not be complete. We recommend contacting the local school district to confirm school assignments for this home.

    Get a cash offer in 3 minutes
    Find out how much your home could sell for in as little as 3 minutes with a no-obligation cash offer.
    Estimated market value
    $201,800
    Get a cash offer in 3 minutes
    Find out how much your home could sell for in as little as 3 minutes with a no-obligation cash offer.
    Estimated market value
    $201,800