Presenting an extraordinary new luxury home in the heart of McLean, over 8,000 sq ft crafted by the renowned A.R. Design Group and thoughtfully designed by Hallstrom and Associates. This masterpiece combines impeccable craftsmanship with forward-thinking design, where every detail has been meticulously considered—from the unseen structural enhancements to the finest designer finishes. This home is built with superior insulation, soundproofing, and structural integrity, ensuring long-term durability and comfort. Hidden details like foam-sealed overhangs and expertly sealed connections enhance efficiency, while extensive soundproofing provides tranquility throughout. Every aspect of the construction reflects a commitment to quality and comfort that extends beyond what’s visible. The interior design is equally impressive. The gourmet kitchen, complete with a separate catering kitchen, features professional-grade JennAir appliances, four ovens, a griddle, a pot filler, and quartz countertops known for their durability and elegance. Floating shelves and a counter-depth refrigerator add a sleek, modern touch. The thoughtful addition of both a formal and informal powder room ensures convenience for everyday living and entertaining. The grand living and entertaining spaces are designed for both comfort and style. With layered lighting, accent lighting, and built-in speakers, the ambiance can be tailored for any occasion. The home also includes a future-ready elevator shaft, allowing for easy conversion to accommodate changing needs over time. The bedroom suites are designed as private retreats. Every bedroom includes a walk-in closet and a beautifully designed ensuite bath, each with unique, high-end tile selections. The primary suite is a true sanctuary, featuring a private wet bar, custom LED ceiling, a spacious walk-in closet, and a spa-inspired bath with a steam shower, body jets, and a Kohler washlet. This home is equipped with cutting-edge smart home technology and energy-efficient systems. Multiple HVAC zones provide customized climate control, while 60+ smart dimmers and LED lighting enhance convenience and energy efficiency. Passive heat technology allows TV placement closer to the fireplace without the risk of heat damage—an example of the thoughtful attention to detail throughout the home. Outdoor living is equally well-considered. The property offers ample space for future customization, including a pool, fire pit, and expanded landscaping. The three-car garage includes a dedicated dog wash station for added convenience. The walkout lower level, designed to maximize natural light, creates a seamless connection between indoor and outdoor living spaces. Located in sought-after McLean, this home offers both privacy and convenience, with easy access to top-tier schools, dining, and shopping. This is more than a home—it’s a statement of refined living. Contact us to schedule your private tour before it hits the market!
Sold for $2,940,000
Street View
$2,940,000
6226 Kellogg Dr, Mc Lean, VA 22101
6beds
10,596sqft
Single Family Residence
Built in 2023
0.42 Acres Lot
$3,016,900 Zestimate®
$277/sqft
$7,106 Estimated rent
Home value
$3,016,900
$2.84M - $3.23M
$7,106/mo
Zestimate® history
Owner options
List your home for rent
$7,106/mo
Rent Zestimate®
Find your next renter with Zillow Rental Manager. Plus, with online applications, you can quickly screen prospective tenants – for free.
$7,106/mo
Rent Zestimate®
Refinance and save
$18,063/mo
Est. payment
Refinancing to a lower rate could help reduce your monthly payments and save thousands over the life of the loan.
$18,063/mo
Est. payment
Explore your selling options
Work with a Zillow partner agent
Leverage their expertise and Zillow's premium Showcase listings to get your home seen by more buyers.
Get startedList with your own agent
Get your home in front of millions of buyers by listing it on Zillow.
Learn how to do itSell it yourself
Take full control of how buyers see your home on Zillow by listing For Sale by Owner (FSBO).
List your homeWhat's special
Zillow last checked:
Listing updated:
Listed by:
Sina Mollaan 202-270-7462,
Compass,
Listing Team: Mollaan Babbington Group, Co-Listing Team: Mollaan Babbington Group,Co-Listing Agent: Margaret M. Babbington 240-460-4007,
Compass
Bought with:
Pascale Karam, 225095358
Long & Foster Real Estate, Inc.
Source: Bright MLS,MLS#: VAFX2254972
Facts & features
Interior
Bedrooms & bathrooms
- Bedrooms: 6
- Bathrooms: 8
- Full bathrooms: 5
- 1/2 bathrooms: 3
- Main level bathrooms: 2
Basement
- Area: 2446
Heating
- Forced Air, Natural Gas
Cooling
- Central Air, Electric
Appliances
- Included: Electric Water Heater
Features
- Basement: Full,Finished,Exterior Entry,Shelving,Walk-Out Access,Windows
- Number of fireplaces: 4
Interior area
- Total structure area: 10,596
- Total interior livable area: 10,596 sqft
- Finished area above ground: 8,150
- Finished area below ground: 2,446
Property
Parking
- Total spaces: 3
- Parking features: Garage Faces Side, Attached
- Attached garage spaces: 3
Accessibility
- Accessibility features: None
Features
- Levels: Three
- Stories: 3
- Pool features: None
Lot
- Size: 0.42 Acres
Details
- Additional structures: Above Grade, Below Grade
- Parcel number: 0313 12 0136
- Zoning: 130
- Special conditions: Standard
Construction
Type & style
- Home type: SingleFamily
- Architectural style: Craftsman
- Property subtype: Single Family Residence
Materials
- Other
- Foundation: Slab
Condition
- Excellent
- New construction: Yes
- Year built: 2023
Utilities & green energy
- Sewer: Public Sewer
- Water: Public
Community & HOA
Community
- Subdivision: Potomac Hills
HOA
- Has HOA: No
Location
- Region: Mc Lean
Financial & listing details
- Price per square foot: $277/sqft
- Tax assessed value: $3,282,740
- Annual tax amount: $38,786
- Date on market: 7/9/2025
- Listing agreement: Exclusive Right To Sell
- Ownership: Fee Simple
Price history
| Date | Event | Price |
|---|---|---|
| 10/14/2025 | Listing removed | $14,000$1/sqft |
Source:  Long & Foster Broker Feed Report a problem Long & Foster Broker Feed Report a problem | ||
| 10/7/2025 | Sold | $2,940,000-6.7%$277/sqft |
Source:  Bright MLS #VAFX2254972 Report a problem Bright MLS #VAFX2254972 Report a problem | ||
| 10/7/2025 | Listed for rent | $14,000$1/sqft |
Source: Bright MLS #VAFX2273478 Report a problem | ||
| 9/26/2025 | Contingent | $3,150,000$297/sqft |
Source: Bright MLS #VAFX2254972 Report a problem | ||
| 7/10/2025 | Listed for sale | $3,150,000-7.4%$297/sqft |
Source: Bright MLS #VAFX2254972 Report a problem | ||
| 7/9/2025 | Listing removed | $3,400,000$321/sqft |
Source: Bright MLS #VAFX2222690 Report a problem | ||
| 3/20/2025 | Listed for sale | $3,400,000+3.4%$321/sqft |
Source: Bright MLS #VAFX2222690 Report a problem | ||
| 9/24/2024 | Listing removed | $3,288,888$310/sqft |
Source: Bright MLS #VAFX2189790 Report a problem | ||
| 7/4/2024 | Listed for sale | $3,288,888-3.3%$310/sqft |
Source: Bright MLS #VAFX2189790 Report a problem | ||
| 6/28/2024 | Listing removed | -- |
Source: Bright MLS #VAFX2166478 Report a problem | ||
| 2/28/2024 | Listed for sale | $3,399,999+0%$321/sqft |
Source: Bright MLS #VAFX2166478 Report a problem | ||
| 1/16/2024 | Listing removed | -- |
Source: Bright MLS #VAFX2156174 Report a problem | ||
| 10/25/2023 | Listed for sale | $3,399,888-2.9%$321/sqft |
Source: Bright MLS #VAFX2152848 Report a problem | ||
| 10/25/2023 | Listing removed | $3,499,888$330/sqft |
Source: Bright MLS #VAFX2144136 Report a problem | ||
| 8/24/2023 | Listed for sale | $3,499,888-2.5%$330/sqft |
Source: Bright MLS #VAFX2144136 Report a problem | ||
| 8/24/2023 | Listing removed | $3,589,888$339/sqft |
Source: Bright MLS #VAFX2142450 Report a problem | ||
| 8/9/2023 | Listed for sale | $3,589,888$339/sqft |
Source: Bright MLS #VAFX2142450 Report a problem | ||
| 8/9/2023 | Listing removed | $3,589,888$339/sqft |
Source: Bright MLS #VAFX2128822 Report a problem | ||
| 6/21/2023 | Listed for sale | $3,589,888+2.6%$339/sqft |
Source: Bright MLS #VAFX2128822 Report a problem | ||
| 5/16/2023 | Listing removed | $3,499,888$330/sqft |
Source: Bright MLS #VAFX2117416 Report a problem | ||
| 3/22/2023 | Listed for sale | $3,499,888+244.8%$330/sqft |
Source: Bright MLS #VAFX2117416 Report a problem | ||
| 10/27/2021 | Sold | $1,015,000+3%$96/sqft |
Source: Bright MLS #VAFX2025436 Report a problem | ||
| 10/5/2021 | Pending sale | $985,000$93/sqft |
Source: Bright MLS #VAFX2025436 Report a problem | ||
Public tax history
| Year | Property taxes | Tax assessment |
|---|---|---|
| 2025 | $36,319 -6.4% | $3,080,520 -6.2% |
| 2024 | $38,786 +194.9% | $3,282,740 +187.5% |
| 2023 | $13,150 +56.1% | $1,142,000 +58.1% |
| 2022 | $8,426 | $722,320 -20.9% |
| 2021 | -- | $912,770 +1% |
| 2020 | $10,904 +4.4% | $903,770 +4.4% |
| 2019 | $10,442 +0.9% | $865,470 +0.9% |
| 2018 | $10,345 +4.6% | $857,470 +2.6% |
| 2017 | $9,895 +1.7% | $835,690 +1.5% |
| 2016 | $9,726 +6.9% | $823,150 +3.1% |
| 2015 | $9,097 +49.7% | $798,710 |
| 2014 | $6,077 | $798,710 +8.2% |
| 2013 | -- | $737,940 +2.5% |
| 2012 | -- | $720,110 -4.8% |
| 2011 | -- | $756,280 +4.2% |
| 2010 | -- | $726,090 -3% |
| 2009 | -- | $748,660 -5% |
| 2008 | -- | $787,960 -4.8% |
| 2007 | -- | $827,520 +84.1% |
| 2003 | -- | $449,520 +7.5% |
| 2002 | -- | $418,020 +10% |
| 2001 | -- | $380,020 |
Find assessor info on the county website
Neighborhood: 22101
Nearby homes
- $1,551,5005 bd3 ba4.2k sqft6222 Kellogg Dr, Mc Lean, VA 22101Off Market
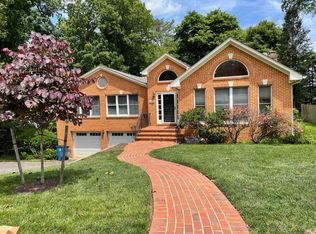
- $1,212,9004 bd3 ba1.5k sqft6228 Kellogg Dr, Mc Lean, VA 22101Off Market
- $3,080,0006 bd8 ba7.4k sqft1446 Cola Dr, Mc Lean, VA 22101Sold
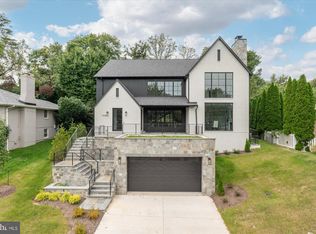
- $1,292,0005 bd3 ba1.9k sqft6225 Kellogg Dr, Mc Lean, VA 22101Sold
- $1,383,0004 bd4 ba2.2k sqft6220 Kellogg Dr, Mc Lean, VA 22101Off Market
- $1,573,3005 bd3 ba1.5k sqft6230 Kellogg Dr, Mc Lean, VA 22101Off Market
- $1,565,7004 bd3 ba1.7k sqft1448 Cola Dr, Mc Lean, VA 22101Off Market
- $1,245,3004 bd3 ba1.6k sqft6223 Kellogg Dr, Mc Lean, VA 22101Off Market
Nearby schools
GreatSchools rating
- 10/10Chesterbrook Elementary SchoolGrades: PK-6Distance: 0.8 mi
- 10/10Longfellow Middle SchoolGrades: 7-8Distance: 1.8 mi
- 9/10McLean High SchoolGrades: 9-12Distance: 1.7 mi
Schools provided by the listing agent
- Elementary: Chesterbrook
- Middle: Longfellow
- High: Mclean
- District: Fairfax County Public Schools
Source: Bright MLS. This data may not be complete. We recommend contacting the local school district to confirm school assignments for this home.
Get a cash offer in 3 minutes
Find out how much your home could sell for in as little as 3 minutes with a no-obligation cash offer.
Estimated market value
$3,016,900
Get a cash offer in 3 minutes
Find out how much your home could sell for in as little as 3 minutes with a no-obligation cash offer.
Estimated market value
$3,016,900
- Virginia
- Fairfax County
- McLean
- 22101
- 6226 Kellogg Dr
Nearby cities
Nearby zip codes
Other McLean Topics
