***OPEN SATURDAY, JANUARY 10TH FROM 1-3 PM***
This stunning four-bedroom, two-story home offers over 3,000 square feet of living space. It features ten-foot ceilings on the first floor, paired with extra tall white six-panel doors and elegant crown molding. The main level is graced by new Pergo waterproof laminate white oak flooring. French doors open to a first-floor den, highlighted by a Palladian window that fills the area with natural light. Fresh paint and new light fixtures are found throughout the entire home.
The master suite is a true sanctuary, with double doors leading to an exceptionally spacious room. It is highlighted by a tray ceiling and a wall of windows. The suite includes dual walk-in closets flanking an expansive bathroom.
The kitchen and family room feature brand new countertops, a sink, a faucet, and a gas stove. Freshly painted cabinets provide a modern touch. The kitchen seamlessly connects to the family room, which boasts a charming tile fireplace offering both wood-burning and gas options. An additional wall of windows and a cozy breakfast nook enhance the overall ambiance of the space.
With a new roof, newer HVAC, large backyard with paver patio and hot tub, plus updated landscaping, this home truly has everything you've been looking for and more!
Sold for $652,000
$652,000
6226 Lampton Pond Dr, Hilliard, OH 43026
4beds
3,040sqft
Single Family Residence
Built in 2003
0.42 Acres Lot
$651,800 Zestimate®
$214/sqft
$3,453 Estimated rent
Home value
$651,800
$619,000 - $684,000
$3,453/mo
Zestimate® history
Owner options
List your home for rent
$3,453/mo
Rent Zestimate®
Find your next renter with Zillow Rental Manager. Plus, with online applications, you can quickly screen prospective tenants – for free.
$3,453/mo
Rent Zestimate®
Refinance and save
$3,898/mo
Est. payment
Refinancing to a lower rate could help reduce your monthly payments and save thousands over the life of the loan.
$3,898/mo
Est. payment
Explore your selling options
Work with a Zillow partner agent
Leverage their expertise and Zillow's premium Showcase listings to get your home seen by more buyers.
Get startedList with your own agent
Get your home in front of millions of buyers by listing it on Zillow.
Learn how to do itSell it yourself
Take full control of how buyers see your home on Zillow by listing For Sale by Owner (FSBO).
List your homeWhat's special
Zillow last checked:
Listing updated:
Listed by:
Jo-Anne LaBuda 614-264-8906,
Keller Williams Capital Ptnrs
Bought with:
Katherine Davis Spence, 2007005475
The Brokerage House
Source: Columbus and Central Ohio Regional MLS ,MLS#: 226000518
Facts & features
Interior
Bedrooms & bathrooms
- Bedrooms: 4
- Bathrooms: 3
- Full bathrooms: 2
- 1/2 bathrooms: 1
Heating
- Forced Air
Cooling
- Central Air
Appliances
- Included: Dishwasher, Gas Range, Gas Water Heater, Microwave, Refrigerator
- Laundry: Electric Dryer Hookup
Features
- Flooring: Wood, Carpet, Ceramic/Porcelain
- Windows: Insulated Windows
- Basement: Full
- Number of fireplaces: 1
- Fireplace features: Wood Burning, One
- Common walls with other units/homes: No Common Walls
Interior area
- Total structure area: 3,040
- Total interior livable area: 3,040 sqft
Property
Parking
- Total spaces: 3
- Parking features: Garage Door Opener, Attached, Side Load
- Attached garage spaces: 3
Features
- Levels: Two
- Patio & porch: Porch, Patio
- Has spa: Yes
- Spa features: Exterior Hot Tub
Lot
- Size: 0.42 Acres
Details
- Parcel number: 050009113
- Special conditions: Standard
- Other equipment: Irrigation Equipment
Construction
Type & style
- Home type: SingleFamily
- Architectural style: Traditional
- Property subtype: Single Family Residence
Materials
- Foundation: Block
Condition
- New construction: No
- Year built: 2003
Utilities & green energy
- Sewer: Public Sewer
- Water: Public
Community & HOA
Community
- Security: Security System
- Subdivision: Lakewood, Fairways at Lakewood
HOA
- Has HOA: Yes
- Amenities included: Sidewalk
- HOA fee: $375 annually
Location
- Region: Hilliard
Financial & listing details
- Price per square foot: $214/sqft
- Tax assessed value: $491,400
- Annual tax amount: $11,521
- Date on market: 1/10/2026
- Listing terms: VA Loan,FHA,Conventional
Price history
| Date | Event | Price |
|---|---|---|
| 2/5/2026 | Sold | $652,000+8.7%$214/sqft |
Source:  Columbus and Central Ohio Regional MLS #226000518 Report a problem Columbus and Central Ohio Regional MLS #226000518 Report a problem | ||
| 1/11/2026 | Contingent | $599,900$197/sqft |
Source: Columbus and Central Ohio Regional MLS #226000518 Report a problem | ||
| 1/10/2026 | Listed for sale | $599,900+50%$197/sqft |
Source: Columbus and Central Ohio Regional MLS #226000518 Report a problem | ||
| 6/5/2020 | Sold | $400,000+0%$132/sqft |
Source: Columbus and Central Ohio Regional MLS #220012566 Report a problem | ||
| 4/28/2020 | Pending sale | $399,900$132/sqft |
Source: RE/MAX Affiliates, Inc. #220012566 Report a problem | ||
| 4/26/2020 | Listed for sale | $399,900+1.3%$132/sqft |
Source: RE/MAX Affiliates, Inc. #220012566 Report a problem | ||
| 8/15/2017 | Listing removed | $394,900$130/sqft |
Source: Signature Real Estate #217022192 Report a problem | ||
| 7/26/2017 | Price change | $394,900-4.7%$130/sqft |
Source: Signature Real Estate #217022192 Report a problem | ||
| 7/21/2017 | Price change | $414,250-0.1%$136/sqft |
Source: Signature Real Estate #217022192 Report a problem | ||
| 7/8/2017 | Price change | $414,474-1.2%$136/sqft |
Source: Signature Real Estate #217022192 Report a problem | ||
| 7/1/2017 | Price change | $419,500-1.3%$138/sqft |
Source: Signature Real Estate #217022192 Report a problem | ||
| 6/23/2017 | Listed for sale | $424,900+7.7%$140/sqft |
Source: Signature Real Estate #217022192 Report a problem | ||
| 5/1/2003 | Sold | $394,700-59.8%$130/sqft |
Source: Public Record Report a problem | ||
| 8/30/2001 | Sold | $983,000$323/sqft |
Source: Public Record Report a problem | ||
Public tax history
| Year | Property taxes | Tax assessment |
|---|---|---|
| 2024 | $11,521 +22.8% | $172,000 |
| 2023 | $9,381 -6.4% | $172,000 +17.6% |
| 2022 | $10,021 +0.1% | $146,230 |
| 2021 | $10,015 +2.2% | $146,230 +1.9% |
| 2020 | $9,801 +2.2% | $143,470 +20.1% |
| 2019 | $9,588 +0.4% | $119,460 |
| 2018 | $9,555 | $119,460 |
| 2017 | $9,555 -7.4% | $119,460 0% |
| 2016 | $10,322 +5.9% | $119,490 |
| 2015 | $9,749 | $119,490 |
| 2014 | $9,749 +96.7% | $119,490 |
| 2013 | $4,955 -46.9% | $119,490 |
| 2011 | $9,340 +8.7% | $119,490 -2.5% |
| 2010 | $8,588 +5% | $122,605 |
| 2008 | $8,178 +12.3% | $122,605 |
| 2007 | $7,279 +0.1% | -- |
| 2006 | $7,273 +6.7% | -- |
| 2005 | $6,816 -7% | -- |
| 2004 | $7,333 +99.9% | -- |
| 2003 | $3,668 +146.2% | -- |
| 2002 | $1,490 | -- |
Find assessor info on the county website
Neighborhood: Lakewood
Nearby homes
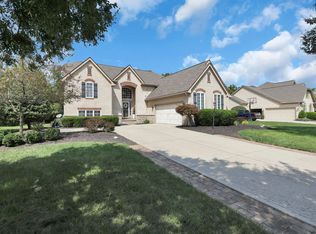
- $680,0005 bd5 ba4.1k sqft6218 Lampton Pond Dr, Hilliard, OH 43026Sold
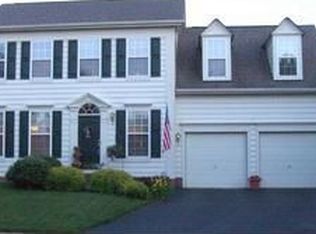
- $532,5003 bd3 ba2.4k sqft3443 Fairway Commons Dr, Hilliard, OH 43026Off Market
- $551,3003 bd2 ba894 sqft3444 Fairway Commons Dr, Hilliard, OH 43026Off Market
- $607,2004 bd4 ba802 sqft3451 Fairway Commons Dr, Hilliard, OH 43026Off Market

- $736,2004 bd3 ba3.3k sqft6210 Lampton Pond Dr, Hilliard, OH 43026Off Market
- $621,4004 bd3 ba3.1k sqft3452 Fairway Commons Dr, Hilliard, OH 43026Off Market
- $532,3003 bd2 ba2.5k sqft3459 Fairway Commons Dr, Hilliard, OH 43026Off Market
- $655,8004 bd3 ba820 sqft6202 Lampton Pond Dr, Hilliard, OH 43026Off Market
Nearby schools
GreatSchools rating
- 8/10Darby Creek Elementary SchoolGrades: 3-5Distance: 0.9 mi
- 6/10Hilliard Station Sixth Grade Elementary SchoolGrades: 6Distance: 1.4 mi
- 7/10Hilliard Bradley High SchoolGrades: 9-12Distance: 1.3 mi
Get a cash offer in 3 minutes
Find out how much your home could sell for in as little as 3 minutes with a no-obligation cash offer.
Estimated market value
$651,800
Get a cash offer in 3 minutes
Find out how much your home could sell for in as little as 3 minutes with a no-obligation cash offer.
Estimated market value
$651,800
- Ohio
- Franklin County
- Hilliard
- 43026
- Lakewood
- 6226 Lampton Pond Dr
Nearby cities
Nearby neighborhoods
Nearby zip codes
Other Hilliard Topics
