Welcome to this picture-perfect 3-bedroom, 1.5-bath all-brick Cape Cod, tucked away in a peaceful neighborhood in Sykesville, MD, one of Maryland’s most beloved small towns! If you have been looking to purchase and waiting for the right home, this gem offers the perfect blend of charm, updates, and space. Step inside to find beautiful hardwood floors throughout the main level and an updated kitchen that shines with stainless steel appliances, crisp white cabinetry, a subway tile backsplash, and plenty of prep space. The full bath has been thoughtfully renovated with a spacious vanity and brand-new ceramic tile, making your morning routine feel like a treat. Enjoy outdoor living on your rare double lot, ideal for gardening, play, or future possibilities. The brick exterior adds timeless curb appeal, and the cozy Cape Cod layout gives you just the right amount of space without feeling overwhelming. You'll love the quiet, community-oriented feel of the neighborhood, all while being minutes from Sykesville’s historic Main Street shops, restaurants, parks, and commuter routes. Move-in ready, full of character, and close to everything. This one won’t last long!
Sold for $425,000
$425,000
6226 Long Meadow Dr, Sykesville, MD 21784
3beds
1,346sqft
Single Family Residence
Built in 1953
0.73 Acres Lot
$432,700 Zestimate®
$316/sqft
$2,643 Estimated rent
Home value
$432,700
$398,000 - $472,000
$2,643/mo
Zestimate® history
Owner options
List your home for rent
$2,643/mo
Rent Zestimate®
Find your next renter with Zillow Rental Manager. Plus, with online applications, you can quickly screen prospective tenants – for free.
$2,643/mo
Rent Zestimate®
Refinance and save
$2,629/mo
Est. payment
Refinancing to a lower rate could help reduce your monthly payments and save thousands over the life of the loan.
$2,629/mo
Est. payment
Explore your selling options
Work with a Zillow partner agent
Leverage their expertise and Zillow's premium Showcase listings to get your home seen by more buyers.
Get startedList with your own agent
Get your home in front of millions of buyers by listing it on Zillow.
Learn how to do itSell it yourself
Take full control of how buyers see your home on Zillow by listing For Sale by Owner (FSBO).
List your homeWhat's special
Cozy cape cod layoutBrick exteriorTimeless curb appealSpacious vanityHardwood floorsStainless steel appliancesBrand-new ceramic tile
Zillow last checked:
Listing updated:
Listed by:
Nikki Nail 410-746-6238,
Cummings & Co. Realtors
Bought with:
Marc Hershkowitz, 0225220479
Perennial Real Estate
Source: Bright MLS,MLS#: MDCR2027144
Facts & features
Interior
Bedrooms & bathrooms
- Bedrooms: 3
- Bathrooms: 1
- Full bathrooms: 1
- Main level bathrooms: 1
- Main level bedrooms: 1
Rooms
- Room types: Living Room, Dining Room, Primary Bedroom, Bedroom 2, Bedroom 3, Bedroom 4, Kitchen
Primary bedroom
- Features: Flooring - HardWood
- Level: Upper
- Area: 168 Square Feet
- Dimensions: 14 X 12
Bedroom 2
- Features: Flooring - HardWood
- Level: Main
- Area: 132 Square Feet
- Dimensions: 12 X 11
Bedroom 3
- Features: Flooring - HardWood
- Level: Main
- Area: 100 Square Feet
- Dimensions: 10 X 10
Bedroom 4
- Features: Flooring - HardWood
- Level: Upper
- Area: 144 Square Feet
- Dimensions: 12 X 12
Dining room
- Features: Flooring - HardWood
- Level: Main
- Area: 120 Square Feet
- Dimensions: 12 X 10
Kitchen
- Features: Flooring - Vinyl
- Level: Main
- Area: 96 Square Feet
- Dimensions: 12 X 8
Living room
- Features: Flooring - HardWood, Fireplace - Wood Burning
- Level: Main
- Area: 221 Square Feet
- Dimensions: 17 X 13
Heating
- Forced Air, Wood Stove, Oil, Wood
Cooling
- Central Air, Electric
Appliances
- Included: Exhaust Fan, Range Hood, Oven/Range - Electric, Cooktop, Refrigerator, Electric Water Heater
- Laundry: Washer/Dryer Hookups Only
Features
- Kitchen - Country, Dining Area, Entry Level Bedroom, Floor Plan - Traditional, Plaster Walls, Dry Wall
- Flooring: Hardwood, Ceramic Tile, Wood
- Doors: Storm Door(s)
- Windows: Double Pane Windows, Window Treatments
- Basement: Connecting Stairway,Side Entrance,Full,Partially Finished,Heated,Walk-Out Access,Workshop,Space For Rooms
- Number of fireplaces: 1
- Fireplace features: Equipment, Screen, Mantel(s)
Interior area
- Total structure area: 2,243
- Total interior livable area: 1,346 sqft
- Finished area above ground: 1,346
- Finished area below ground: 0
Property
Parking
- Parking features: Off Street
Accessibility
- Accessibility features: None
Features
- Levels: Three
- Stories: 3
- Pool features: None
Lot
- Size: 0.73 Acres
- Features: Landscaped, No Thru Street
Details
- Additional structures: Above Grade, Below Grade
- Parcel number: 0705001870
- Zoning: R-200
- Special conditions: Standard
Construction
Type & style
- Home type: SingleFamily
- Architectural style: Cape Cod
- Property subtype: Single Family Residence
Materials
- Brick
- Foundation: Block
- Roof: Asphalt
Condition
- Excellent
- New construction: No
- Year built: 1953
Utilities & green energy
- Sewer: Public Sewer
- Water: Public
Community & HOA
Community
- Subdivision: Eldersburg
HOA
- Has HOA: No
Location
- Region: Sykesville
Financial & listing details
- Price per square foot: $316/sqft
- Tax assessed value: $308,700
- Annual tax amount: $3,363
- Date on market: 5/8/2025
- Listing agreement: Exclusive Right To Sell
- Ownership: Fee Simple
Price history
| Date | Event | Price |
|---|---|---|
| 7/31/2025 | Sold | $425,000$316/sqft |
Source:  Bright MLS #MDCR2027144 Report a problem Bright MLS #MDCR2027144 Report a problem | ||
| 7/11/2025 | Pending sale | $425,000$316/sqft |
Source: Bright MLS #MDCR2027144 Report a problem | ||
| 5/12/2025 | Contingent | $425,000$316/sqft |
Source: Bright MLS #MDCR2027144 Report a problem | ||
| 5/8/2025 | Listed for sale | $425,000+84.8%$316/sqft |
Source: Bright MLS #MDCR2027144 Report a problem | ||
| 12/23/2016 | Sold | $230,000-5.7%$171/sqft |
Source: Public Record Report a problem | ||
| 9/10/2016 | Listed for sale | $244,000-6.2%$181/sqft |
Source: Long & Foster Real Estate, Inc. #CR9760082 Report a problem | ||
| 8/8/2016 | Listing removed | $260,000$193/sqft |
Source: RE/MAX of Gettysburg #CR9641514 Report a problem | ||
| 6/17/2016 | Price change | $260,000-1.9%$193/sqft |
Source: RE/MAX of Gettysburg #CR9641514 Report a problem | ||
| 6/13/2016 | Price change | $265,000-1.9%$197/sqft |
Source: RE/MAX of Gettysburg #CR9641514 Report a problem | ||
| 4/28/2016 | Price change | $270,000-1.8%$201/sqft |
Source: RE/MAX of Gettysburg #CR9641514 Report a problem | ||
| 2/2/2016 | Price change | $275,000-8.3%$204/sqft |
Source: Berkshire Hathaway HomeServices Homesale Realty #CR9549703 Report a problem | ||
| 1/11/2016 | Listed for sale | $300,000$223/sqft |
Source: Berkshire Hathaway HomeServices Homesale Realty #CR9549703 Report a problem | ||
Public tax history
| Year | Property taxes | Tax assessment |
|---|---|---|
| 2025 | $3,926 +18.9% | $308,700 +5.6% |
| 2024 | $3,303 +3.8% | $292,300 +3.8% |
| 2023 | $3,183 +3.9% | $281,700 -3.6% |
| 2022 | $3,063 +4.1% | $292,300 +12.2% |
| 2021 | $2,944 +3% | $260,500 +3% |
| 2020 | $2,859 +3.1% | $253,000 -2.9% |
| 2019 | $2,774 +3.2% | $260,500 +9.5% |
| 2018 | $2,689 | $238,000 |
| 2017 | $2,689 | $238,000 +0% |
| 2016 | -- | $237,900 -1% |
| 2015 | -- | $240,300 |
| 2014 | -- | $240,300 |
| 2013 | -- | $240,300 -0.2% |
| 2012 | -- | $240,700 |
| 2011 | -- | $240,700 |
| 2010 | -- | $240,700 -19.5% |
| 2009 | -- | $298,880 +16.3% |
| 2008 | -- | $257,056 +19.4% |
| 2007 | -- | $215,233 +24.1% |
| 2006 | -- | $173,410 +8.3% |
| 2005 | -- | $160,076 +9.1% |
| 2004 | -- | $146,743 +10% |
| 2003 | -- | $133,410 +1% |
| 2002 | -- | $132,072 +1% |
| 2001 | -- | $130,766 |
Find assessor info on the county website
Neighborhood: 21784
Nearby homes
- $362,2003 bd1 ba1k sqft6227 N Walnut Ave, Eldersburg, MD 21784Off Market
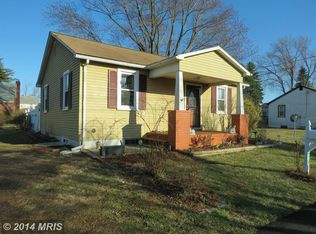
- $352,9002 bd1 ba1.4k sqft6225 N Walnut Ave, Sykesville, MD 21784Off Market
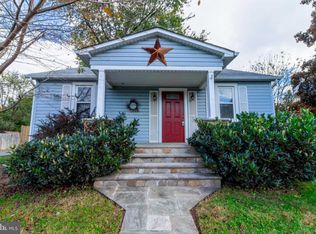
- $326,600-- bd1 ba864 sqft6231 N Walnut Ave, Eldersburg, MD 21784Off Market
- $386,8003 bd2 ba1.1k sqft6228 N Walnut Ave, Sykesville, MD 21784Off Market

- $520,0005 bd2 ba2.1k sqft6217 Long Meadow Dr, Sykesville, MD 21784Off Market
- $313,100-- bd1 ba720 sqft6223 N Walnut Ave, Eldersburg, MD 21784Off Market
- $352,7002 bd1 ba1.5k sqft6226 N Walnut Ave, Sykesville, MD 21784Off Market
- $743,200-- bd-- ba12k sqft1526 Liberty Rd, Eldersburg, MD 21784Off Market
Nearby schools
GreatSchools rating
- 6/10Freedom District Elementary SchoolGrades: K-5Distance: 1.2 mi
- 9/10Oklahoma Road Middle SchoolGrades: 6-8Distance: 0.5 mi
- 8/10Liberty High SchoolGrades: 9-12Distance: 0.9 mi
Schools provided by the listing agent
- High: Liberty
- District: Carroll County Public Schools
Source: Bright MLS. This data may not be complete. We recommend contacting the local school district to confirm school assignments for this home.
Get a cash offer in 3 minutes
Find out how much your home could sell for in as little as 3 minutes with a no-obligation cash offer.
Estimated market value
$432,700
Get a cash offer in 3 minutes
Find out how much your home could sell for in as little as 3 minutes with a no-obligation cash offer.
Estimated market value
$432,700
- Maryland
- Carroll County
- Sykesville
- 21784
- 6226 Long Meadow Dr
Nearby cities
Nearby zip codes
Other Sykesville Topics
