Welcome to this exceptional Valley Glen residence, where comfort, elegance, and convenience come together in one remarkable home. Offering 4 bedrooms, 3.5 bathrooms, and 2,619 square feet of thoughtfully designed living space, this home is nestled on a peaceful cul-de-sac.
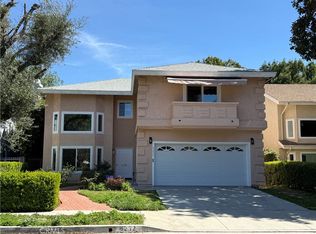
From the moment you arrive, you'll appreciate the attractive curb appeal, highlighted by drought-tolerant landscaping, a spacious driveway, and an attached two-car garage. Step inside to discover soaring ceilings, abundant natural light, and a bright, floor plan designed for both everyday living and entertaining.
The formal living and dining areas flow seamlessly together, creating an inviting space to gather with family and friends. The well-appointed kitchen features granite countertops, ample cabinetry, and a charming breakfast nook complete with a built-in bench—perfect for enjoying your morning coffee or casual meals.
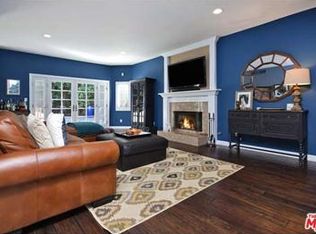
Just beyond the kitchen, the spacious family room serves as the heart of the home, featuring recessed lighting, a custom fireplace, and elegant French doors that open to the backyard. Designed for both relaxation and entertaining, the outdoor space offers beautiful hardscaping, drought-tolerant landscaping, and plenty of room for outdoor seating and gatherings. The seamless indoor-outdoor flow creates a warm and inviting atmosphere you'll enjoy year-round. A conveniently located powder room completes the main level.
Upstairs, all four bedrooms provide privacy and comfort. The expansive primary suite is a true retreat, featuring its own private balcony overlooking the neighborhood, a generous walk-in closet, and a luxurious en-suite bathroom with dual vanities, a spacious shower, and a soaking tub designed for relaxation. Three additional bedrooms offer ample closet space, pleasant backyard views, and easy access to the home's full bathrooms.
Ideally located just minutes from the Sherman Oaks Galleria, residents can enjoy convenient access to premier shopping, dining, entertainment, and everyday amenities. This is a rare opportunity to own a spacious and beautifully maintained home in the heart of Valley Glen.
Sold for $1,249,999
Zillow last checked:
Listing updated:
Bought with:
Michelle Alderson, DRE #02059317
Heyler Realty
Kate Kennedy, DRE #01968024
Heyler Realty
Source: CRMLS,MLS#: SR26124232 Originating MLS: California Regional MLS
Originating MLS: California Regional MLSPrice history
| Date | Event | Price |
|---|---|---|
| 8/5/2026 | Sold | $1,249,999$477/sqft |
Source:  CRMLS #SR26124232 Report a problem CRMLS #SR26124232 Report a problem | ||
| 7/8/2026 | Pending sale | $1,249,999$477/sqft |
Source: CRMLS #SR26124232 Report a problem | ||
| 6/8/2026 | Listed for sale | $1,249,999+60.3%$477/sqft |
Source: CRMLS #SR26124232 Report a problem | ||
| 4/27/2016 | Sold | $780,000+41.8%$298/sqft |
Source: Public Record Report a problem | ||
| 12/27/2012 | Sold | $550,000+0%$210/sqft |
Source: Public Record Report a problem | ||
| 11/27/2012 | Listed for sale | $549,900+20.1%$210/sqft |
Source: RE/MAX OLSON ESTATES #SR12141235 Report a problem | ||
| 5/23/2012 | Sold | $458,000-32.6%$175/sqft |
Source: Public Record Report a problem | ||
| 4/30/2012 | Listed for sale | $680,000$260/sqft |
Source: Seth A. Caplan #F12053942 Report a problem | ||
Nearby homes

Get a cash offer in 3 minutes
Find out how much your home could sell for in as little as 3 minutes with a no-obligation cash offer.
Estimated market value
$1,249,600
