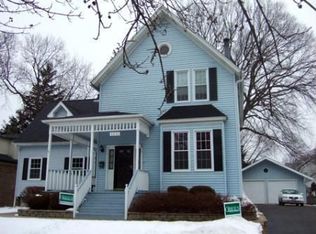
Welcome to your stunning Norwood Park retreat - a beautifully designed three-bedroom, three-bath home that blends timeless charm with modern comfort. From the moment you arrive, this property feels expansive, open, and alive with natural light. Oversized windows flood every room with energizing sunlight, creating a warm, uplifting atmosphere throughout the day. Step inside to a flowing main level that offers generous living spaces perfect for both relaxing and entertaining. The living room features bright, airy views and seamless connection to the dining area, allowing the entire main floor to feel connected and spacious. The kitchen brings the heart of the home to life - boasting abundant cabinetry, extensive counter space, and plenty of room to cook, gather, and create. Each of the three bedrooms is thoughtfully sized, offering comfort, privacy, and flexibility whether you're creating a peaceful primary suite, guest accommodations, or a home office. With three full bathrooms, convenience is never in question - beautifully maintained spaces with modern finishes ensure everyone has room to start and end their day smoothly. One of the standout features of this home is the incredible amount of storage. From large closets to cleverly designed built-ins to lower-level storage areas, this home offers space for everything - seasonal items, hobbies, or simply room to grow. The lower level expands the home even further, offering a wide-open area perfect for a family room, gym, playroom, or entertainment zone. Additional bedroom or office potential creates adaptability that suits any lifestyle. Step outside and enjoy a beautifully maintained yard with both sunshine and shade, creating the perfect environment for relaxing, gardening, or hosting gatherings. Whether morning coffee or evening dinners, the outdoor space feels like an extension of the home - peaceful, private, and inviting. This Norwood Park gem offers tremendous amenities, unmatched natural light, abundant storage, and a layout designed for both elegance and everyday ease. From its generous square footage to its thoughtful details and warm atmosphere, this home truly stands apart. A rare opportunity to own a beautifully expansive home in one of Chicago's most desirable neighborhoods. Welcome home.
Closed
$675,000
6226 N Niagara Ave, Chicago, IL 60631
3beds
3,302sqft
Single Family Residence
Built in 1922
7,492.32 Square Feet Lot
$689,900 Zestimate®
$204/sqft
$3,826 Estimated rent
Home value
$689,900
$621,000 - $766,000
$3,826/mo
Zestimate® history
Owner options
List your home for rent
$3,826/mo
Rent Zestimate®
Find your next renter with Zillow Rental Manager. Plus, with online applications, you can quickly screen prospective tenants – for free.
$3,826/mo
Rent Zestimate®
Refinance and save
$4,747/mo
Est. payment
Refinancing to a lower rate could help reduce your monthly payments and save thousands over the life of the loan.
$4,747/mo
Est. payment
Explore your selling options
Work with a Zillow partner agent
Leverage their expertise and Zillow's premium Showcase listings to get your home seen by more buyers.
Get startedList with your own agent
Get your home in front of millions of buyers by listing it on Zillow.
Learn how to do itSell it yourself
Take full control of how buyers see your home on Zillow by listing For Sale by Owner (FSBO).
List your homeWhat's special
Three-bedroom three-bath homeLower-level storage areas
Zillow last checked:
Listing updated:
Listing courtesy of:
Adam McRae 630-918-4108,
McRae Realty LTD.
Bought with:
Amy Kite, ABR,CRS,E-PRO,SRES,TRC
Keller Williams Infinity
Source: MRED as distributed by MLS GRID,MLS#: 12517821
Facts & features
Interior
Bedrooms & bathrooms
- Bedrooms: 3
- Bathrooms: 3
- Full bathrooms: 3
Primary bedroom
- Features: Flooring (Hardwood), Window Treatments (Blinds), Bathroom (Full)
- Level: Second
- Area: 644 Square Feet
- Dimensions: 28X23
Bedroom 2
- Features: Flooring (Hardwood), Window Treatments (Blinds)
- Level: Main
- Area: 120 Square Feet
- Dimensions: 10X12
Bedroom 3
- Features: Flooring (Hardwood), Window Treatments (Blinds)
- Level: Main
- Area: 120 Square Feet
- Dimensions: 10X12
Dining room
- Features: Flooring (Hardwood), Window Treatments (Blinds)
- Level: Main
- Area: 196 Square Feet
- Dimensions: 14X14
Family room
- Features: Flooring (Hardwood)
- Level: Main
- Area: 195 Square Feet
- Dimensions: 13X15
Kitchen
- Features: Flooring (Hardwood), Window Treatments (Blinds)
- Level: Main
- Area: 234 Square Feet
- Dimensions: 18X13
Laundry
- Level: Lower
- Area: 288 Square Feet
- Dimensions: 18X16
Living room
- Features: Flooring (Hardwood), Window Treatments (Blinds)
- Level: Main
- Area: 238 Square Feet
- Dimensions: 17X14
Recreation room
- Features: Flooring (Vinyl)
- Level: Lower
- Area: 713 Square Feet
- Dimensions: 31X23
Heating
- Natural Gas, Forced Air, Sep Heating Systems - 2+
Cooling
- Central Air
Features
- 1st Floor Bedroom, Built-in Features, Walk-In Closet(s), Bookcases
- Flooring: Hardwood
- Doors: Storm Door(s), Panel Door(s)
- Windows: Skylight(s), Bay Window(s), Blinds, Window Treatments
- Basement: Finished,Rec/Family Area,Full,Daylight
- Number of fireplaces: 1
- Fireplace features: Gas Log, Basement
Interior area
- Total structure area: 0
- Total interior livable area: 3,302 sqft
Property
Parking
- Total spaces: 2
- Parking features: Concrete, Garage Door Opener, Yes, Garage Owned, Detached, Garage
- Garage spaces: 2
- Has uncovered spaces: Yes
Accessibility
- Accessibility features: No Disability Access
Features
- Stories: 2
Lot
- Size: 7,492 sqft
- Dimensions: 50x149
Details
- Parcel number: 13061090250000
- Special conditions: List Broker Must Accompany
Construction
Type & style
- Home type: SingleFamily
- Property subtype: Single Family Residence
Materials
- Brick, Cedar
- Foundation: Concrete Perimeter
- Roof: Asphalt
Condition
- New construction: No
- Year built: 1922
Utilities & green energy
- Electric: 200+ Amp Service
- Sewer: Public Sewer
- Water: Lake Michigan
Community & neighborhood
Security
- Security features: Closed Circuit Camera(s)
Location
- Region: Chicago
HOA & financial
HOA
- Services included: None
Other
Other facts
- Listing terms: Conventional
- Ownership: Fee Simple
Price history
| Date | Event | Price |
|---|---|---|
| 2/2/2026 | Sold | $675,000-0.6%$204/sqft |
Source:  MRED as distributed by MLS GRID #12517821 Report a problem MRED as distributed by MLS GRID #12517821 Report a problem | ||
| 12/29/2025 | Contingent | $679,000$206/sqft |
Source: MRED as distributed by MLS GRID #12517821 Report a problem | ||
| 12/4/2025 | Price change | $679,000-2.9%$206/sqft |
Source: MRED as distributed by MLS GRID #12517821 Report a problem | ||
| 11/23/2025 | Listed for sale | $699,000+111.8%$212/sqft |
Source: MRED as distributed by MLS GRID #12517821 Report a problem | ||
| 5/22/2015 | Sold | $330,000+3.4%$100/sqft |
Source: Public Record Report a problem | ||
| 7/18/2000 | Sold | $319,000$97/sqft |
Source: Public Record Report a problem | ||
Public tax history
| Year | Property taxes | Tax assessment |
|---|---|---|
| 2024 | -- | $37,001 +3.6% |
| 2023 | $6,839 +2.9% | $35,729 |
| 2022 | $6,645 -1.5% | $35,729 -3.1% |
| 2021 | $6,745 +21.6% | $36,872 +31.7% |
| 2020 | $5,546 -0.3% | $27,996 -10% |
| 2019 | $5,561 -4.9% | $31,107 -5.8% |
| 2018 | $5,847 +9.2% | $33,034 +17% |
| 2017 | $5,353 +3.8% | $28,242 |
| 2016 | $5,156 +3.8% | $28,242 -5% |
| 2015 | $4,967 +18.4% | $29,729 +18% |
| 2014 | $4,197 +2.3% | $25,187 |
| 2013 | $4,103 +0.8% | $25,187 |
| 2012 | $4,072 -5.9% | $25,187 -12.3% |
| 2011 | $4,328 +7.5% | $28,729 |
| 2010 | $4,028 +13.3% | $28,729 |
| 2009 | $3,554 -18.8% | $28,729 -22.8% |
| 2008 | $4,375 +9.7% | $37,216 |
| 2007 | $3,987 +14.3% | $37,216 |
| 2006 | $3,487 +0.1% | $37,216 +39.7% |
| 2005 | $3,483 +1.9% | $26,646 |
| 2004 | $3,418 +4.5% | $26,646 |
| 2003 | $3,272 -5.4% | $26,646 +26.4% |
| 2002 | $3,460 +4.8% | $21,079 |
| 2001 | $3,300 +20.5% | $21,079 |
| 2000 | $2,739 +0% | $21,079 +21.4% |
| 1999 | $2,738 | $17,368 |
Find assessor info on the county website
Neighborhood: Norwood Park East
Nearby schools
GreatSchools rating
- 8/10Onahan Elementary SchoolGrades: PK-8Distance: 0.4 mi
- 6/10Taft High SchoolGrades: 7-12Distance: 0.8 mi
Schools provided by the listing agent
- Elementary: Onahan Elementary School
- Middle: Onahan Elementary School
- High: William Howard Taft High School
- District: 299
Source: MRED as distributed by MLS GRID. This data may not be complete. We recommend contacting the local school district to confirm school assignments for this home.
Get a cash offer in 3 minutes
Find out how much your home could sell for in as little as 3 minutes with a no-obligation cash offer.
Estimated market value
$689,900
Get a cash offer in 3 minutes
Find out how much your home could sell for in as little as 3 minutes with a no-obligation cash offer.
Estimated market value
$689,900
- Illinois
- Cook County
- Chicago
- 60631
- Norwood Park East
- 6226 N Niagara Ave
Nearby cities
Nearby neighborhoods
Nearby zip codes
Other Chicago Topics
