Originally a mid-century split level, this sprawling home has been transformed through multiple architectural renovations into a contemporary residence with bespoke fixtures and luxury upgrades throughout. The ipe wood entryway showcases double stainless-steel Neoporte doors that open to a marble foyer lined with floor-to-ceiling closets. The main level offers a large sun-filled Pedini-designed kitchen with Mondrian-style glass cabinets, stainless-steel counters, a Silestone White Zeus center island, under-cabinet lighting, integrated Miele appliances, and floor to ceiling Marvin picture and casement windows with retractable screens and motorized Hunter Douglas shades; a living room with a custom Fior di Pesco Carnico Italian marble surround and slab fireplace, two skylights, and an Artemide Droplet ceiling light; and a dining room with a massive Marvin picture window and Marvin casement windows with retractable screens overlooking the private landscaped garden. Twelve spotlights illuminate artwork in the living and dining rooms. There are hardwood floors throughout this level, including in the kitchen, as well as a large copper sunk-in space that is perfect for displaying plants, illuminated by a Solatube. The upstairs level, also all hardwood floors, includes three bedrooms and two contemporary Porcelanosa bathrooms, all with ceilings at least nine feet high and large windows throughout the floor. The primary bedroom ceiling rises to ten feet and features an Artemide Pirce Suspension light and five artwork spotlights, all controllable from the bedside. A balcony overlooks the garden. Room darkening bedroom shades are fully automated. The primary bathroom is breathtaking — entered through a 96-inch sliding cherry-and-maple door, it opens to a serene space with large windows and sleek tile. It features Vitraform double glass sinks with Dornbracht faucets, Robern pull-up cabinets above each sink, and heated floors and towel racks. There is a partially sunk in whirlpool bathtub and walk-in two-person shower with rain shower, regular shower head, body sprays and hand shower. The advanced Japanese toilet with built in bidet is enclosed behind its own door. The primary suite also includes a windowed walk-in closet with a custom cherry-wood Shoji door. All bedrooms have generous custom built-in closets with double and long hanging sections, drawers, and lighting. The second upstairs bathroom has a separate walk-in shower and bathtub with skylight and washlet/bidet separated by a sliding door. On the entrance level, there is an additional bedroom and a bedroom/study, both with walk-in closets. This level also features a contemporary Porcelanosa bathroom with walk-in shower, bathtub and washlet/bidet. The basement level, which opens to the backyard, is a children’s delight — a large renovated space with Välinge oak flooring. A built-in Murphy bed and a fourth full bath make hosting guests easy. The garage was recently renovated with Polyurea/Polysaspartic flooring, new cabinets, a lighted work space, and slat walls for tools and equipment. It also features an unusual smooth steel door. The garden is beautifully landscaped with mature plantings, an underground sprinkler system in the front and back, twenty evening accent lights, slate walkways and patio, and a custom garbage-can enclosure. The house sits in sought-after Potomac Hills, a neighborhood with no through-traffic, a short walk to the Highlands Swim and Tennis Club, and access to one of the region’s best school pyramids. Downtown Washington is an easy commute, with just one stoplight along the route, and the region’s two airports are equally convenient.
Sold for $1,799,000
$1,799,000
6226 Nelway Dr, Mc Lean, VA 22101
4beds
4,300sqft
Single Family Residence
Built in 1963
10,503 Square Feet Lot
$1,805,500 Zestimate®
$418/sqft
$7,105 Estimated rent
Home value
$1,805,500
$1.70M - $1.91M
$7,105/mo
Zestimate® history
Owner options
List your home for rent
$7,105/mo
Rent Zestimate®
Find your next renter with Zillow Rental Manager. Plus, with online applications, you can quickly screen prospective tenants – for free.
$7,105/mo
Rent Zestimate®
Refinance and save
$11,053/mo
Est. payment
Refinancing to a lower rate could help reduce your monthly payments and save thousands over the life of the loan.
$11,053/mo
Est. payment
Explore your selling options
Work with a Zillow partner agent
Leverage their expertise and Zillow's premium Showcase listings to get your home seen by more buyers.
Get startedList with your own agent
Get your home in front of millions of buyers by listing it on Zillow.
Learn how to do itSell it yourself
Take full control of how buyers see your home on Zillow by listing For Sale by Owner (FSBO).
List your homeWhat's special
Motorized hunter douglas shadesBuilt-in murphy bedTwenty evening accent lightsSlate walkways and patioBespoke fixturesLuxury upgrades throughoutIlluminated by a solatube
Zillow last checked:
Listing updated:
Listed by:
Marianne Prendergast 703-676-3030,
Washington Fine Properties, LLC,
Listing Team: The Prendergast Team, LLC,Co-Listing Team: The Prendergast Team, LLC,Co-Listing Agent: William B Prendergast 703-434-2711,
Washington Fine Properties, LLC
Bought with:
Michael Gorman
RealtyPeople
Source: Bright MLS,MLS#: VAFX2279204
Facts & features
Interior
Bedrooms & bathrooms
- Bedrooms: 4
- Bathrooms: 4
- Full bathrooms: 4
- Main level bathrooms: 1
- Main level bedrooms: 1
Rooms
- Room types: Breakfast Room, Office, Recreation Room
Breakfast room
- Level: Main
Office
- Level: Main
Recreation room
- Level: Lower
Heating
- Forced Air, Natural Gas
Cooling
- Central Air, Electric
Appliances
- Included: Gas Water Heater
- Laundry: Lower Level
Features
- Breakfast Area
- Flooring: Wood
- Doors: Double Entry, Insulated
- Windows: Skylight(s)
- Basement: Walk-Out Access,Connecting Stairway,Partial
- Number of fireplaces: 1
- Fireplace features: Brick
Interior area
- Total structure area: 4,300
- Total interior livable area: 4,300 sqft
- Finished area above ground: 3,250
- Finished area below ground: 1,050
Property
Parking
- Total spaces: 1
- Parking features: Garage Door Opener, Garage Faces Front, Driveway, Attached
- Attached garage spaces: 1
- Has uncovered spaces: Yes
Accessibility
- Accessibility features: Other
Features
- Levels: Four
- Stories: 4
- Patio & porch: Patio
- Exterior features: Extensive Hardscape, Lighting, Balcony
- Pool features: None
- Has view: Yes
- View description: Garden
Lot
- Size: 10,503 Square Feet
Details
- Additional structures: Above Grade, Below Grade
- Parcel number: 0313 18 0006
- Zoning: 130
- Special conditions: Standard
Construction
Type & style
- Home type: SingleFamily
- Architectural style: Contemporary
- Property subtype: Single Family Residence
Materials
- Combination
- Foundation: Block
Condition
- Very Good
- New construction: No
- Year built: 1963
- Major remodel year: 2012
Utilities & green energy
- Sewer: Public Sewer
- Water: Public
Community & HOA
Community
- Subdivision: Potomac Hills
HOA
- Has HOA: No
Location
- Region: Mc Lean
Financial & listing details
- Price per square foot: $418/sqft
- Tax assessed value: $1,539,500
- Annual tax amount: $16,767
- Date on market: 4/23/2026
- Listing agreement: Exclusive Right To Sell
- Listing terms: Cash,Conventional,FHA,VA Loan
- Ownership: Fee Simple
Price history
| Date | Event | Price |
|---|---|---|
| 6/8/2026 | Sold | $1,799,000$418/sqft |
Source:  Bright MLS #VAFX2279204 Report a problem Bright MLS #VAFX2279204 Report a problem | ||
| 5/3/2026 | Pending sale | $1,799,000$418/sqft |
Source: Bright MLS #VAFX2279204 Report a problem | ||
| 4/27/2026 | Contingent | $1,799,000$418/sqft |
Source: Bright MLS #VAFX2279204 Report a problem | ||
| 4/23/2026 | Listed for sale | $1,799,000$418/sqft |
Source: Bright MLS #VAFX2279204 Report a problem | ||
Public tax history
| Year | Property taxes | Tax assessment |
|---|---|---|
| 2025 | $16,767 +2% | $1,422,160 +2.3% |
| 2024 | $16,431 +12.1% | $1,390,690 +9.3% |
| 2023 | $14,652 +9.2% | $1,272,450 +10.6% |
| 2022 | $13,420 | $1,150,430 +7.2% |
| 2021 | -- | $1,072,760 +3% |
| 2020 | $12,562 +4.4% | $1,041,220 +4.4% |
| 2019 | $12,034 +0.8% | $997,440 +0.8% |
| 2018 | $11,938 +1.9% | $989,440 |
| 2017 | $11,715 +0.2% | $989,440 |
| 2016 | $11,690 +9.9% | $989,440 +5.9% |
| 2015 | $10,640 +8.4% | $934,110 +8.2% |
| 2014 | $9,815 | $863,600 +5.5% |
| 2013 | -- | $818,540 +10.8% |
| 2012 | -- | $738,880 -2.2% |
| 2011 | -- | $755,430 +4.5% |
| 2010 | -- | $722,940 -3% |
| 2009 | -- | $745,470 -5% |
| 2008 | -- | $784,710 -4.2% |
| 2007 | -- | $819,410 +79% |
| 2003 | -- | $457,655 +7.4% |
| 2002 | -- | $426,155 +4.6% |
| 2001 | -- | $407,375 |
Find assessor info on the county website
Neighborhood: 22101
Nearby homes
- $1,724,1006 bd3 ba3.8k sqft6224 Nelway Dr, Mc Lean, VA 22101Off Market

- $2,950,0007 bd8 ba7.9k sqft6228 Nelway Dr, Mc Lean, VA 22101New Construction
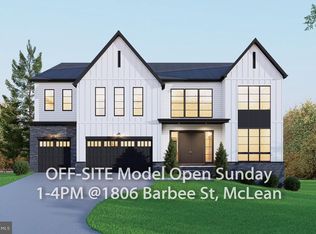
- $1,431,7003 bd3 ba2.2k sqft6221 Kellogg Dr, Mc Lean, VA 22101Off Market
- $1,245,3004 bd3 ba1.6k sqft6223 Kellogg Dr, Mc Lean, VA 22101Off Market
- $1,360,0004 bd3 ba2.8k sqft6219 Kellogg Dr, Mc Lean, VA 22101Sold
- $1,538,2005 bd3 ba2.5k sqft6230 Nelway Dr, Mc Lean, VA 22101Off Market
- $1,385,8004 bd3 ba1.6k sqft6222 Nelway Dr, Mc Lean, VA 22101Off Market
- $1,409,8005 bd3 ba3.2k sqft6227 Nelway Dr, Mc Lean, VA 22101Off Market
Nearby schools
GreatSchools rating
- 10/10Chesterbrook Elementary SchoolGrades: PK-6Distance: 0.8 mi
- 10/10Longfellow Middle SchoolGrades: 7-8Distance: 1.8 mi
- 9/10McLean High SchoolGrades: 9-12Distance: 1.7 mi
Schools provided by the listing agent
- Elementary: Chesterbrook
- Middle: Longfellow
- High: Mclean
- District: Fairfax County Public Schools
Source: Bright MLS. This data may not be complete. We recommend contacting the local school district to confirm school assignments for this home.
Get a cash offer in 3 minutes
Find out how much your home could sell for in as little as 3 minutes with a no-obligation cash offer.
Estimated market value
$1,805,500
Get a cash offer in 3 minutes
Find out how much your home could sell for in as little as 3 minutes with a no-obligation cash offer.
Estimated market value
$1,805,500
- Virginia
- Fairfax County
- McLean
- 22101
- 6226 Nelway Dr
Nearby cities
Nearby zip codes
Other McLean Topics
