Nestled within the sought-after Villa Valencia community of Woodland Hills, this end-unit townhome offers the perfect blend of privacy, comfort, and style. A gated front courtyard welcomes you into a light-filled interior with an open floorplan, engineered hardwood flooring, and recessed lighting throughout the main level. The spacious living room features a cozy fireplace and sliding glass door that opens directly to the private courtyard, creating a seamless flow between indoor and outdoor living. A few steps up, the open-concept mid-level unfolds with two expansive living and dining areas that flow seamlessly together, offering flexible use of space and a wonderful sense of volume overlooking the main living room below. The kitchen opens to this versatile area and is thoughtfully designed with a center island with seating, quartz countertops, white shaker-style cabinetry, stainless-steel appliances, stone tile flooring, and a classic subway tile backsplash. A convenient powder bath completes this level. Upstairs, both bedrooms feature en-suite bathrooms, including a spacious primary suite with double-door entry, walk-in closet, and an elegant three-quarter bath showcasing an oversized shower with skylight and separate vanity area. The secondary bedroom includes a full en-suite bath with shower/tub combo. Additional highlights include a two-car attached garage with direct access, dedicated laundry space, and extra storage. As an end unit, the home shares only one wall and enjoys abundant natural light throughout. Residents of Villa Valencia enjoy a resort-like setting with lushly landscaped grounds, a sparkling pool, relaxing spa, and peaceful greenbelts. Ideally located in the heart of Woodland Hills, this home is minutes from premier shopping and dining at The Village and Westfield Topanga, as well as neighborhood favorites along Ventura Boulevard. Outdoor enthusiasts will appreciate nearby hiking trails and parks, while convenient access to Topanga Canyon Boulevard, Mulholland Drive, and the 101 Freeway ensures an easy commute. Thoughtfully appointed and ideally situated, this townhome presents an exceptional opportunity in a highly coveted Woodland Hills community.
Sold for $665,000
Street View
Listed by: Equity Union • Stephanie Vitacco • Contact: 818-576-1685
Bought with: Equity Union
$665,000
6226 Nita Ave, Los Angeles, CA 91367
2beds
1,518sqft
Townhouse
Built in 1973
-- sqft lot
$662,500 Zestimate®
$438/sqft
$3,680 Estimated rent
Home value
$662,500
$603,000 - $729,000
$3,680/mo
Zestimate® history
Owner options
List your home for rent
$3,680/mo
Rent Zestimate®
Find your next renter with Zillow Rental Manager. Plus, with online applications, you can quickly screen prospective tenants – for free.
$3,680/mo
Rent Zestimate®
Refinance and save
$4,754/mo
Est. payment
Refinancing to a lower rate could help reduce your monthly payments and save thousands over the life of the loan.
$4,754/mo
Est. payment
Explore your selling options
Work with a Zillow partner agent
Leverage their expertise and Zillow's premium Showcase listings to get your home seen by more buyers.
Get startedList with your own agent
Get your home in front of millions of buyers by listing it on Zillow.
Learn how to do itSell it yourself
Take full control of how buyers see your home on Zillow by listing For Sale by Owner (FSBO).
List your homeWhat's special
Sparkling poolCozy fireplacePrivate courtyardGated front courtyardWhite shaker-style cabinetryEn-suite bathroomsAbundant natural light
Zillow last checked:
Listing updated:
Listed by:
Stephanie Vitacco DRE #00985615 818-298-6458,
Equity Union
Bought with:
Brad Wiseman, DRE #00780341
Equity Union
Parsa Ghoreishi, DRE #02253758
Equity Union
Source: CRMLS,MLS#: SR25242738 Originating MLS: California Regional MLS
Originating MLS: California Regional MLSFacts & features
Interior
Bedrooms & bathrooms
- Bedrooms: 2
- Bathrooms: 3
- Full bathrooms: 1
- 3/4 bathrooms: 1
- 1/2 bathrooms: 1
- Main level bathrooms: 1
Rooms
- Room types: Bedroom, Family Room, Kitchen, Laundry, Living Room, Primary Bathroom, Primary Bedroom, Other, Dining Room
Primary bedroom
- Features: Primary Suite
Bedroom
- Features: All Bedrooms Up
Bathroom
- Features: Bathtub, Separate Shower, Tile Counters, Tub Shower, Vanity, Walk-In Shower
Kitchen
- Features: Kitchen Island, Kitchen/Family Room Combo, Quartz Counters, Self-closing Cabinet Doors, Self-closing Drawers
Other
- Features: Walk-In Closet(s)
Heating
- Central
Cooling
- Central Air
Appliances
- Included: Dishwasher, Exhaust Fan, Gas Oven, Gas Range, Gas Water Heater, Microwave, Water Heater
- Laundry: Washer Hookup, In Garage
Features
- Breakfast Bar, Ceiling Fan(s), Separate/Formal Dining Room, High Ceilings, Open Floorplan, Quartz Counters, Recessed Lighting, Tile Counters, All Bedrooms Up, Primary Suite, Walk-In Closet(s)
- Flooring: Carpet, Stone, Tile, Wood
- Doors: Mirrored Closet Door(s), Sliding Doors
- Windows: Blinds, Double Pane Windows, Plantation Shutters
- Has fireplace: Yes
- Fireplace features: Living Room
- Common walls with other units/homes: 1 Common Wall,End Unit,No One Above,No One Below
Interior area
- Total interior livable area: 1,518 sqft
Property
Parking
- Total spaces: 2
- Parking features: Direct Access, Garage, Garage Door Opener, Garage Faces Side, Side By Side
- Attached garage spaces: 2
Features
- Levels: Multi/Split
- Entry location: Front door
- Patio & porch: Concrete, Front Porch, Open, Patio
- Pool features: Fenced, In Ground, Association
- Has spa: Yes
- Spa features: Association, In Ground
- Fencing: Stucco Wall
- Has view: Yes
- View description: None
Lot
- Features: Near Park
Details
- Parcel number: 2146027113
- Special conditions: Standard
Construction
Type & style
- Home type: Townhouse
- Property subtype: Townhouse
- Attached to another structure: Yes
Materials
- Frame, Stucco
- Roof: Common Roof
Condition
- Turnkey
- New construction: No
- Year built: 1973
Utilities & green energy
- Sewer: Public Sewer
- Water: Public
Community & HOA
Community
- Features: Curbs, Sidewalks, Park
HOA
- Has HOA: Yes
- Amenities included: Maintenance Grounds, Management, Pool, Spa/Hot Tub, Water
- HOA fee: $480 monthly
- HOA name: Villa Valencia
- HOA phone: 818-822-4782
Location
- Region: Los Angeles
Financial & listing details
- Price per square foot: $438/sqft
- Tax assessed value: $659,933
- Annual tax amount: $7,982
- Date on market: 11/3/2025
- Cumulative days on market: 17 days
- Listing terms: Cash,Cash to New Loan,Conventional
- Road surface type: Paved
Price history
| Date | Event | Price |
|---|---|---|
| 12/24/2025 | Sold | $665,000$438/sqft |
Source:  CRMLS #SR25242738 Report a problem CRMLS #SR25242738 Report a problem | ||
| 11/21/2025 | Pending sale | $665,000$438/sqft |
Source: CRMLS #SR25242738 Report a problem | ||
| 11/4/2025 | Listed for sale | $665,000+14.7%$438/sqft |
Source: CRMLS #SR25242738 Report a problem | ||
| 3/29/2018 | Sold | $580,000-2.5%$382/sqft |
Source: Public Record Report a problem | ||
| 2/26/2018 | Pending sale | $595,000$392/sqft |
Source: Rodeo Realty- Calabasas Office #SR18031374 Report a problem | ||
| 2/13/2018 | Listed for sale | $595,000+28%$392/sqft |
Source: Rodeo Realty #SR18031374 Report a problem | ||
| 11/4/2015 | Listing removed | $465,000$306/sqft |
Source: Coldwell Banker Residential Brokerage - Westlake Village Regional #215015645 Report a problem | ||
| 10/30/2015 | Listed for sale | $465,000+173.5%$306/sqft |
Source: Coldwell Banker Residential Brokerage - Westlake Village Regional #215015645 Report a problem | ||
| 10/2/1998 | Sold | $170,000$112/sqft |
Source: Public Record Report a problem | ||
Public tax history
| Year | Property taxes | Tax assessment |
|---|---|---|
| 2025 | $7,982 +1.2% | $659,933 +2% |
| 2024 | $7,890 +2% | $646,995 +2% |
| 2023 | $7,736 +4.9% | $634,310 +2% |
| 2022 | $7,373 +1.3% | $621,874 +2% |
| 2021 | $7,277 -1% | $609,681 +1% |
| 2020 | $7,349 | $603,431 +152.6% |
| 2019 | $7,349 +155.7% | $238,890 +2% |
| 2018 | $2,874 | $234,207 +2% |
| 2017 | $2,874 +2.3% | $229,616 +2% |
| 2016 | $2,808 +2.9% | $225,115 +1.5% |
| 2015 | $2,729 +1% | $221,735 +2% |
| 2014 | $2,703 | $217,392 +2.5% |
| 2012 | -- | $212,169 +2% |
| 2011 | -- | $208,010 +0.8% |
| 2010 | -- | $206,457 -0.2% |
| 2009 | -- | $206,948 +2% |
| 2008 | -- | $202,891 +2% |
| 2007 | -- | $198,914 +2% |
| 2006 | -- | $195,015 |
| 2005 | -- | $195,015 +4% |
| 2004 | -- | $187,444 +1.9% |
| 2003 | -- | $184,010 +2% |
| 2002 | -- | $180,403 +4% |
| 2000 | -- | $173,400 |
Find assessor info on the county website
Neighborhood: Woodland Hills
Nearby homes
- $681,0002 bd3 ba1.5k sqft6266 Nita Ave, Woodland Hills, CA 91367Sold
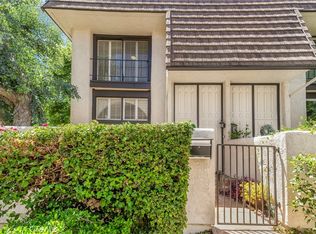
- $637,8003 bd3 ba1.5k sqft6264 1/2 Nita Ave, Los Angeles, CA 91367Off Market
- $641,6003 bd3 ba1.5k sqft6264 Nita Ave, Los angeles, CA 91367Off Market
- $770,0003 bd3 ba1.5k sqft6262 Nita Ave, Los angeles, CA 91367Sold
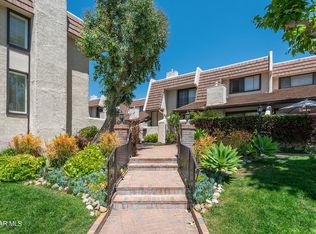
- $659,5002 bd3 ba1.5k sqft6260 Nita Ave #8, Woodland Hills, CA 91367Off Market
- $683,2002 bd2 ba1.8k sqft6254 Nita Ave, Los angeles, CA 91367Off Market
- $612,6002 bd3 ba1.8k sqft6244 Nita Ave, Woodland Hills, CA 91367Off Market
- $686,4003 bd3 ba1.5k sqft6242 Nita Ave, Los angeles, CA 91367Off Market
- $732,8002 bd3 ba1.8k sqft6240 1/2 Nita Ave, Los Angeles, CA 91367Off Market
Nearby schools
GreatSchools rating
- 5/10Hamlin Charter AcademyGrades: K-5Distance: 0.6 mi
- 4/10Woodland Hills Charter AcademyGrades: 6-8Distance: 1.7 mi
- 4/10Canoga Park Senior High SchoolGrades: 9-12Distance: 0.9 mi
Schools provided by the listing agent
- Elementary: Hamlin Charter Academy
- Middle: Woodland Hills
- High: Canoga Park
Source: CRMLS. This data may not be complete. We recommend contacting the local school district to confirm school assignments for this home.
Get a cash offer in 3 minutes
Find out how much your home could sell for in as little as 3 minutes with a no-obligation cash offer.
Estimated market value
$662,500
Get a cash offer in 3 minutes
Find out how much your home could sell for in as little as 3 minutes with a no-obligation cash offer.
Estimated market value
$662,500
Nearby cities
Nearby neighborhoods
Nearby zip codes
Other Los Angeles Topics
