Skip main navigation
Closed
  • Listed by: EXP Realty, LLC • Bethany DeMaggio • 314-681-7447
    Bought with: Coldwell Banker Realty - Gundaker
    Price Unknown

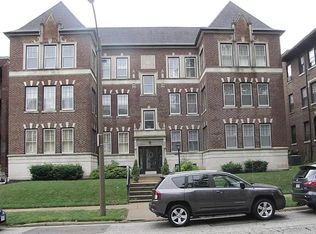
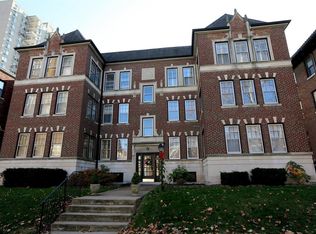
    6226 Northwood Ave APT 1W, Saint Louis, MO 63105

    3beds
    1,920sqft
    Condominium
    Built in 1926
    -- sqft lot
    $504,300 Zestimate®
    $--/sqft
    $2,609 Estimated rent

    Home value

    $504,300

    $464,000 - $545,000

    $2,609/mo

    Zestimate® history
    Loading
    Loading...

    Owner options

    List your home for rent

    $2,609/mo

    Rent Zestimate®

    Find your next renter with Zillow Rental Manager. Plus, with online applications, you can quickly screen prospective tenants – for free.

    Learn more

    $2,609/mo

    Rent Zestimate®

    Refinance and save

    $500/mo

    Est. payment

    Refinancing to a lower rate could help reduce your monthly payments and save thousands over the life of the loan.

    See today's rates

    $500/mo

    Est. payment

    Explore your selling options

    Work with a Zillow partner agent

    Leverage their expertise and Zillow's premium Showcase listings to get your home seen by more buyers.

    Get started

    List with your own agent

    Get your home in front of millions of buyers by listing it on Zillow.

    Learn how to do it

    Sell it yourself

    Take full control of how buyers see your home on Zillow by listing For Sale by Owner (FSBO).

    List your home

    What's special

    Prime location meets luxury condo living in this renovated main floor corner unit, a block from Forest Park and the Clayton DeMun Area. Old world charm meets on trend high end finishes throughout this light filled home. Take in the gleaming hardwood, classic moldings, high ceilings with stunning marble island/countertops,high end stainless appliances/hood,gorgeous tile and stone bathrooms. The primary suite is a complete oasis with custom, motorized window treatments,sitting area,professionally designed walk-in closet and luxury en suite full bathroom with double vanity. The gourmet kitchen is the hub of this residence,with abundant storage and ideal for hosting gatherings. Adjacent to the kitchen is a second living area, complemented by a full laundry room,two spacious bedrooms, a flex space could be office/workout area and another remodeled full bathroom. Don’t miss the patio and full garage out back! Perfect location w/access to the highways,hospitals,parks,restaurants & shops! Location: End Unit, Ground Level

    Zillow last checked:

    Listing updated:

    Listed by:

    Bethany DeMaggio 314-681-7447,

    EXP Realty, LLC

    Bought with:

    Valerie Engel, 1999096427

    Coldwell Banker Realty - Gundaker

    Source: MARIS,MLS#: 24010136MLS LogoOriginating MLS: St. Louis Association of REALTORS

    Facts & features

    Interior

    Bedrooms & bathrooms
    • Bedrooms: 3
    • Bathrooms: 2
    • Full bathrooms: 2
    • Main level bathrooms: 2
    • Main level bedrooms: 3
    Primary bedroom
    • Features: Floor Covering: Ceramic Tile, Wall Covering: Some
    • Level: Main
    Bedroom
    • Features: Floor Covering: Wood, Wall Covering: Some
    • Level: Main
    Bedroom
    • Features: Floor Covering: Wood, Wall Covering: Some
    • Level: Main
    Bathroom
    • Features: Floor Covering: Ceramic Tile, Wall Covering: Some
    • Level: Main
    Dining room
    • Features: Floor Covering: Wood, Wall Covering: None
    • Level: Main
    Kitchen
    • Features: Floor Covering: Wood, Wall Covering: None
    • Level: Main
    Laundry
    • Features: Floor Covering: Ceramic Tile, Wall Covering: None
    • Level: Main
    Living room
    • Features: Floor Covering: Wood, Wall Covering: Some
    • Level: Main
    Office
    • Features: Floor Covering: Wood, Wall Covering: Some
    • Level: Main
    Heating
    • Natural Gas, Steam, Forced Air, Hot Water, Radiant
    Cooling
    • Ceiling Fan(s), Central Air, Electric
    Appliances
    • Included: Gas Water Heater, Dishwasher, Disposal, Dryer, Microwave, Range Hood, Gas Range, Gas Oven, Refrigerator, Washer
    • Laundry: Main Level, In Unit
    Features
    • Kitchen Island, Custom Cabinetry, Eat-in Kitchen, Solid Surface Countertop(s), Shower, High Ceilings, Open Floorplan, Special Millwork, Walk-In Closet(s), Kitchen/Dining Room Combo
    • Flooring: Hardwood
    • Windows: Storm Window(s), Wood Frames, Window Treatments
    • Basement: Full,Storage Space,Unfinished
    • Has fireplace: No
    • Fireplace features: None
    Interior area
    • Total structure area: 1,920
    • Total interior livable area: 1,920 sqft
    • Finished area above ground: 1,920
    • Finished area below ground: 0

    Property

    Parking
    • Total spaces: 1
    • Parking features: Detached, Garage, Garage Door Opener
    • Garage spaces: 1
    Features
    • Levels: One
    • Patio & porch: Patio
    Lot
    • Features: Near Public Transit
    Details
    • Parcel number: 59330001420
    • Special conditions: Standard

    Construction

    Type & style
    • Home type: Condo
    • Architectural style: Historic,Other,Mid-Rise 3or4 Story
    • Property subtype: Condominium
    Materials
    • Brick
    Condition
    • Updated/Remodeled
    • New construction: No
    • Year built: 1926

    Utilities & green energy

    • Sewer: Public Sewer
    • Water: Public

    Community & HOA

    Community
    • Features: Street Lights
    • Subdivision: West/6226 Northwood Condo
    HOA
    • Services included: Heating, Insurance, Maintenance Grounds, Security, Sewer, Snow Removal, Water
    • HOA fee: $500 monthly
    Location
    • Region: Saint Louis

    Financial & listing details

    • Tax assessed value: $77,910
    • Annual tax amount: $5,801
    • Date on market: 3/7/2024
    • Cumulative days on market: 55 days
    • Listing terms: Cash,Conventional
    • Ownership: Private

    Price history

    DateEventPrice
    6/6/2024Sold--
    Source: MARIS #24010136 Report a problem
    5/1/2024Pending sale$525,000$273/sqft
    Source: MARIS #24010136 Report a problem
    4/25/2024Price change$525,000-4.5%$273/sqft
    Source: MARIS #24010136 Report a problem
    3/27/2024Price change$550,000-4.3%$286/sqft
    Source: MARIS #24010136 Report a problem
    3/7/2024Listed for sale$575,000+43.8%$299/sqft
    Source: MARIS #24010136 Report a problem
    8/22/2018Sold--
    Source: MARIS #18040314 Report a problem
    7/1/2018Pending sale$399,900$208/sqft
    Source: Davis Property Group #18040314 Report a problem
    6/28/2018Listed for sale$399,900+205.5%$208/sqft
    Source: Davis Property Group #18040314 Report a problem
    3/21/2018Sold--
    Source: Agent Provided Report a problem
    12/12/2017Pending sale$130,900$68/sqft
    Source: Carrington Real Estate Srvcs #17093158 Report a problem
    12/1/2017Listed for sale$130,900$68/sqft
    Source: Carrington Real Estate Srvcs #17093158 Report a problem
    2/3/2017Listing removed--
    Source: Auction.com Report a problem
    1/18/2017Listed for sale--
    Source: Auction.com Report a problem
    4/8/2015Sold--
    Source: Public Record Report a problem

    Public tax history

    YearProperty taxesTax assessment
    2025$6,383 +4.6%$77,910 +7%
    2024$6,100 +5.2%$72,820
    2023$5,801 +1.1%$72,820 +5%
    2022$5,737 +0.1%$69,350
    2021$5,729 +1.1%$69,350
    2020$5,665 $69,350
    2019$5,665 $69,350 +65.9%
    2018$5,665 +60.7%$41,800
    2017$3,524 +0.5%$41,800
    2016$3,508 +10.4%$41,800
    2015$3,177 +0.1%$41,800
    2014$3,175 $41,800
    2013$3,175 $41,800 +83.3%
    2012-- $22,800
    2011-- $22,800
    2010-- $22,800
    2009$1,520 $22,800
    2008-- $22,800 -47.8%
    2007-- $43,700 -11.5%
    2006-- $49,400
    Find assessor info on the county website

    Neighborhood: Wydown-Skinker

    Nearby schools

    GreatSchools rating
    Schools provided by the listing agent
    • Elementary: Mason Elem.
    • Middle: Long Middle Community Ed. Center
    • High: Roosevelt High

    Source: MARIS. This data may not be complete. We recommend contacting the local school district to confirm school assignments for this home.

    Get a cash offer in 3 minutes
    Find out how much your home could sell for in as little as 3 minutes with a no-obligation cash offer.
    Estimated market value
    $504,300
    Get a cash offer in 3 minutes
    Find out how much your home could sell for in as little as 3 minutes with a no-obligation cash offer.
    Estimated market value
    $504,300