Welcome home to 6226 Palmetto Circle SW in desirable Cedar Rapids-a well-maintained ranch offering over 2,100 square feet of finished living space in the highly sought-after College Community School District. This 4-bedroom, 3-bathroom home features an inviting open-concept layout with a split-bedroom design, ideal for both everyday living and entertaining. The spacious main level boasts a bright living area with a cozy gas fireplace, updated kitchen with newer countertops, sink, and stainless steel appliances, plus a dining area that flows seamlessly to the outdoor deck, along with many new windows installed this year. The primary suite offers a private retreat with dual vanities and a walk-in closet, while additional main-level bedrooms provide flexibility for family or office space. Downstairs, the walkout lower level expands your living options with a large family room, full wet bar, fourth bedroom, and full bath-perfect for guests, entertaining, or multi-generational living. Step outside to enjoy the deck and patio overlooking a fully fenced backyard-ideal for pets, play, or relaxing evenings. Additional highlights include newer carpet, ample storage space, and an attached garage. Located in a quiet neighborhood with easy access to schools, shopping, and amenities, this home combines comfort, functionality, and value. Don't miss your opportunity to make it yours! Please allow 48 hours to show.
Closed
$349,900
6226 Palmetto Cir SW, Cedar Rapids, IA 52404
4beds
2,141sqft
Single Family Residence
Built in 2007
6,969 Square Feet Lot
$350,100 Zestimate®
$163/sqft
$2,763 Estimated rent
Home value
$350,100
$333,000 - $368,000
$2,763/mo
Zestimate® history
Owner options
List your home for rent
$2,763/mo
Rent Zestimate®
Find your next renter with Zillow Rental Manager. Plus, with online applications, you can quickly screen prospective tenants – for free.
$2,763/mo
Rent Zestimate®
Refinance and save
$2,469/mo
Est. payment
Refinancing to a lower rate could help reduce your monthly payments and save thousands over the life of the loan.
$2,469/mo
Est. payment
Explore your selling options
Work with a Zillow partner agent
Leverage their expertise and Zillow's premium Showcase listings to get your home seen by more buyers.
Get startedList with your own agent
Get your home in front of millions of buyers by listing it on Zillow.
Learn how to do itSell it yourself
Take full control of how buyers see your home on Zillow by listing For Sale by Owner (FSBO).
List your homeWhat's special
Full wet barInviting open-concept layoutLarge family roomWalk-in closetSplit-bedroom designNewer carpetAttached garage
Zillow last checked:
Listing updated:
Listed by:
Richard McClintock 309-314-3853,
Epique Realty
Bought with:
Non Member
NON MEMBER
Source: MRED as distributed by MLS GRID,MLS#: 12634248
Facts & features
Interior
Bedrooms & bathrooms
- Bedrooms: 4
- Bathrooms: 3
- Full bathrooms: 3
Rooms
- Room types: Deck, Utility Room-Lower Level, Walk In Closet, Other Room
Primary bedroom
- Features: Flooring (Carpet), Bathroom (Full)
- Level: Main
- Area: 192 Square Feet
- Dimensions: 12X16
Bedroom 2
- Features: Flooring (Carpet)
- Level: Main
- Area: 121 Square Feet
- Dimensions: 11X11
Bedroom 3
- Features: Flooring (Carpet)
- Level: Main
- Area: 165 Square Feet
- Dimensions: 11X15
Bedroom 4
- Features: Flooring (Carpet)
- Level: Basement
- Area: 110 Square Feet
- Dimensions: 11X10
Bar entertainment
- Level: Basement
- Area: 56 Square Feet
- Dimensions: 7X8
Deck
- Level: Main
- Area: 100 Square Feet
- Dimensions: 10X10
Dining room
- Features: Flooring (Hardwood)
- Level: Main
- Area: 120 Square Feet
- Dimensions: 8X15
Family room
- Features: Flooring (Carpet)
- Level: Basement
- Area: 464 Square Feet
- Dimensions: 29X16
Kitchen
- Features: Flooring (Hardwood)
- Level: Main
- Area: 120 Square Feet
- Dimensions: 8X15
Laundry
- Features: Flooring (Hardwood)
- Level: Main
- Area: 18 Square Feet
- Dimensions: 3X6
Living room
- Features: Flooring (Hardwood)
- Level: Main
- Area: 228 Square Feet
- Dimensions: 19X12
Other
- Level: Basement
- Area: 95 Square Feet
- Dimensions: 5X19
Other
- Level: Basement
- Area: 300 Square Feet
- Dimensions: 25X12
Walk in closet
- Features: Flooring (Carpet)
- Level: Main
- Area: 35 Square Feet
- Dimensions: 5X7
Heating
- Natural Gas, Forced Air
Cooling
- Central Air
Appliances
- Included: Range, Microwave, Dishwasher, Refrigerator
- Laundry: Laundry Closet
Features
- Basement: Partially Finished,Full
- Number of fireplaces: 1
- Fireplace features: Gas Log, Living Room
Interior area
- Total structure area: 2,141
- Total interior livable area: 2,141 sqft
- Finished area below ground: 785
Property
Parking
- Total spaces: 2
- Parking features: Concrete, Garage Owned, Attached, Garage
- Attached garage spaces: 2
Accessibility
- Accessibility features: No Disability Access
Features
- Stories: 1
- Patio & porch: Deck
- Fencing: Fenced
Lot
- Size: 6,969 Square Feet
- Dimensions: 69x101
- Features: Sloped
Details
- Parcel number: 200232800500000
- Special conditions: None
Construction
Type & style
- Home type: SingleFamily
- Property subtype: Single Family Residence
Materials
- Vinyl Siding
- Foundation: Concrete Perimeter
- Roof: Asphalt
Condition
- New construction: No
- Year built: 2007
Utilities & green energy
- Sewer: Public Sewer
- Water: Public
Community & HOA
Community
- Features: Sidewalks
HOA
- Has HOA: Yes
- Services included: None
- HOA fee: $120 annually
Location
- Region: Cedar Rapids
Financial & listing details
- Price per square foot: $163/sqft
- Tax assessed value: $299,800
- Annual tax amount: $5,828
- Date on market: 5/1/2026
- Listing terms: VA
- Ownership: Fee Simple w/ HO Assn.
Price history
| Date | Event | Price |
|---|---|---|
| 7/9/2026 | Sold | $349,900$163/sqft |
Source:  MRED as distributed by MLS GRID #12634248 Report a problem MRED as distributed by MLS GRID #12634248 Report a problem | ||
| 5/11/2026 | Contingent | $349,900$163/sqft |
Source: MRED as distributed by MLS GRID #12634248 Report a problem | ||
| 5/1/2026 | Listed for sale | $349,900+45.9%$163/sqft |
Source: MRED as distributed by MLS GRID #12634248 Report a problem | ||
| 5/15/2020 | Sold | $239,900$112/sqft |
Source:  Iowa City Area AOR #202002687 Report a problem Iowa City Area AOR #202002687 Report a problem | ||
| 4/6/2020 | Pending sale | $239,900$112/sqft |
Source: Skogman Realty #2002521 Report a problem | ||
| 4/3/2020 | Listed for sale | $239,900+11.6%$112/sqft |
Source: Skogman Realty #2002521 Report a problem | ||
| 5/25/2016 | Listing removed | $214,950$100/sqft |
Source: Owner Report a problem | ||
| 4/1/2016 | Price change | $214,950-2.1%$100/sqft |
Source: Owner Report a problem | ||
| 3/4/2016 | Listed for sale | $219,500-2.4%$103/sqft |
Source: Owner Report a problem | ||
| 11/29/2015 | Listing removed | $225,000$105/sqft |
Source: Owner Report a problem | ||
| 11/14/2015 | Price change | $225,000+4.7%$105/sqft |
Source: Owner Report a problem | ||
| 10/17/2015 | Price change | $215,000-2.2%$100/sqft |
Source: Owner Report a problem | ||
| 10/9/2015 | Price change | $219,900-2.2%$103/sqft |
Source: Owner Report a problem | ||
| 9/28/2015 | Price change | $224,900-3%$105/sqft |
Source: Owner Report a problem | ||
| 9/24/2015 | Listed for sale | $231,900+49.1%$108/sqft |
Source: Owner Report a problem | ||
| 11/15/2011 | Sold | $155,500-4.5%$73/sqft |
Source: Public Record Report a problem | ||
| 10/25/2011 | Pending sale | $162,900$76/sqft |
Source: Iowa Realty #1106130 Report a problem | ||
| 9/23/2011 | Price change | $162,900-4.1%$76/sqft |
Source: Iowa Realty #1106130 Report a problem | ||
| 8/27/2011 | Listed for sale | $169,900$79/sqft |
Source: Iowa Realty #1106130 Report a problem | ||
Public tax history
| Year | Property taxes | Tax assessment |
|---|---|---|
| 2025 | $5,828 +13.3% | $299,800 +0.3% |
| 2024 | $5,146 -9.2% | $298,900 +10.1% |
| 2023 | $5,670 +6% | $271,600 +6.1% |
| 2022 | $5,348 +5% | $255,900 +4% |
| 2021 | $5,094 +2.2% | $246,100 +10% |
| 2020 | $4,984 +4.2% | $223,700 -0.5% |
| 2019 | $4,782 | $224,800 +5.4% |
| 2018 | $4,782 +2.8% | $213,200 +0% |
| 2017 | $4,650 +1% | $213,100 +2.9% |
| 2016 | $4,604 +7.3% | $207,100 0% |
| 2015 | $4,292 +0.5% | $207,160 +7.9% |
| 2014 | $4,270 +14% | $192,066 |
| 2013 | $3,746 -2.9% | $192,066 |
| 2012 | $3,856 | $192,066 -2.7% |
| 2011 | -- | $197,447 |
| 2010 | $3,344 | $197,447 +6.2% |
| 2008 | -- | $185,958 +29.3% |
| 2007 | -- | $143,870 |
| 2005 | -- | -- |
Find assessor info on the county website
Neighborhood: 52404
Nearby homes
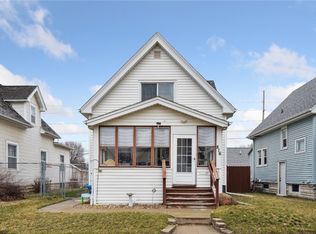
- $139,5002 bd1 ba887 sqft816 H Ave NW, Cedar Rapids, IA 52405Sold
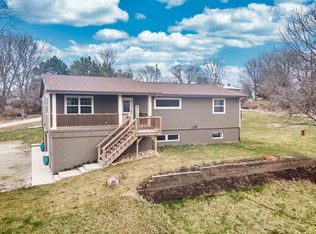
- $413,6004 bd2 ba2.4k sqft1311 Stoney Point Rd NW, Cedar Rapids, IA 52405Off Market
- $314,2002 bd3 ba1.7k sqft722 Stone Hedge Ct, Cedar Rapids, IA 52405Off Market
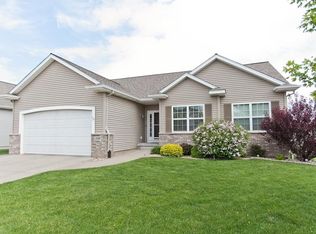
- $355,8004 bd3 ba1.3k sqft2401 Radcliffe Dr SW, Cedar Rapids, IA 52405Off Market
- $527,2005 bd3 ba2.6k sqft1901 Mary Beth Ave NW, Cedar Rapids, IA 52405Off Market
- $347,400-- bd1 ba1.8k sqft200 Cherry Park Dr NW, Cedar Rapids, IA 52405Off Market
- $434,2004 bd3 ba2.4k sqft2246 Tranquil Ct NW, Cedar Rapids, IA 52405Off Market
- $331,1004 bd3 ba2.1k sqft2237 Tranquil Ct NW, Cedar Rapids, IA 52405Off Market
Nearby schools
GreatSchools rating
- 6/10Jackson Elementary SchoolGrades: PK-5Distance: 0.9 mi
- 7/10Taft Middle SchoolGrades: 6-8Distance: 0.2 mi
- 3/10Thomas Jefferson High SchoolGrades: 9-12Distance: 2.4 mi
Schools provided by the listing agent
- District: 1062
Source: MRED as distributed by MLS GRID. This data may not be complete. We recommend contacting the local school district to confirm school assignments for this home.


Get pre-qualified for a loan
At Zillow Home Loans, we can pre-qualify you in as little as 5 minutes with no impact to your credit score.An equal housing lender. NMLS #10287.
Sell for more on Zillow
Get a Zillow Showcase℠ listing at no additional cost and you could sell for .
$350,100
2% more
+$7,002
With Zillow Showcase(estimated)
$357,102
- Iowa
- Linn County
- Cedar Rapids
- 52404
- 6226 Palmetto Cir SW
Nearby cities
Nearby neighborhoods
Nearby zip codes
Other Cedar Rapids Topics
