Skip main navigation
For sale
  • Price cut: $20K (7/2)
    $644,000

    6226 Panorama Dr, Panora, IA 50216

    3beds
    1,056sqft
    : 
    Loading
    Get pre-qualified
    Single Family Residence
    Built in 1978
    0.92 Acres Lot
    $612,900 Zestimate®
    $610/sqft
    $160/mo HOA

    What's special

    Cozy fireplaceAdditional storagePrivate shoreline and dockLaundry areaOpen-concept designVaulted wood ceilingsHardwood floors
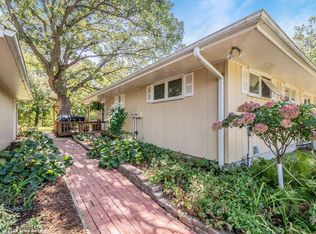
    Discover laid-back waterfront living on the west side of Lake Panorama, just minutes from Sunset Beach. Full of warmth and character, this inviting retreat features an open-concept design with vaulted wood ceilings, hardwood floors, and a cozy fireplace that makes the main living space feel instantly welcoming. The kitchen is well-equipped with stainless steel appliances, island seating, and a dining area designed for easy entertaining and everyday gatherings. Upstairs, you’ll find three comfortable bedrooms and a convenient ¾ hall bath, while the walkout lower level is built for lake-life fun with a spacious lounge and game area that opens directly to the backyard. A non-conforming sleeping space, shower bath, laundry area, and additional storage add even more flexibility for guests and extended stays. Outside, relax on the private back deck surrounded by mature trees, creating the perfect setting for quiet mornings or summer evenings after a day on the water. Follow the stairs down to your private shoreline and dock, where fishing, swimming, boating, and everything Lake Panorama has to offer are right at your fingertips.
    294 days
    |
    862
    |
    32
    |

    Zillow last checked:

    Listing updated:

    Listed by:

    Angela Worth (641)755-2377,

    Sunset Realty,

    Laura Kemble 641-757-0287,

    Sunset Realty

    Source: DMMLS,MLS#: 727258MLS LogoOriginating MLS: Des Moines Area Association of REALTORS

      Facts & features

      Interior

      Bedrooms & bathrooms
      • Bedrooms: 3
      • Bathrooms: 2
      • 3/4 bathrooms: 2
      • Main level bedrooms: 3
      Heating
      • Baseboard, Electric, Heat Pump, Natural Gas, See Remarks
      Cooling
      • Central Air
      Appliances
      • Included: Dryer, Dishwasher, Microwave, Refrigerator, Stove, Washer
      Features
      • Dining Area
      • Flooring: Carpet, Tile
      • Basement: Walk-Out Access
      • Number of fireplaces: 1
      • Fireplace features: Wood Burning
      Interior area
      • Total structure area: 1,056
      • Total interior livable area: 1,056 sqft
      • Finished area below ground: 750
      Video & virtual tour

      Property

      Parking
      • Total spaces: 1
      • Parking features: Attached, Garage, One Car Garage
      • Attached garage spaces: 1
      Features
      • Stories: 1
      • Patio & porch: Covered, Deck, Patio
      • Exterior features: Deck, Patio
      Lot
      • Size: 0.92 Acres
      Details
      • Parcel number: 0001672000
      • Zoning: RR

      Construction

      Type & style
      • Home type: SingleFamily
      • Architectural style: Ranch
      • Property subtype: Single Family Residence
      Materials
      • Wood Siding
      • Roof: Asphalt,Shingle
      Condition
      • Year built: 1978

      Utilities & green energy

      • Sewer: Septic Tank
      • Water: Community/Coop

      Community & HOA

      HOA
      • Has HOA: Yes
      • HOA fee: $1,926 annually
      • HOA name: Lake Panorama Association
      • Second HOA name: Lake Panorama Association
      Location
      • Region: Panora

      Financial & listing details

      • Price per square foot: $610/sqft
      • Tax assessed value: $479,200
      • Annual tax amount: $5,735
      • Date on market: 9/30/2025
      • Cumulative days on market: 295 days
      • Listing terms: Cash,Conventional
      • Road surface type: Asphalt

        Estimated market value

        $612,900

        $582,000 - $644,000

        $1,536/mo

        Price history

        DateEventPrice
        7/2/2026Price change$644,000-3%$610/sqft
        Source: DMMLS #727258 Report a problem
        5/22/2026Price change$664,000-5%$629/sqft
        Source: DMMLS #727258 Report a problem
        9/30/2025Listed for sale$699,000+118.5%$662/sqft
        Source: DMMLS #727258 Report a problem
        7/12/2017Sold$319,900+88.2%$303/sqft
        Source: DMMLS #540049 Report a problem
        4/4/2014Sold$170,000$161/sqft
        Source: NoCoast MLS as distributed by MLS GRID #5404092 Report a problem

        Public tax history

        YearProperty taxesTax assessment
        2025$5,736 -3.4%$479,200 +0.8%
        2024$5,940 +11.1%$475,300
        2023$5,348 +1.4%$475,300 +36.5%
        2022$5,272 +15.7%$348,300
        2021$4,558 +5.4%$348,300 +22.6%
        2020$4,326 +5.1%$284,100
        2019$4,115 +42.7%$284,100 +5.8%
        2018$2,883 -2.4%$268,600
        2017$2,954 +8.1%--
        2016$2,732 -18.8%--
        2015$3,364 +0.8%$221,840
        2014$3,338 +1.3%$221,840
        2013$3,294 --
        Find assessor info on the county website

        Monthly payment

        Est. payment

        Payment breakdown

        Explore the cost of this home by adjusting the details. Changes won't be saved.
        All calculations are estimates and provided by Zillow, Inc. for informational purposes only. Actual amounts may vary.
        HOA fees may include property taxes on listings classified as Co-Ops. Contact the listing agent and/or owner for fee details.
        Mortgage interest rates are dependent on a number of factors, including credit score, down payment, and repayment length. Interest rate data provided by Zillow Group Marketplace, Inc. as of 1/1/1970 from various mortgage lenders with which we have lead or other similar arrangements; the Estimated Payment is an average of those rates.
        See how much you could borrow to make a competitive offer.

        Climate risks

        Neighborhood: 50216

        Getting around

        0 / 100
        Car-Dependent

        Nearby schools

        GreatSchools rating
        Schools provided by the listing agent
        • District: Panorama Community

        Source: DMMLS. This data may not be complete. We recommend contacting the local school district to confirm school assignments for this home.

        A local agent can set up tours, give advice and negotiate with sellers.

        Browse local experts

        Similar homes