Feel the calm of a home that's completely renewed from the inside out. Sunlight pours through brand-new energy-efficient windows, illuminating the open-concept living area where family dinners, quiet mornings, and weekend gatherings naturally flow together.
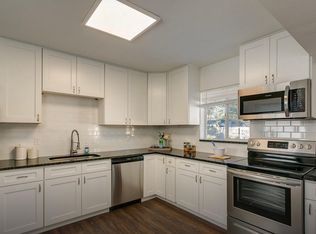
The modern kitchen is the heart of the home—finished with new shaker-style cabinets, quartz countertops, stainless-steel appliances, and a large island that invites conversation while meals are prepared.
Your primary suite offers privacy and comfort with an expanded layout—ideal for a home office or reading nook—and a luxurious new en-suite bath featuring a walk-in shower, premium tile, and sleek modern fixtures. A private door opens directly to the backyard, creating an effortless connection between indoor comfort and outdoor living.
Every detail reflects thoughtful upgrades: new HVAC, updated electrical, smart-home features, and stylish flooring throughout. The split floor plan provides spa space for guests or family, complemented by a fully remodeled second bath and a large laundry/mudroom with extra storage.
Outside, enjoy 8,712 sq ft of land with plenty of room for pets, gardens, or weekend barbecues. The freshly painted exterior and ample parking add both curb appeal and convenience.
Located in a quiet residential area near schools, shopping, and major highways, this move-in-ready home blends modern comfort with everyday ease.
Everything has been donejust bring your furniture and make it yours.
Closed
$272,000
6226 W PENNANT Drive W, Jacksonville, FL 32244
4beds
1,437sqft
Single Family Residence
Built in 1954
8,712 Square Feet Lot
$271,700 Zestimate®
$189/sqft
$1,677 Estimated rent
Home value
$271,700
$255,000 - $288,000
$1,677/mo
Zestimate® history
Owner options
List your home for rent
$1,677/mo
Rent Zestimate®
Find your next renter with Zillow Rental Manager. Plus, with online applications, you can quickly screen prospective tenants – for free.
$1,677/mo
Rent Zestimate®
Refinance and save
$1,882/mo
Est. payment
Refinancing to a lower rate could help reduce your monthly payments and save thousands over the life of the loan.
$1,882/mo
Est. payment
Explore your selling options
Work with a Zillow partner agent
Leverage their expertise and Zillow's premium Showcase listings to get your home seen by more buyers.
Get startedList with your own agent
Get your home in front of millions of buyers by listing it on Zillow.
Learn how to do itSell it yourself
Take full control of how buyers see your home on Zillow by listing For Sale by Owner (FSBO).
List your homeWhat's special
Quartz countertopsLuxurious new en-suite bathNew hvacAmple parkingPremium tileSleek modern fixturesFully remodeled second bath
Zillow last checked:
Listing updated:
Listed by:
DENNIS SANCHEZ 201-741-1848,
HOME PLACE REALTY 904-316-3985
Source: realMLS,MLS#: 2117877
Facts & features
Interior
Bedrooms & bathrooms
- Bedrooms: 4
- Bathrooms: 2
- Full bathrooms: 2
Primary bedroom
- Level: Main
Bedroom 1
- Level: Main
Bedroom 2
- Level: Main
Bedroom 3
- Level: Main
Primary bathroom
- Level: Main
Dining room
- Level: Main
Family room
- Level: Main
Kitchen
- Level: Main
Living room
- Level: Main
Heating
- Central, Electric
Cooling
- Central Air, Electric
Appliances
- Included: Electric Range, Refrigerator
- Laundry: Washer Hookup
Features
- Breakfast Bar
- Flooring: Vinyl
- Has fireplace: Yes
- Fireplace features: Wood Burning
Interior area
- Total interior livable area: 1,437 sqft
Property
Parking
- Total spaces: 1
- Parking features: Attached, Covered, Garage Door Opener
- Attached garage spaces: 1
Features
- Levels: One
- Stories: 1
- Fencing: Chain Link
Lot
- Size: 8,712 Square Feet
Details
- Parcel number: 1043240000
Construction
Type & style
- Home type: SingleFamily
- Architectural style: Ranch
- Property subtype: Single Family Residence
Materials
- Block
- Roof: Shingle
Condition
- Updated/Remodeled
- New construction: No
- Year built: 1954
Utilities & green energy
- Sewer: Public Sewer
- Water: Public
- Utilities for property: Electricity Available, Sewer Available
Community & HOA
Community
- Subdivision: Venetia Terrace
HOA
- Has HOA: No
Location
- Region: Jacksonville
Financial & listing details
- Price per square foot: $189/sqft
- Tax assessed value: $151,603
- Annual tax amount: $2,498
- Date on market: 11/14/2025
- Listing terms: Cash,Conventional,FHA,VA Loan
- Road surface type: Asphalt
Price history
| Date | Event | Price |
|---|---|---|
| 1/9/2026 | Sold | $272,000-1.1%$189/sqft |
Source:  realMLS #2117877 Report a problem realMLS #2117877 Report a problem | ||
| 11/22/2025 | Pending sale | $274,900$191/sqft |
Source: realMLS #2117877 Report a problem | ||
| 11/14/2025 | Listed for sale | $274,900+125.3%$191/sqft |
Source: realMLS #2117877 Report a problem | ||
| 6/12/2025 | Sold | $122,000-14.1%$85/sqft |
Source: realMLS #2088543 Report a problem | ||
| 5/30/2025 | Pending sale | $142,000$99/sqft |
Source: realMLS #2088543 Report a problem | ||
| 5/20/2025 | Listed for sale | $142,000-0.6%$99/sqft |
Source: realMLS #2088543 Report a problem | ||
| 5/5/2025 | Listing removed | $142,900$99/sqft |
Source: realMLS #2075501 Report a problem | ||
| 4/28/2025 | Price change | $142,900-9.3%$99/sqft |
Source: realMLS #2075501 Report a problem | ||
| 4/17/2025 | Price change | $157,500-1.5%$110/sqft |
Source: realMLS #2075501 Report a problem | ||
| 4/10/2025 | Price change | $159,900-5.9%$111/sqft |
Source: realMLS #2075501 Report a problem | ||
| 4/8/2025 | Price change | $169,900-2.9%$118/sqft |
Source: realMLS #2075501 Report a problem | ||
| 4/1/2025 | Price change | $174,900-2.8%$122/sqft |
Source: realMLS #2075501 Report a problem | ||
| 3/28/2025 | Price change | $179,900-2.7%$125/sqft |
Source: realMLS #2075501 Report a problem | ||
| 3/18/2025 | Price change | $184,900-2.6%$129/sqft |
Source: realMLS #2075501 Report a problem | ||
| 3/13/2025 | Listed for sale | $189,900+304%$132/sqft |
Source: realMLS #2075501 Report a problem | ||
| 9/29/1995 | Sold | $47,000$33/sqft |
Source: Public Record Report a problem | ||
Public tax history
| Year | Property taxes | Tax assessment |
|---|---|---|
| 2024 | $2,499 +4.3% | $115,025 +10% |
| 2023 | $2,396 +19.6% | $104,569 +10% |
| 2022 | $2,004 +11.1% | $95,063 +10% |
| 2021 | $1,803 +8.6% | $86,421 +10% |
| 2020 | $1,661 +5.5% | $78,565 +10% |
| 2019 | $1,575 +8.4% | $71,423 +10% |
| 2018 | $1,452 | $64,930 -4.9% |
| 2017 | $1,452 +7.7% | $68,291 +1.9% |
| 2016 | $1,348 +3.8% | $67,036 +37.4% |
| 2015 | $1,299 +14.6% | $48,784 +5.6% |
| 2014 | $1,133 | $46,199 -9.5% |
| 2013 | -- | $51,038 -19.1% |
| 2012 | -- | $63,049 -4.8% |
| 2011 | -- | $66,203 -29.8% |
| 2010 | -- | $94,316 -9.6% |
| 2009 | -- | $104,361 +91.4% |
| 2006 | -- | $54,535 +3% |
| 2005 | $519 | $52,947 +3% |
| 2004 | -- | $51,405 +1.9% |
| 2003 | $493 | $50,447 +2.4% |
| 2002 | -- | $49,265 +1.6% |
| 2001 | -- | $48,489 +3% |
| 2000 | -- | $47,077 +2.7% |
| 1999 | -- | $45,839 |
Find assessor info on the county website
Neighborhood: Wesconnett
Nearby homes
- $241,8003 bd2 ba1.4k sqft6234 Pennant Dr W, Jacksonville, FL 32244Off Market
- $139,3002 bd1 ba1.2k sqft6220 Pennant Dr W, Jacksonville, FL 32244Off Market
- $150,3003 bd1 ba884 sqft6242 W Pennant Dr, Jacksonville, FL 32244Off Market
- $210,6003 bd1 ba1.2k sqft6212 Pennant Dr W, Jacksonville, FL 32244Off Market
- $140,6003 bd1 ba996 sqft6233 Pennant Dr W, Jacksonville, FL 32244Off Market
- $232,9003 bd2 ba1.2k sqft6219 Pennant Dr W, Jacksonville, FL 32244Off Market
- $32,0694 bd2 ba1.7k sqft6221 Lamar Dr, Jacksonville, FL 32244Off Market
- $136,1002 bd1 ba1.2k sqft6248 Pennant Dr W, Jacksonville, FL 32244Off Market
Nearby schools
GreatSchools rating
- 5/10Timucuan Elementary SchoolGrades: PK-5Distance: 0.5 mi
- 2/10J. E. B. Stuart Middle SchoolGrades: 6-8Distance: 1.7 mi
- 2/10Westside High SchoolGrades: 9-12Distance: 2.9 mi
Get a cash offer in 3 minutes
Find out how much your home could sell for in as little as 3 minutes with a no-obligation cash offer.
Estimated market value
$271,700
Get a cash offer in 3 minutes
Find out how much your home could sell for in as little as 3 minutes with a no-obligation cash offer.
Estimated market value
$271,700
- Florida
- Duval County
- Jacksonville
- 32244
- Wesconnett
- 6226 W PENNANT Drive W
Nearby cities
Nearby neighborhoods
Nearby zip codes
Other Jacksonville Topics
