Incredible Opportunity – Prime Location with Tons of Potential!
This property is being sold strictly as-is and does require work, but it offers solid bones, a large lot, and endless possibilities for the right buyer. Situated on a private lot backing to the scenic High Line Canal, this home combines privacy with unbeatable convenience. Located just minutes from C-470, I-25, the Denver Tech Center, and Park Meadows Mall, this home also provides easy access to nearby parks, trails, and recreational facilities. Enjoy the High Line Canal Trail and over 300 miles of connected bike paths, along with two neighborhood parks just a short stroll away. Residents have access to South Suburban Rec Centers, golf courses, pools, ice arenas, and more—all part of the reason this neighborhood remains in high demand. With light rail and extensive highway access nearby, commuting in any direction is a breeze. Other highlights include: No HOA, Sought-after Littleton schools, Close to shopping, dining, and entertainment at The Streets at SouthGlenn and Park Meadows. Surrounded by parks, hiking trails, and outdoor amenities
Bring your vision—this home has the location, lot size, and potential to become something truly special.
Sold for $510,000
$510,000
6226 S Ash Circle, Centennial, CO 80121
3beds
1,927sqft
Single Family Residence
Built in 1973
9,583 Square Feet Lot
$493,000 Zestimate®
$265/sqft
$3,130 Estimated rent
Home value
$493,000
$458,000 - $528,000
$3,130/mo
Zestimate® history
Owner options
List your home for rent
$3,130/mo
Rent Zestimate®
Find your next renter with Zillow Rental Manager. Plus, with online applications, you can quickly screen prospective tenants – for free.
$3,130/mo
Rent Zestimate®
Refinance and save
$2,948/mo
Est. payment
Refinancing to a lower rate could help reduce your monthly payments and save thousands over the life of the loan.
$2,948/mo
Est. payment
Explore your selling options
Work with a Zillow partner agent
Leverage their expertise and Zillow's premium Showcase listings to get your home seen by more buyers.
Get startedList with your own agent
Get your home in front of millions of buyers by listing it on Zillow.
Learn how to do itSell it yourself
Take full control of how buyers see your home on Zillow by listing For Sale by Owner (FSBO).
List your homeWhat's special
Large lotPrivate lot
Zillow last checked:
Listing updated:
Listed by:
Mark Eibner 720-217-5853 mark@realtyoasis.com,
MB Metro Brokers Realty Oasis
Bought with:
Austin Lanpher, 100083062
Real Broker, LLC DBA Real
Source: REcolorado as distributed by MLS GRID,MLS#: 2396053
Facts & features
Interior
Bedrooms & bathrooms
- Bedrooms: 3
- Bathrooms: 3
- Full bathrooms: 1
- 3/4 bathrooms: 1
- 1/2 bathrooms: 1
Primary bedroom
- Level: Upper
- Area: 154 Square Feet
- Dimensions: 11 x 14
Bedroom
- Level: Upper
- Area: 121 Square Feet
- Dimensions: 11 x 11
Bedroom
- Level: Upper
- Area: 100 Square Feet
- Dimensions: 10 x 10
Primary bathroom
- Level: Upper
Bathroom
- Level: Lower
Bathroom
- Level: Upper
Dining room
- Level: Main
- Area: 132 Square Feet
- Dimensions: 11 x 12
Family room
- Level: Lower
- Area: 396 Square Feet
- Dimensions: 18 x 22
Kitchen
- Level: Main
- Area: 169 Square Feet
- Dimensions: 13 x 13
Laundry
- Level: Lower
- Area: 63 Square Feet
- Dimensions: 7 x 9
Living room
- Level: Main
- Area: 280 Square Feet
- Dimensions: 14 x 20
Heating
- Forced Air
Cooling
- None
Features
- Has basement: No
- Common walls with other units/homes: No Common Walls
Interior area
- Total structure area: 1,927
- Total interior livable area: 1,927 sqft
- Finished area above ground: 1,927
Property
Parking
- Total spaces: 2
- Parking features: Garage - Attached
- Attached garage spaces: 2
Features
- Levels: Tri-Level
Lot
- Size: 9,583 Square Feet
- Features: Level, Open Space
Details
- Parcel number: 031794633
- Special conditions: Standard
Construction
Type & style
- Home type: SingleFamily
- Architectural style: Contemporary
- Property subtype: Single Family Residence
Materials
- Brick, Wood Siding
- Roof: Composition
Condition
- Fixer
- Year built: 1973
Utilities & green energy
- Sewer: Public Sewer
- Water: Public
Community & HOA
Community
- Subdivision: Ridgeview Hills North
HOA
- Has HOA: No
Location
- Region: Centennial
Financial & listing details
- Price per square foot: $265/sqft
- Tax assessed value: $542,500
- Annual tax amount: $4,341
- Date on market: 4/20/2025
- Listing terms: Cash,Conventional,FHA,VA Loan
- Exclusions: None
- Ownership: Corporation/Trust
- Road surface type: Paved
Price history
| Date | Event | Price |
|---|---|---|
| 6/27/2025 | Sold | $510,000+2%$265/sqft |
Source:  REcolorado as distributed by MLS GRID #2396053 Report a problem REcolorado as distributed by MLS GRID #2396053 Report a problem | ||
| 5/30/2025 | Pending sale | $500,000$259/sqft |
Source: REcolorado as distributed by MLS GRID #2396053 Report a problem | ||
| 5/28/2025 | Price change | $500,000-9.1%$259/sqft |
Source: REcolorado as distributed by MLS GRID #2396053 Report a problem | ||
| 4/26/2025 | Price change | $550,000-6%$285/sqft |
Source: REcolorado as distributed by MLS GRID #2396053 Report a problem | ||
| 4/20/2025 | Listed for sale | $585,000+313.4%$304/sqft |
Source: REcolorado as distributed by MLS GRID #2396053 Report a problem | ||
| 8/6/1997 | Sold | $141,500$73/sqft |
Source: Public Record Report a problem | ||
Public tax history
| Year | Property taxes | Tax assessment |
|---|---|---|
| 2025 | $4,341 +6.6% | $33,906 -11% |
| 2024 | $4,072 +10.9% | $38,096 -9.7% |
| 2023 | $3,672 +0.1% | $42,187 +30.4% |
| 2022 | $3,670 | $32,359 -2.8% |
| 2021 | -- | $33,290 +2.9% |
| 2020 | $3,568 +45.5% | $32,354 |
| 2019 | $2,453 | -- |
| 2018 | $2,453 +8.3% | $23,501 |
| 2017 | $2,264 | $23,501 +3.2% |
| 2016 | -- | $22,782 |
| 2015 | -- | $22,782 +14.4% |
| 2014 | $2,275 +9.2% | $19,908 +11.6% |
| 2013 | $2,083 | $17,840 |
| 2012 | -- | $17,840 |
| 2011 | $1,876 +10.9% | $17,840 -4.5% |
| 2010 | $1,692 -4.9% | $18,680 |
| 2009 | $1,780 | $18,680 -4.4% |
| 2008 | -- | $19,533 |
| 2007 | -- | $19,533 +5.4% |
| 2006 | -- | $18,531 |
| 2005 | -- | $18,531 -3.3% |
| 2002 | $1,520 +17.5% | $19,160 +27.1% |
| 2001 | $1,293 | $15,070 |
Find assessor info on the county website
Neighborhood: 80121
Nearby homes
- $586,5003 bd2 ba1.6k sqft6216 S Ash Cir E, Centennial, CO 80121Off Market
- $563,8003 bd2 ba1.1k sqft6236 S Ash Cir E, Centennial, CO 80121Off Market
- $595,6003 bd3 ba1.3k sqft6194 S Ash Cir E, Centennial, CO 80121Off Market
- $663,7004 bd3 ba2.6k sqft6246 S Ash Cir E, Centennial, CO 80121Off Market
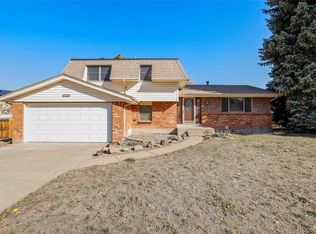
- $636,6003 bd3 ba1.9k sqft4174 E Maplewood Pl, Centennial, CO 80121Off Market
- $586,4003 bd2 ba1.2k sqft6256 S Ash Cir E, Centennial, CO 80121Off Market
- $625,0003 bd3 ba1.2k sqft4183 E Maplewood Pl, Centennial, CO 80121Off Market
- $593,0003 bd2 ba1.1k sqft6184 S Ash Cir E, Centennial, CO 80121Off Market
Nearby schools
GreatSchools rating
- 8/10Lois Lenski Elementary SchoolGrades: K-5Distance: 0.5 mi
- 8/10Newton Middle SchoolGrades: 6-8Distance: 0.6 mi
- 8/10Littleton High SchoolGrades: 9-12Distance: 2.6 mi
Schools provided by the listing agent
- Elementary: Lois Lenski
- Middle: Newton
- High: Littleton
- District: Littleton 6
Source: REcolorado as distributed by MLS GRID. This data may not be complete. We recommend contacting the local school district to confirm school assignments for this home.
Get a cash offer in 3 minutes
Find out how much your home could sell for in as little as 3 minutes with a no-obligation cash offer.
Estimated market value
$493,000
Get a cash offer in 3 minutes
Find out how much your home could sell for in as little as 3 minutes with a no-obligation cash offer.
Estimated market value
$493,000
- Colorado
- Arapahoe County
- Centennial
- 80121
- 6226 S Ash Circle
Nearby cities
Nearby zip codes
Other Centennial Topics
