Welcome to your new home! This spacious, clean & well maintained 5 bdrm (all above grade level), 3 bthrm residence in the coveted West Lawn neighborhood of Chicago is a true treasure. Room for Everyone: with 5 true bdrms, there's no shortage of space for your family, guests, or hobbies. 3 bathrooms (one on each level)...ensures everyone's comfort & convenience. Say goodbye to morning rushes! Crown molding & plaster construction (hardwood floors under the carpet) in the Living/Dining Room. Hardwood flooring in both main level bedrooms & sitting room. The 2nd floor addition was built in approx. 1975. Swinging door to the Eat-in kitchen has an island for prep, white: gas stove, dishwasher & refrigerator & a large dining/table area. Enclosed porch & fenced in yard with deck, rose garden & grass area. Hot Water heater approx. '13. The finished basement w/wet bar is a versatile space ready for game nights, movie marathons, or even a home gym - let your imagination run wild. Sump pump. Parking Made Easy: Your vehicles will thank you for the 1-car brick garage (roof brand new) & the spacious parking pad for 2+ cars off the alley plus additional street parking. Location, Location, Location: Enjoy the best of both worlds - near the suburbs & the heartbeat of the city. Nestled near Midway Airport, this home offers convenience, style, and all the space your family desires. A welcoming community with nearby parks, schools, and local amenities. This is an Estate sale, and is being sold as-is. Don't miss your chance to call this West Lawn beauty yours. Schedule a showing today & let the journey to your new home begin!
Closed
$350,250
6226 S Kostner Ave, Chicago, IL 60629
5beds
2,112sqft
Single Family Residence
Built in 1943
4,356 Square Feet Lot
$391,100 Zestimate®
$166/sqft
$2,817 Estimated rent
Home value
$391,100
$372,000 - $411,000
$2,817/mo
Zestimate® history
Owner options
List your home for rent
$2,817/mo
Rent Zestimate®
Find your next renter with Zillow Rental Manager. Plus, with online applications, you can quickly screen prospective tenants – for free.
$2,817/mo
Rent Zestimate®
Refinance and save
$2,649/mo
Est. payment
Refinancing to a lower rate could help reduce your monthly payments and save thousands over the life of the loan.
$2,649/mo
Est. payment
Explore your selling options
Work with a Zillow partner agent
Leverage their expertise and Zillow's premium Showcase listings to get your home seen by more buyers.
Get startedList with your own agent
Get your home in front of millions of buyers by listing it on Zillow.
Learn how to do itSell it yourself
Take full control of how buyers see your home on Zillow by listing For Sale by Owner (FSBO).
List your homeWhat's special
Zillow last checked:
Listing updated:
Listed by:
Courtney Sinisi, CSC 708-857-1500,
RE/MAX 10
Bought with:
Edgardo Guerrero
REMAX Legends
Source: MRED as distributed by MLS GRID,MLS#: 12059085
Facts & features
Interior
Bedrooms & bathrooms
- Bedrooms: 5
- Bathrooms: 3
- Full bathrooms: 3
Rooms
- Room types: Bedroom 5, Sitting Room, Workshop, Walk In Closet, Storage, Foyer
Primary bedroom
- Features: Flooring (Hardwood), Window Treatments (All)
- Level: Main
- Area: 120 Square Feet
- Dimensions: 10X12
Bedroom 2
- Features: Flooring (Hardwood), Window Treatments (All)
- Level: Main
- Area: 130 Square Feet
- Dimensions: 10X13
Bedroom 3
- Features: Flooring (Carpet), Window Treatments (All)
- Level: Second
- Area: 143 Square Feet
- Dimensions: 13X11
Bedroom 4
- Features: Flooring (Carpet), Window Treatments (All)
- Level: Second
- Area: 180 Square Feet
- Dimensions: 15X12
Bedroom 5
- Features: Flooring (Carpet), Window Treatments (All)
- Level: Second
- Area: 230 Square Feet
- Dimensions: 10X23
Dining room
- Features: Flooring (Carpet), Window Treatments (All)
- Level: Main
- Area: 132 Square Feet
- Dimensions: 12X11
Family room
- Level: Basement
- Area: 616 Square Feet
- Dimensions: 22X28
Foyer
- Level: Second
- Area: 90 Square Feet
- Dimensions: 9X10
Kitchen
- Features: Kitchen (Eating Area-Table Space), Flooring (Vinyl), Window Treatments (All)
- Level: Main
- Area: 231 Square Feet
- Dimensions: 11X21
Laundry
- Level: Basement
- Area: 168 Square Feet
- Dimensions: 12X14
Living room
- Features: Flooring (Carpet), Window Treatments (All)
- Level: Main
- Area: 192 Square Feet
- Dimensions: 12X16
Sitting room
- Features: Flooring (Hardwood), Window Treatments (All)
- Level: Main
- Area: 80 Square Feet
- Dimensions: 10X8
Storage
- Level: Basement
- Area: 72 Square Feet
- Dimensions: 8X9
Walk in closet
- Level: Second
- Area: 30 Square Feet
- Dimensions: 5X6
Other
- Level: Basement
- Area: 88 Square Feet
- Dimensions: 8X11
Heating
- Natural Gas, Forced Air
Cooling
- Central Air
Appliances
- Included: Range, Dishwasher, Refrigerator, Bar Fridge, Washer, Dryer
- Laundry: In Unit, Sink
Features
- Wet Bar, 1st Floor Bedroom, 1st Floor Full Bath, Walk-In Closet(s)
- Flooring: Hardwood
- Basement: Partially Finished,Exterior Entry,Full
- Attic: Finished
Interior area
- Total structure area: 2,700
- Total interior livable area: 2,112 sqft
- Finished area below ground: 616
Property
Parking
- Total spaces: 3
- Parking features: On Site, Garage Owned, Detached, Off Alley, Alley Access, Owned, Garage
- Garage spaces: 1
Accessibility
- Accessibility features: No Disability Access
Features
- Stories: 2
- Patio & porch: Deck
- Fencing: Fenced
Lot
- Size: 4,356 Square Feet
- Dimensions: 35 X 125
Details
- Parcel number: 19153280310000
- Special conditions: None
- Other equipment: Ceiling Fan(s), Sump Pump
Construction
Type & style
- Home type: SingleFamily
- Architectural style: Cape Cod,A-Frame
- Property subtype: Single Family Residence
Materials
- Brick
- Foundation: Concrete Perimeter
- Roof: Asphalt
Condition
- New construction: No
- Year built: 1943
Details
- Builder model: 2 STORY
Utilities & green energy
- Sewer: Public Sewer
- Water: Lake Michigan
Community & HOA
Community
- Features: Park, Curbs, Sidewalks, Street Lights, Street Paved
- Security: Carbon Monoxide Detector(s)
HOA
- Services included: None
Location
- Region: Chicago
Financial & listing details
- Price per square foot: $166/sqft
- Tax assessed value: $240,000
- Annual tax amount: $4,242
- Date on market: 5/22/2024
- Listing terms: Conventional
- Ownership: Fee Simple
Price history
| Date | Event | Price |
|---|---|---|
| 7/15/2024 | Sold | $350,250+11.2%$166/sqft |
Source:  MRED as distributed by MLS GRID #12059085 Report a problem MRED as distributed by MLS GRID #12059085 Report a problem | ||
| 7/11/2024 | Pending sale | $314,900$149/sqft |
Source: MRED as distributed by MLS GRID #12059085 Report a problem | ||
| 5/24/2024 | Contingent | $314,900$149/sqft |
Source: MRED as distributed by MLS GRID #12059085 Report a problem | ||
| 5/22/2024 | Listed for sale | $314,900$149/sqft |
Source: MRED as distributed by MLS GRID #12059085 Report a problem | ||
Public tax history
| Year | Property taxes | Tax assessment |
|---|---|---|
| 2024 | $4,843 +14.2% | $24,000 +20% |
| 2023 | $4,243 +2.6% | $20,000 |
| 2022 | $4,137 +2.9% | $20,000 |
| 2021 | $4,022 +6.6% | $20,000 +18.8% |
| 2020 | $3,773 -1.3% | $16,828 -11% |
| 2019 | $3,823 +1.7% | $18,908 |
| 2018 | $3,759 +82% | $18,908 +21.2% |
| 2017 | $2,065 -9.6% | $15,605 |
| 2016 | $2,283 +11.3% | $15,605 |
| 2015 | $2,050 +4.5% | $15,605 +4.7% |
| 2014 | $1,963 +3% | $14,899 |
| 2013 | $1,905 -0.9% | $14,899 |
| 2012 | $1,922 -22.4% | $14,899 -25.8% |
| 2011 | $2,477 +15.5% | $20,066 |
| 2010 | $2,144 +5.4% | $20,066 |
| 2009 | $2,035 +12.7% | $20,066 -15.3% |
| 2008 | $1,805 -5.2% | $23,677 |
| 2007 | $1,905 +13.1% | $23,677 |
| 2006 | $1,684 -5.2% | $23,677 +41.9% |
| 2005 | $1,777 +1.7% | $16,686 |
| 2004 | $1,748 +3.2% | $16,686 |
| 2003 | $1,694 -4.8% | $16,686 +32% |
| 2002 | $1,779 +7.1% | $12,640 |
| 2001 | $1,661 -0.1% | $12,640 |
| 2000 | $1,662 | $12,640 +8.3% |
| 1999 | $1,662 | $11,674 |
Find assessor info on the county website
Neighborhood: West Lawn
Nearby homes
- $346,0004 bd3 ba1.9k sqft6230 S Kostner Ave, Chicago, IL 60629Sold
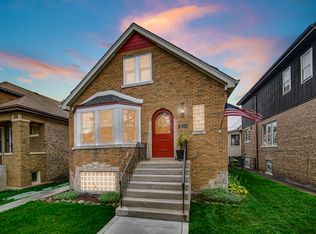
- $410,0004 bd3 ba1.9k sqft6230 S Kostner Ave #1, Chicago, IL 60629Off Market
- $330,5002 bd1 ba1k sqft6224 S Kostner Ave, Chicago, IL 60629Sold
- $310,2003 bd1 ba1.3k sqft6234 S Kostner Ave, Chicago, IL 60629Off Market
- $322,3003 bd2 ba924 sqft6220 S Kostner Ave, Chicago, IL 60629Off Market
- $315,4003 bd1 ba1.1k sqft6236 S Kostner Ave, Chicago, IL 60629Off Market
- $362,0006 bd3 ba1.1k sqft6216 S Kostner Ave, Chicago, IL 60629Off Market
- $312,9005 bd1 ba1.9k sqft6240 S Kostner Ave, Chicago, IL 60629Off Market
Nearby schools
GreatSchools rating
- 4/10Azuela Elementary SchoolGrades: K-8Distance: 0.7 mi
- 10/10Hancock College Preparatory High SchoolGrades: 9-12Distance: 1.3 mi
Schools provided by the listing agent
- High: Hubbard High School
- District: 299
Source: MRED as distributed by MLS GRID. This data may not be complete. We recommend contacting the local school district to confirm school assignments for this home.
Get a cash offer in 3 minutes
Find out how much your home could sell for in as little as 3 minutes with a no-obligation cash offer.
Estimated market value
$391,100
Get a cash offer in 3 minutes
Find out how much your home could sell for in as little as 3 minutes with a no-obligation cash offer.
Estimated market value
$391,100
- Illinois
- Cook County
- Chicago
- 60629
- West Lawn
- 6226 S Kostner Ave
