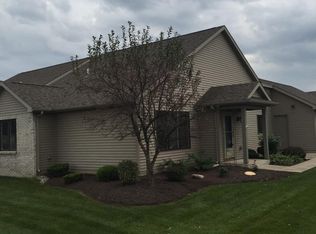
Proudly maintained by its original owner, this 2-bed, 2-bath condo is in the desirable Maplecrest area. The living room features a gas-log fireplace and two large corner windows that provide ample natural light and enhance the spacious, open feel of the room. The kitchen offers generous working space and a spacious pantry. Both bedrooms are generously sized. The primary has a great walk-in closet, and the second bedroom has an extended closet for all your organizational needs. The space easily adapts to your needs — whether as a home office, guest room, hobby space, or additional bedroom From the dining area, walk out the patio doors and enjoy the shaded front awning—an inviting place to relax outdoors. In the spring, the beautiful dwarf flowering crab tree showcases vibrant purple blooms. An extended two-car garage provides extra storage and convenience. The association handles many exterior maintenance responsibilities, offering low-maintenance living in a convenient location.
Closed
$202,500
6226 Savannah Cv, Fort Wayne, IN 46835
2beds
1,199sqft
Condominium
Built in 1996
-- sqft lot
$205,300 Zestimate®
$--/sqft
$1,619 Estimated rent
Home value
$205,300
$187,000 - $226,000
$1,619/mo
Zestimate® history
Owner options
List your home for rent
$1,619/mo
Rent Zestimate®
Find your next renter with Zillow Rental Manager. Plus, with online applications, you can quickly screen prospective tenants – for free.
$1,619/mo
Rent Zestimate®
Refinance and save
$2,081/mo
Est. payment
Refinancing to a lower rate could help reduce your monthly payments and save thousands over the life of the loan.
$2,081/mo
Est. payment
Explore your selling options
Work with a Zillow partner agent
Leverage their expertise and Zillow's premium Showcase listings to get your home seen by more buyers.
Get startedList with your own agent
Get your home in front of millions of buyers by listing it on Zillow.
Learn how to do itSell it yourself
Take full control of how buyers see your home on Zillow by listing For Sale by Owner (FSBO).
List your homeWhat's special
Gas-log fireplaceShaded front awningTwo large corner windowsAmple natural lightSpacious pantry
Zillow last checked:
Listing updated:
Listed by:
Tiffany Ham 260-633-8933,
Noll Team Real Estate
Bought with:
Gary DeCamp, RB21002374
RE/MAX Results
Source: IRMLS,MLS#: 202605125
Facts & features
Interior
Bedrooms & bathrooms
- Bedrooms: 2
- Bathrooms: 2
- Full bathrooms: 2
- Main level bedrooms: 2
Bedroom 1
- Level: Main
Bedroom 2
- Level: Main
Dining room
- Level: Main
- Area: 165
- Dimensions: 15 x 11
Kitchen
- Level: Main
- Area: 144
- Dimensions: 12 x 12
Living room
- Level: Main
- Area: 285
- Dimensions: 19 x 15
Heating
- Natural Gas, Forced Air, Heat Pump
Cooling
- Central Air
Appliances
- Included: Disposal, Dishwasher, Microwave, Refrigerator, Washer, Dryer-Electric, Electric Range
- Laundry: Main Level
Features
- Laminate Counters, Eat-in Kitchen, Kitchen Island, Main Level Bedroom Suite
- Flooring: Laminate, Vinyl, Ceramic Tile
- Windows: Window Treatments
- Has basement: No
- Attic: Pull Down Stairs,Storage
- Number of fireplaces: 1
- Fireplace features: Living Room, Gas Log
Interior area
- Total structure area: 1,199
- Total interior livable area: 1,199 sqft
- Finished area above ground: 1,199
- Finished area below ground: 0
Property
Parking
- Total spaces: 2
- Parking features: Attached, Garage Door Opener, Concrete
- Attached garage spaces: 2
- Has uncovered spaces: Yes
Features
- Fencing: Partial
Lot
- Size: 3,280 Square Feet
- Dimensions: 41x80
- Features: Cul-De-Sac, Level, City/Town/Suburb
Details
- Parcel number: 020809434007.000072
Construction
Type & style
- Home type: Condo
- Architectural style: Traditional
- Property subtype: Condominium
- Attached to another structure: Yes
Materials
- Vinyl Siding
- Foundation: Slab
- Roof: Asphalt,Shingle
Condition
- New construction: No
- Year built: 1996
Utilities & green energy
- Sewer: City
- Water: City
Community & HOA
Community
- Features: Sidewalks
- Security: Carbon Monoxide Detector(s), Smoke Detector(s)
- Subdivision: Concord Place
HOA
- Has HOA: Yes
- HOA fee: $795 quarterly
Location
- Region: Fort Wayne
Financial & listing details
- Tax assessed value: $205,200
- Annual tax amount: $2,314
- Date on market: 2/18/2026
- Listing terms: Cash,Conventional,VA Loan
Price history
| Date | Event | Price |
|---|---|---|
| 5/1/2026 | Sold | $202,500-1.2% |
Source:  IRMLS #202605125 Report a problem IRMLS #202605125 Report a problem | ||
| 4/22/2026 | Listed for sale | $204,900 |
Source: IRMLS #202605125 Report a problem | ||
| 2/22/2026 | Pending sale | $204,900 |
Source: IRMLS #202605125 Report a problem | ||
| 2/18/2026 | Listed for sale | $204,900 |
Source: IRMLS #202605125 Report a problem | ||
Public tax history
| Year | Property taxes | Tax assessment |
|---|---|---|
| 2025 | $2,314 +12.7% | $205,200 +0.8% |
| 2024 | $2,054 +5% | $203,600 +8% |
| 2023 | $1,957 +34.9% | $188,600 +7.9% |
| 2022 | $1,451 +2.7% | $174,800 +32.8% |
| 2021 | $1,413 +6.5% | $131,600 +0.6% |
| 2020 | $1,327 +10.7% | $130,800 +5.8% |
| 2019 | $1,198 +6.2% | $123,600 +10.9% |
| 2018 | $1,128 +9.4% | $111,500 +6.6% |
| 2017 | $1,032 +21.2% | $104,600 +7.6% |
| 2016 | $852 +2.9% | $97,200 +11.1% |
| 2014 | $828 +1.7% | $87,500 |
| 2013 | $814 +26.7% | $87,500 +2.9% |
| 2011 | $643 | $85,000 -9.1% |
| 2010 | -- | $93,500 -11% |
| 2007 | -- | $105,100 +6.3% |
| 2005 | -- | $98,900 |
| 2004 | -- | $98,900 +74.1% |
| 2001 | -- | $56,800 +200.1% |
| 1999 | -- | $18,930 |
Find assessor info on the county website
Neighborhood: Concord Place
Nearby homes
- $195,0002 bd2 ba1.1k sqft6230 Savannah Cv, Fort Wayne, IN 46835Sold

- $215,9002 bd2 ba1.1k sqft6222 Savannah Cv, Fort Wayne, IN 46835Off Market
- $211,9002 bd2 ba1.5k sqft6234 Savannah Cv, Fort Wayne, IN 46835Off Market
- $241,3002 bd2 ba1.4k sqft6258 Savannah Cv, Fort Wayne, IN 46835Off Market
- $233,7002 bd2 ba1.5k sqft6238 Savannah Cv, Fort Wayne, IN 46835Off Market
- $206,2002 bd2 ba1.2k sqft6218 Savannah Cv, Fort Wayne, IN 46835Off Market
- $245,8002 bd2 ba1.4k sqft6262 Savannah Cv, Fort Wayne, IN 46835Off Market
- $225,1002 bd2 ba1.2k sqft6219 Topsfield Ln, Fort Wayne, IN 46835Off Market
Nearby schools
GreatSchools rating
- 5/10Willard Shambaugh Elementary SchoolGrades: K-5Distance: 0.5 mi
- 4/10Jefferson Middle SchoolGrades: 6-8Distance: 2.5 mi
- 4/10Northrop High SchoolGrades: 9-12Distance: 3.9 mi
Schools provided by the listing agent
- Elementary: Shambaugh
- Middle: Jefferson
- High: Snider
- District: Fort Wayne Community
Source: IRMLS. This data may not be complete. We recommend contacting the local school district to confirm school assignments for this home.
Sell for more on Zillow
Get a Zillow Showcase℠ listing at no additional cost and you could sell for .
$205,300
2% more
+$4,106
With Zillow Showcase(estimated)
$209,406
Sell for more on Zillow
Get a Zillow Showcase℠ listing at no additional cost and you could sell for .
$205,300
2% more
+$4,106
With Zillow Showcase(estimated)
$209,406
- Indiana
- Allen County
- Fort Wayne
- 46835
- Concord Place
- 6226 Savannah Cv
