**~ Built by HistoryMaker Homes - May completion! ~ No rear neighbors! Experience modern living at its finest in this stunning 3-bedroom, 2.5-bathroom home spanning 2,017 square foot. Nestled in the new neighborhood of Morgan Meadows off Talley and Culebra Road, this residence boasts a harmonious blend of contemporary design, functional spaces, and thoughtful finishes, making it the ideal home for those seeking comfort and style. Upstairs, you'll find the spacious primary suite, complete with dual walk-in closets and ensuite bathroom that ensures comfort and convenience. Windows with beautiful shutters! This homesite backs up to a greenbelt to offer privacy in your spacious backyard.
Sold
Price Unknown
6226 Scooby Acres, San Antonio, TX 78253
3beds
2,017sqft
Single Family Residence
Built in 2023
4,599 Square Feet Lot
$317,000 Zestimate®
$--/sqft
$2,025 Estimated rent
Home value
$317,000
$298,000 - $336,000
$2,025/mo
Zestimate® history
Owner options
List your home for rent
$2,025/mo
Rent Zestimate®
Find your next renter with Zillow Rental Manager. Plus, with online applications, you can quickly screen prospective tenants – for free.
$2,025/mo
Rent Zestimate®
Refinance and save
$350/mo
Est. payment
Refinancing to a lower rate could help reduce your monthly payments and save thousands over the life of the loan.
$350/mo
Est. payment
Explore your selling options
Work with a Zillow partner agent
Leverage their expertise and Zillow's premium Showcase listings to get your home seen by more buyers.
Get startedList with your own agent
Get your home in front of millions of buyers by listing it on Zillow.
Learn how to do itSell it yourself
Take full control of how buyers see your home on Zillow by listing For Sale by Owner (FSBO).
List your homeWhat's special
Zillow last checked:
Listing updated:
Listed by:
Dayton Schrader TREC #312921 (210) 757-9785,
eXp Realty
Source: LERA MLS,MLS#: 1773569
Facts & features
Interior
Bedrooms & bathrooms
- Bedrooms: 3
- Bathrooms: 3
- Full bathrooms: 2
- 1/2 bathrooms: 1
Primary bedroom
- Features: Walk-In Closet(s), Full Bath
- Level: Upper
- Area: 260
- Dimensions: 13 x 20
Bedroom 2
- Area: 165
- Dimensions: 15 x 11
Bedroom 3
- Area: 132
- Dimensions: 11 x 12
Primary bathroom
- Features: Shower Only, Double Vanity
- Area: 165
- Dimensions: 11 x 15
Family room
- Area: 270
- Dimensions: 15 x 18
Kitchen
- Area: 169
- Dimensions: 13 x 13
Heating
- Central, Natural Gas
Cooling
- Central Air
Appliances
- Included: Self Cleaning Oven, Microwave, Range, Gas Cooktop, Disposal, Dishwasher, Plumb for Water Softener
- Laundry: Laundry Room, Washer Hookup, Dryer Connection
Features
- Eat-in Kitchen, Open Floorplan, High Speed Internet, Ceiling Fan(s), Solid Counter Tops
- Flooring: Carpet, Ceramic Tile
- Has basement: No
- Attic: Pull Down Stairs,Attic - Radiant Barrier Decking
- Has fireplace: No
- Fireplace features: Not Applicable
Interior area
- Total structure area: 2,017
- Total interior livable area: 2,017 sqft
Property
Parking
- Total spaces: 2
- Parking features: Two Car Garage, Garage Door Opener
- Garage spaces: 2
Features
- Levels: One
- Stories: 1
- Pool features: None, Community
Lot
- Size: 4,599 Square Feet
Details
- Parcel number: 1392202
Construction
Type & style
- Home type: SingleFamily
- Architectural style: Contemporary
- Property subtype: Single Family Residence
Materials
- Stone, Fiber Cement, 1 Side Masonry
- Foundation: Slab
- Roof: Composition
Condition
- New Construction
- New construction: Yes
- Year built: 2023
Details
- Builder name: History Maker Homes
Utilities & green energy
- Electric: CPS ENERGY
- Gas: CPS ENERGY
- Sewer: SAWS
- Water: CITY OF SA, Water System, Private Well
Community & HOA
Community
- Features: Playground, Sports Court
- Security: Smoke Detector(s), Prewired, Carbon Monoxide Detector(s)
- Subdivision: Morgan Meadows
HOA
- Has HOA: Yes
- HOA fee: $350 annually
- HOA name: SPECTRUM ASSOCIATION MANAGEMENT
Location
- Region: San Antonio
Financial & listing details
- Tax assessed value: $332,210
- Annual tax amount: $2
- Date on market: 9/11/2025
- Cumulative days on market: 82 days
- Listing terms: Conventional,FHA,VA Loan,TX Vet,Cash,Investors OK,USDA Loan
Price history
| Date | Event | Price |
|---|---|---|
| 7/15/2024 | Sold | -- |
Source:  LERA MLS #1773569 Report a problem LERA MLS #1773569 Report a problem | ||
| 5/8/2024 | Price change | $339,885-0.6%$169/sqft |
Source: LERA MLS #1773569 Report a problem | ||
| 4/30/2024 | Price change | $341,885+0.6%$170/sqft |
Source:  HistoryMaker Homes Report a problem HistoryMaker Homes Report a problem | ||
| 4/26/2024 | Price change | $339,885-6%$169/sqft |
Source: HistoryMaker Homes Report a problem | ||
| 4/24/2024 | Price change | $361,563+6.4%$179/sqft |
Source: HistoryMaker Homes Report a problem | ||
| 4/20/2024 | Price change | $339,885-2.9%$169/sqft |
Source: HistoryMaker Homes Report a problem | ||
| 4/12/2024 | Price change | $349,885-2.8%$173/sqft |
Source: HistoryMaker Homes Report a problem | ||
| 4/3/2024 | Price change | $359,885+0.1%$178/sqft |
Source: HistoryMaker Homes Report a problem | ||
| 9/23/2023 | Price change | $359,521-0.1%$178/sqft |
Source: HistoryMaker Homes Report a problem | ||
| 9/16/2023 | Listed for sale | $359,900$178/sqft |
Source: LERA MLS #1720070 Report a problem | ||
Public tax history
| Year | Property taxes | Tax assessment |
|---|---|---|
| 2025 | $4,019 -24% | $244,475 +10% |
| 2024 | $5,292 | $222,250 +438.1% |
| 2023 | -- | $41,300 |
Find assessor info on the county website
Neighborhood: 78253
Nearby homes
- $--5 bd3 ba2.7k sqft14320 Iron Knight, San Antonio, TX 78253Sold
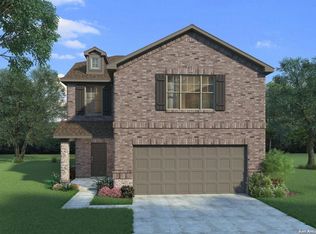
- $--4 bd3 ba2.4k sqft14316 Iron Knight, San Antonio, TX 78253Sold

- $--4 bd3 ba2.4k sqft6314 Scooby Acres, San Antonio, TX 78253Sold

- $--4 bd3 ba2.5k sqft6310 Scooby Acres, San Antonio, TX 78253Sold

- $--3 bd3 ba2.1k sqft14315 Iron Knight, San Antonio, TX 78253Sold
- $--5 bd3 ba2.6k sqft14319 Iron Knight, San Antonio, TX 78253Sold
- $--4 bd4 ba3k sqft14336 Iron Knight, San Antonio, TX 78253Sold
- $--5 bd3 ba2.6k sqft6303 Mifflin Way, San Antonio, TX 78253Sold
- $--3 bd4 ba2.1k sqft14360 Iron Knight, San Antonio, TX 78253Sold
Nearby schools
GreatSchools rating
- 5/10Village at Westpointe (North) Elementary SchoolGrades: PK-5Distance: 1 mi
- 5/10Straus MiddleGrades: 6-8Distance: 1.1 mi
- 6/10Harlan High SchoolGrades: 9-12Distance: 1.1 mi
Schools provided by the listing agent
- Elementary: Henderson
- Middle: Straus
- High: Harlan Hs
- District: Northside
Source: LERA MLS. This data may not be complete. We recommend contacting the local school district to confirm school assignments for this home.
Get a cash offer in 3 minutes
Find out how much your home could sell for in as little as 3 minutes with a no-obligation cash offer.
Estimated market value
$317,000
Get a cash offer in 3 minutes
Find out how much your home could sell for in as little as 3 minutes with a no-obligation cash offer.
Estimated market value
$317,000
- Texas
- Bexar County
- San Antonio
- 78253
- 6226 Scooby Acres
Nearby cities
Nearby neighborhoods
Nearby zip codes
Other San Antonio Topics
