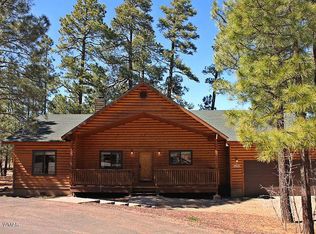
Tucked away on a serene corner lot, surrounded by towering trees, this FULLY FURNISHED cabin is your perfect escape from the hustle and bustle of everyday life. Step inside, where warmth and comfort await. Cozy up by the crackling fireplace with your favorite book or simply unwind while observing the local wildlife from the window. The spacious kitchen is an entertainer's paradise, complete with a high-top island bar, wet bar, and ample seating for friends and family. Outside, a covered patio and fire pit offer the ideal setting for unforgettable evenings, basking under a blanket of stars in peaceful solitude.
Sold for $575,000
$575,000
6226 SITGREAVES Circle, Pinetop, AZ 85935
3beds
2baths
1,668sqft
Single Family Residence
Built in 2006
0.31 Acres Lot
$582,500 Zestimate®
$345/sqft
$2,501 Estimated rent
Home value
$582,500
$513,000 - $658,000
$2,501/mo
Zestimate® history
Owner options
List your home for rent
$2,501/mo
Rent Zestimate®
Find your next renter with Zillow Rental Manager. Plus, with online applications, you can quickly screen prospective tenants – for free.
$2,501/mo
Rent Zestimate®
Refinance and save
$3,838/mo
Est. payment
Refinancing to a lower rate could help reduce your monthly payments and save thousands over the life of the loan.
$3,838/mo
Est. payment
Explore your selling options
Work with a Zillow partner agent
Leverage their expertise and Zillow's premium Showcase listings to get your home seen by more buyers.
Get startedList with your own agent
Get your home in front of millions of buyers by listing it on Zillow.
Learn how to do itSell it yourself
Take full control of how buyers see your home on Zillow by listing For Sale by Owner (FSBO).
List your homeWhat's special
Zillow last checked:
Listing updated:
Listed by:
James Leonard 815-519-0402,
Realty ONE Group
Bought with:
Non-MLS Agent
Non-MLS Office
Source: ARMLS,MLS#: 6818758
Facts & features
Interior
Bedrooms & bathrooms
- Bedrooms: 3
- Bathrooms: 2
Heating
- Propane
Cooling
- Ceiling Fan(s)
Features
- High Speed Internet, Double Vanity, Wet Bar, Kitchen Island, Full Bth Master Bdrm, Separate Shwr & Tub, Laminate Counters
- Flooring: Carpet, Tile
- Windows: Double Pane Windows
- Has basement: No
- Furnished: Yes
Interior area
- Total structure area: 1,668
- Total interior livable area: 1,668 sqft
Property
Parking
- Total spaces: 3.5
- Parking features: Garage, Open
- Garage spaces: 1.5
- Uncovered spaces: 2
Features
- Stories: 1
- Patio & porch: Covered, Patio
- Pool features: None
- Spa features: None
- Fencing: Wood
Lot
- Size: 0.31 Acres
- Features: Corner Lot, Cul-De-Sac, Natural Desert Back, Natural Desert Front
Details
- Parcel number: 41194030
- Special conditions: Probate Listing
Construction
Type & style
- Home type: SingleFamily
- Architectural style: Ranch
- Property subtype: Single Family Residence
Materials
- Wood Frame, Painted
- Roof: Composition
Condition
- Year built: 2006
Utilities & green energy
- Sewer: Public Sewer
- Water: City Water, Pvt Water Company
- Utilities for property: Propane
Community & HOA
Community
- Features: Community Pool, Biking/Walking Path
- Subdivision: BENT OAK
HOA
- Has HOA: Yes
- Services included: Maintenance Grounds
- HOA fee: $365 annually
- HOA name: Pinetop Lakeside Ass
- HOA phone: 928-369-4008
Location
- Region: Pinetop
Financial & listing details
- Price per square foot: $345/sqft
- Tax assessed value: $502,138
- Annual tax amount: $3,017
- Date on market: 10/28/2025
- Cumulative days on market: 29 days
- Listing terms: Cash,Conventional,FHA,VA Loan
- Ownership: Fee Simple
Price history
| Date | Event | Price |
|---|---|---|
| 4/4/2025 | Sold | $575,000$345/sqft |
Source:  ARMLS #6818758 Report a problem ARMLS #6818758 Report a problem | ||
| 3/13/2025 | Pending sale | $575,000$345/sqft |
Source: ARMLS #6818758 Report a problem | ||
| 2/10/2025 | Listed for sale | $575,000$345/sqft |
Source:  WMAOR #254455 Report a problem WMAOR #254455 Report a problem | ||
Public tax history
| Year | Property taxes | Tax assessment |
|---|---|---|
| 2026 | $3,135 +3.9% | $50,213 0% |
| 2025 | $3,017 +4.3% | $50,214 +8.5% |
| 2024 | $2,894 +10% | $46,260 -16.7% |
| 2023 | $2,632 -8.2% | $55,512 +31.5% |
| 2022 | $2,868 -1% | $42,228 +21.5% |
| 2021 | $2,896 -0.3% | $34,755 -0.2% |
| 2020 | $2,906 +107.5% | $34,819 |
| 2019 | $1,401 +7.9% | -- |
| 2018 | $1,298 | -- |
| 2017 | $1,298 -45.8% | -- |
| 2016 | $2,397 | -- |
| 2015 | $2,397 | $18,680 |
| 2014 | -- | -- |
| 2013 | -- | -- |
| 2012 | -- | -- |
| 2011 | -- | -- |
| 2010 | -- | -- |
| 2009 | -- | -- |
| 2008 | $1,954 | -- |
| 2007 | -- | -- |
Find assessor info on the county website
Neighborhood: 85935
Nearby homes
- $210,6303 bd2 ba1.6k sqft6194 Sitgreaves Cir, Pinetop, AZ 85935Off Market
- $669,100-- bd-- ba1.6k sqft6194 Sitgreaves Cir, Pinetop, AZ 85935Off Market
- $591,800-- bd-- ba1.5k sqft6227 Sitgreaves Cir, Pinetop, AZ 85935Off Market
- $596,400-- bd-- ba1.6k sqft6193 Prescott Way, Pinetop, AZ 85935Off Market
- $202,0673 bd2 ba1.5k sqft6227 Sitgreaves Cir, Pinetop, AZ 85935Off Market
- $36,0000.38 Acres6162 Sitgreaves Cir, Pinetop, AZ --Off Market
- $731,8000.38 Acres6162 Sitgreaves Cir, Pinetop, AZ 85935Off Market
- $264,7063 bd3 ba2.1k sqft6195 Sitgreaves Cir, Pinetop, AZ 85935Off Market
Nearby schools
GreatSchools rating
- 4/10Blue Ridge Elementary SchoolGrades: PK-6Distance: 6.4 mi
- 4/10Blue Ridge Junior High SchoolGrades: 7-8Distance: 5.3 mi
- 4/10Blue Ridge High SchoolGrades: 9-12Distance: 5.3 mi
Schools provided by the listing agent
- Elementary: Blue Ridge Elementary School
- Middle: Blue Ridge Jr High School
- District: Blue Ridge Unified School District No. 32
Source: ARMLS. This data may not be complete. We recommend contacting the local school district to confirm school assignments for this home.


Get pre-qualified for a loan
At Zillow Home Loans, we can pre-qualify you in as little as 5 minutes with no impact to your credit score.An equal housing lender. NMLS #10287.
- Arizona
- Navajo County
- Pinetop
- 85935
- 6226 SITGREAVES Circle
Nearby cities
Nearby zip codes
Other Pinetop Topics
