One or more photo(s) has been virtually staged. EAST ENGLEWOOD: Boundless possibilities in this 4-bedroom, 2-bath residence offering an OPEN Floor Plan, NEW Carpet in Bedrooms, NEW Interior & Exterior Paint including Garage/Lanai/Front Porch Floor, NEW Roof and NEW Refrigerator and Microwave. Built in 2007, this well-located home beckons with its proximity to beaches, shopping, golf, and array of restaurants, making it a haven for those seeking both convenience and comfort. While it requires some updating, the big ticket items have already been completed just add your personal flare. The substantial backyard provides ample space for a pool or backyard gardening. The open floor plan effortlessly merges living spaces. The layout offers flexibility for customization, allowing you to craft the ideal living environment for your family. The four bedrooms provide ample room for your family and guests, ensuring everyone has their own private retreat within the home. No Deed Restrictions: Enjoy the freedom, enabling you to explore various renovation and design possibilities. With a GREAT location and the freedom to customize, it offers the best of both worlds. Unleash your creativity and make this house your own, turn your visions into a reality. Don't miss this opportunity to create the perfect haven in a sought-after location. ***PLEASE ENJOY THE 3D VIRTUAL TOUR***
Sold for $325,000
$325,000
6226 SUNNYBROOK BOULEVARD, ENGLEWOOD, FL 34224
4beds
1,862sqft
Single Family Residence
Built in 2007
10,000 Square Feet Lot
$309,500 Zestimate®
$175/sqft
$2,058 Estimated rent
Home value
$309,500
$291,000 - $328,000
$2,058/mo
Zestimate® history
Owner options
List your home for rent
$2,058/mo
Rent Zestimate®
Find your next renter with Zillow Rental Manager. Plus, with online applications, you can quickly screen prospective tenants – for free.
$2,058/mo
Rent Zestimate®
Refinance and save
$2,199/mo
Est. payment
Refinancing to a lower rate could help reduce your monthly payments and save thousands over the life of the loan.
$2,199/mo
Est. payment
Explore your selling options
Work with a Zillow partner agent
Leverage their expertise and Zillow's premium Showcase listings to get your home seen by more buyers.
Get startedList with your own agent
Get your home in front of millions of buyers by listing it on Zillow.
Learn how to do itSell it yourself
Take full control of how buyers see your home on Zillow by listing For Sale by Owner (FSBO).
List your homeWhat's special
Proximity to beachesNew roofBackyard gardeningSubstantial backyardNew carpetAmple spaceNew interior paint
Zillow last checked:
Listing updated:
Listed by:
Denise Henry 941-628-0856,
RE/MAX ANCHOR REALTY 941-639-1376
Bought with:
Leah Thompson, 3545422
POWERS UNLIMITED REAL ESTATE
Source: Stellar MLS,MLS#: C7480846 Originating MLS: Port Charlotte
Originating MLS: Port Charlotte
Facts & features
Interior
Bedrooms & bathrooms
- Bedrooms: 4
- Bathrooms: 2
- Full bathrooms: 2
Rooms
- Room types: Utility Room
Primary bedroom
- Features: Walk-In Closet(s)
- Level: First
- Dimensions: 14x14
Bedroom 2
- Features: Built-in Closet
- Level: First
- Dimensions: 11x14
Bedroom 3
- Features: Built-in Closet
- Level: First
- Dimensions: 11x11
Bedroom 4
- Features: No Closet
- Level: First
- Dimensions: 9x11
Primary bathroom
- Features: Makeup/Vanity Space, Multiple Shower Heads, Other, Pantry, Rain Shower Head, Sauna, Shower No Tub
- Level: First
- Dimensions: 8x10
Dinette
- Level: First
- Dimensions: 9x12
Dining room
- Level: First
- Dimensions: 9x12
Great room
- Level: First
- Dimensions: 21x14
Kitchen
- Features: Pantry
- Level: First
- Dimensions: 12x12
Utility room
- Level: First
- Dimensions: 6x8
Heating
- Central, Electric
Cooling
- Central Air
Appliances
- Included: Dishwasher, Electric Water Heater, Microwave, Range, Refrigerator
- Laundry: Inside, Laundry Room
Features
- Ceiling Fan(s), Primary Bedroom Main Floor, Open Floorplan, Split Bedroom, Walk-In Closet(s)
- Flooring: Carpet, Laminate, Tile
- Doors: Sliding Doors
- Has fireplace: No
Interior area
- Total structure area: 2,695
- Total interior livable area: 1,862 sqft
Property
Parking
- Total spaces: 2
- Parking features: Garage - Attached
- Attached garage spaces: 2
- Details: Garage Dimensions: 20X21
Features
- Levels: One
- Stories: 1
Lot
- Size: 10,000 Square Feet
- Features: In County
Details
- Parcel number: 412001153006
- Zoning: RSF3.5
- Special conditions: None
Construction
Type & style
- Home type: SingleFamily
- Property subtype: Single Family Residence
Materials
- Concrete, Stucco
- Foundation: Slab
- Roof: Shingle
Condition
- New construction: No
- Year built: 2007
Utilities & green energy
- Sewer: Septic Tank
- Water: Public
- Utilities for property: Cable Available, Electricity Connected, Water Connected
Community & HOA
Community
- Security: Smoke Detector(s)
- Pet fee: $0 monthly
- Subdivision: PORT CHARLOTTE SEC 063
HOA
- Has HOA: No
Location
- Region: Englewood
Financial & listing details
- Price per square foot: $175/sqft
- Tax assessed value: $286,491
- Annual tax amount: $5,310
- Date on market: 9/21/2023
- Cumulative days on market: 220 days
- Listing terms: Cash,Conventional,FHA
- Ownership: Fee Simple
- Total actual rent: 0
- Electric utility on property: Yes
- Road surface type: Paved
Price history
| Date | Event | Price |
|---|---|---|
| 6/5/2024 | Sold | $325,000-4.4%$175/sqft |
Source:  Stellar MLS #C7480846 Report a problem Stellar MLS #C7480846 Report a problem | ||
| 5/3/2024 | Pending sale | $339,900$183/sqft |
Source: Stellar MLS #C7480846 Report a problem | ||
| 3/10/2024 | Price change | $339,900-5.2%$183/sqft |
Source: Stellar MLS #C7480846 Report a problem | ||
| 1/31/2024 | Listed for sale | $358,500$193/sqft |
Source: Stellar MLS #C7480846 Report a problem | ||
| 1/30/2024 | Pending sale | $358,500$193/sqft |
Source: Stellar MLS #C7480846 Report a problem | ||
| 9/21/2023 | Listed for sale | $358,500+498.5%$193/sqft |
Source: Stellar MLS #C7480846 Report a problem | ||
| 5/10/2006 | Sold | $59,900$32/sqft |
Source: Public Record Report a problem | ||
Public tax history
| Year | Property taxes | Tax assessment |
|---|---|---|
| 2025 | $4,536 -14.7% | $277,610 +0.1% |
| 2024 | $5,318 +0.1% | $277,283 +10% |
| 2023 | $5,310 +9.1% | $252,075 +10% |
| 2022 | $4,869 +16.6% | $229,159 +10% |
| 2021 | $4,175 +3.3% | $208,326 +1.6% |
| 2020 | $4,043 +4.2% | $205,049 +4.2% |
| 2019 | $3,881 +15% | $196,708 +10% |
| 2018 | $3,374 | $178,825 +4.9% |
| 2017 | $3,374 +7.1% | $170,391 +15.3% |
| 2016 | $3,151 +2.9% | $147,789 +10% |
| 2015 | $3,063 +12.6% | $134,354 +10% |
| 2014 | $2,720 +39.8% | $122,140 +10.7% |
| 2013 | $1,946 +2.6% | $110,317 -2.5% |
| 2012 | $1,896 -1.7% | $113,139 |
| 2011 | $1,928 -11.2% | $113,139 -9.8% |
| 2010 | $2,172 -6.4% | $125,391 -12.8% |
| 2009 | $2,320 | $143,738 |
Find assessor info on the county website
Neighborhood: 34224
Nearby homes
- $236,1002 bd2 ba1k sqft6218 Sunnybrook Blvd, Englewood, FL 34224Off Market
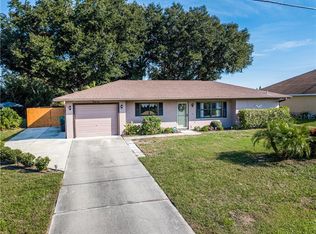
- $19,951-- bd-- ba-- sqft6234 Sunnybrook Blvd, Englewood, FL 34224Off Market
- $306,3003 bd2 ba1.2k sqft6227 Herb St, Englewood, FL 34224Off Market
- $195,7002 bd2 ba1k sqft6219 Herb St, Englewood, FL 34224Off Market
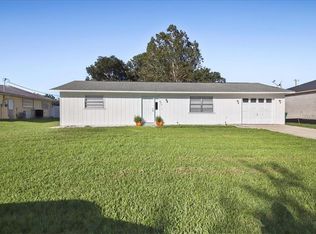
- $223,1002 bd2 ba1.1k sqft6235 Herb St, Englewood, FL 34224Off Market
- $223,2003 bd2 ba1.4k sqft6210 Sunnybrook Blvd, Englewood, FL 34224Off Market
- $321,6003 bd2 ba1.5k sqft11008 Waterford Ave, Englewood, FL 34224Off Market
- $250,7002 bd2 ba1k sqft11016 Waterford Ave, Englewood, FL 34224Off Market
Nearby schools
GreatSchools rating
- 6/10Myakka River Elementary SchoolGrades: PK-5Distance: 2.3 mi
- 7/10L. A. Ainger Middle SchoolGrades: 6-8Distance: 2 mi
- 5/10Lemon Bay High SchoolGrades: 9-12Distance: 3.8 mi
Get a cash offer in 3 minutes
Find out how much your home could sell for in as little as 3 minutes with a no-obligation cash offer.
Estimated market value
$309,500
Get a cash offer in 3 minutes
Find out how much your home could sell for in as little as 3 minutes with a no-obligation cash offer.
Estimated market value
$309,500
- Florida
- Charlotte County
- Englewood
- 34224
- 6226 SUNNYBROOK BOULEVARD
Nearby cities
Nearby zip codes
Other Englewood Topics
