Welcome to 6226 W Thorpe Street. Located in S. Tampa's charming Sun Bay South, adjacent to Ballast Point. This immaculate single story home is designed to impress, offering a haven of serenity. With 3 bedrooms, 2 bathrooms, a bonus study, with lanai, and brick patio, this home has it all – beautifully situated on a thoughtfully curated lot, spanning well over a quarter-acre. From the moment you step inside, this Contemporary designed home, will captivate you with quality finishes. The spacious entryway, featuring vaulted ceilings, crown molding, and stunning hardwood flooring, leads you to the heart of the home. The Carter floorplan embodies open concept living at its finest. In the center of the home, you will find your dream kitchen, complete with a custom center island, stylish cabinetry, and endless granite countertops. The expansive living and dining areas seamlessly surround the kitchen, making it the perfect space for entertaining or everyday living. Beyond the living area, a sliding glass door opens to your private oasis—a large, screened-in lanai overlooking the expansive backyard. Fully fenced for privacy, this outdoor space is ideal for relaxation or gatherings. This neighborhood comes with the added benefit of no HOA or CDD fees. The home also offers a functional split-bedroom design that provides privacy, wherever you choose to spend time. The owner's suite is your personal retreat, complete with spacious ensuite bathroom offering dual vanities, and a generous oversized walk-in closet. The 2nd & 3rd bedrooms are also generous in size, sharing a full bathroom in between and located on the opposite side of the home. Additionally, the home features a New roof installed in 2024, a New AC system from 2021, New high-efficiency water heater, an irrigation system, fully landscaped grounds including sod, and an owned solar power system. Throughout the home you will appreciate the airy ceilings and remarkable craftsmanship in every living space. Local amenities include dining, shopping, entertainment, schools, S. Tampa parks, including proximity to Bayshore Blvd. Schedule a private tour today to experience the allure of this luxurious property, where meticulous attention to detail is evident in every corner!
Sold for $725,000
$725,000
6226 W Thorpe St, Tampa, FL 33611
3beds
1,642sqft
Single Family Residence
Built in 2012
0.3 Acres Lot
$587,300 Zestimate®
$442/sqft
$3,014 Estimated rent
Home value
$587,300
$511,000 - $675,000
$3,014/mo
Zestimate® history
Owner options
List your home for rent
$3,014/mo
Rent Zestimate®
Find your next renter with Zillow Rental Manager. Plus, with online applications, you can quickly screen prospective tenants – for free.
$3,014/mo
Rent Zestimate®
Refinance and save
$4,938/mo
Est. payment
Refinancing to a lower rate could help reduce your monthly payments and save thousands over the life of the loan.
$4,938/mo
Est. payment
Explore your selling options
Work with a Zillow partner agent
Leverage their expertise and Zillow's premium Showcase listings to get your home seen by more buyers.
Get startedList with your own agent
Get your home in front of millions of buyers by listing it on Zillow.
Learn how to do itSell it yourself
Take full control of how buyers see your home on Zillow by listing For Sale by Owner (FSBO).
List your homeWhat's special
Zillow last checked:
Listing updated:
Listed by:
Michael Owens 727-204-7204,
COLDWELL BANKER REALTY 813-253-2444
Bought with:
Colleen Nash, 3408966
KELLER WILLIAMS SOUTH TAMPA
Source: Stellar MLS,MLS#: TB8300053 Originating MLS: Suncoast Tampa
Originating MLS: Suncoast Tampa
Facts & features
Interior
Bedrooms & bathrooms
- Bedrooms: 3
- Bathrooms: 2
- Full bathrooms: 2
Rooms
- Room types: Den/Library/Office
Primary bedroom
- Features: Walk-In Closet(s)
- Level: First
- Area: 192 Square Feet
- Dimensions: 12x16
Bedroom 2
- Features: Built-in Closet
- Level: First
- Area: 132 Square Feet
- Dimensions: 12x11
Bedroom 3
- Features: Built-in Closet
- Level: First
- Area: 110 Square Feet
- Dimensions: 10x11
Primary bathroom
- Features: Dual Sinks, Garden Bath, Tub with Separate Shower Stall
- Level: First
Den
- Level: First
- Area: 110 Square Feet
- Dimensions: 10x11
Dining room
- Level: First
- Area: 80 Square Feet
- Dimensions: 8x10
Great room
- Level: First
- Area: 266 Square Feet
- Dimensions: 14x19
Kitchen
- Features: Pantry
- Level: First
- Area: 140 Square Feet
- Dimensions: 14x10
Heating
- Central
Cooling
- Central Air
Appliances
- Included: Dishwasher, Disposal, Electric Water Heater, Microwave, Range
- Laundry: Inside, Laundry Room
Features
- High Ceilings, Open Floorplan, Split Bedroom, Stone Counters, Tray Ceiling(s)
- Flooring: Carpet, Ceramic Tile
- Windows: Thermal Windows
- Has fireplace: No
Interior area
- Total structure area: 2,292
- Total interior livable area: 1,642 sqft
Property
Parking
- Total spaces: 2
- Parking features: Driveway, Garage Door Opener
- Attached garage spaces: 2
- Has uncovered spaces: Yes
Features
- Levels: One
- Stories: 1
- Patio & porch: Covered, Enclosed, Rear Porch, Screened
- Exterior features: Irrigation System, Lighting
- Fencing: Fenced
Lot
- Size: 0.3 Acres
- Dimensions: 105.0 x 125.0
Details
- Parcel number: A15301841GB0000000006.0
- Zoning: RS-60
- Special conditions: None
Construction
Type & style
- Home type: SingleFamily
- Architectural style: Contemporary
- Property subtype: Single Family Residence
Materials
- Block, Stucco
- Foundation: Slab
- Roof: Metal,Shingle
Condition
- Completed
- New construction: Yes
- Year built: 2012
Details
- Builder model: Carter
- Builder name: Domain Homes
Utilities & green energy
- Sewer: Public Sewer
- Water: Public
- Utilities for property: Public
Community & HOA
Community
- Security: Smoke Detector(s)
- Pet fee: $0 monthly
- Subdivision: INTERBAY A REVISED PLAT BOOK 9 PAGE 16
HOA
- Has HOA: No
Location
- Region: Tampa
Financial & listing details
- Price per square foot: $442/sqft
- Annual tax amount: $3,301
- Date on market: 9/6/2024
- Cumulative days on market: 4 days
- Listing terms: Cash,Conventional,VA Loan
- Ownership: Fee Simple
- Total actual rent: 0
- Road surface type: Paved, Asphalt
Price history
| Date | Event | Price |
|---|---|---|
| 10/15/2024 | Sold | $725,000$442/sqft |
Source:  Stellar MLS #TB8300053 Report a problem Stellar MLS #TB8300053 Report a problem | ||
| 9/10/2024 | Pending sale | $725,000$442/sqft |
Source: Stellar MLS #TB8300053 Report a problem | ||
| 9/6/2024 | Listed for sale | $725,000$442/sqft |
Source: Stellar MLS #TB8300053 Report a problem | ||
Public tax history
Tax history is unavailable.
Neighborhood: Gandy-Sun Bay South
Nearby homes
- $725,0003 bd2 ba1.6k sqft6226 Thorpe St, Tampa, FL 33611Sold

- $448,3003 bd2 ba1.4k sqft6220 W Thorpe St, Tampa, FL 33611Off Market

- $516,4003 bd2 ba1.6k sqft6224 W Thorpe St, Tampa, FL 33611Off Market
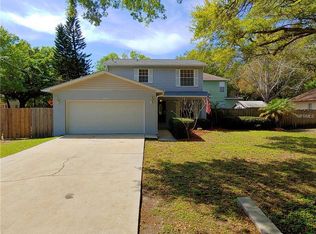
- $282,2002 bd1 ba762 sqft6407 Interbay Blvd, Tampa, FL 33611Off Market
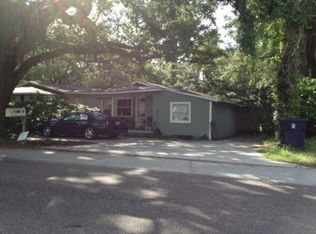
- $343,0002 bd2 ba1k sqft6409 Interbay Blvd, Tampa, FL 33611Off Market
- $700,0004 bd3 ba2k sqft6223 Interbay Ave, Tampa, FL 33611Sold
- $473,8074 bd4 ba2.6k sqft6221 Interbay Ave, Tampa, FL 33611Off Market
- $381,3003 bd2 ba1.2k sqft6405 Interbay Blvd, Tampa, FL 33611Off Market
Nearby schools
GreatSchools rating
- 5/10Chiaramonte Elementary SchoolGrades: PK-5Distance: 0.4 mi
- 5/10Madison Middle SchoolGrades: 6-8Distance: 2.4 mi
- 6/10Robinson High SchoolGrades: 9-12Distance: 1 mi
Schools provided by the listing agent
- Elementary: Chiaramonte-HB
- High: Robinson-HB
Source: Stellar MLS. This data may not be complete. We recommend contacting the local school district to confirm school assignments for this home.
Get a cash offer in 3 minutes
Find out how much your home could sell for in as little as 3 minutes with a no-obligation cash offer.
Estimated market value
$587,300
Get a cash offer in 3 minutes
Find out how much your home could sell for in as little as 3 minutes with a no-obligation cash offer.
Estimated market value
$587,300
- Florida
- Hillsborough County
- Tampa
- 33611
- Gandy-Sun Bay South
- 6226 W Thorpe St
Nearby cities
Nearby neighborhoods
Nearby zip codes
Other Tampa Topics
