Priced to sell!!This well taken care of Villa in Fishhawk West offers 1,742 sq. ft., 2 bedroom/2 bathrooms plus office/den and an attached oversized 2-car garage. This Villa in Fishhawk’s Encore by David Weekley 55+ offers a beautiful front porch view of Lake Hutto where you can sit and enjoy the nature in front of you. Two-way split plan allows for privacy. The gourmet kitchen and dining areas offers 42" contemporary cabinets, stainless slide-in range and KitchenAid refrigerator, quartz countertops, enormous island with cabinets and tile backsplash and this opens to a large great room. Kitchen also offers a large walk-in pantry. High-end wood laminate flooring throughout the main living areas and bedrooms. No carpet anywhere! Custom plantation shutters throughout! Master bedroom is spacious and bright with tray ceiling and crown molding. Large and luxurious master bathroom with extra-long double-sink vanity, light quartz countertop a large stall shower, and lots of closet space. Covered/screened-in lanai allows for outdoor entertaining. Completely clean and move-in ready. Also includes whole home water softener and reverse osmosis water purification system. The 2 car garage is large and has extra space for storage. Encore at Fishhawk West is an impressive 55+ community with charming architecture and numerous amenities including resort style club house, pool, pickleball, fitness etc. It's a short distance to all of Fishhawk Ranch West's and Tampa's many attractions; Gulf beaches, Tampa Bay and Gulf boating, local shopping, restaurants and Interstate-75. A great commute to areas north and south. Make this beautiful LOW maintenance home your own!
Sold for $350,000
$350,000
6226 WATERCOLOR DRIVE, LITHIA, FL 33547
2beds
1,742sqft
Villa
Built in 2021
0.26 Acres Lot
$-- Zestimate®
$201/sqft
$2,709 Estimated rent
Home value
Not available
Estimated sales range
Not available
$2,709/mo
Zestimate® history
Owner options
List your home for rent
$2,709/mo
Rent Zestimate®
Find your next renter with Zillow Rental Manager. Plus, with online applications, you can quickly screen prospective tenants – for free.
$2,709/mo
Rent Zestimate®
Refinance and save
$3,029/mo
Est. payment
Refinancing to a lower rate could help reduce your monthly payments and save thousands over the life of the loan.
$3,029/mo
Est. payment
Explore your selling options
Work with a Zillow partner agent
Leverage their expertise and Zillow's premium Showcase listings to get your home seen by more buyers.
Get startedList with your own agent
Get your home in front of millions of buyers by listing it on Zillow.
Learn how to do itSell it yourself
Take full control of how buyers see your home on Zillow by listing For Sale by Owner (FSBO).
List your homeWhat's special
Zillow last checked:
Listing updated:
Listed by:
Monique Va LLC 727-415-8174,
KELLER WILLIAMS SUBURBAN TAMPA 813-684-9500
Bought with:
Katie Best, 3456922
GREEN STAR REALTY, INC.
Source: Stellar MLS,MLS#: T3547815 Originating MLS: Pinellas Suncoast
Originating MLS: Pinellas Suncoast
Facts & features
Interior
Bedrooms & bathrooms
- Bedrooms: 2
- Bathrooms: 2
- Full bathrooms: 2
Primary bedroom
- Features: Dual Sinks, Single Vanity, Stone Counters, Walk-In Closet(s)
- Level: First
- Dimensions: 13x14
Bedroom 2
- Features: Built-in Closet
- Level: First
- Dimensions: 11x11
Den
- Level: First
- Dimensions: 11x13
Great room
- Level: First
- Dimensions: 14x15
Kitchen
- Level: First
- Dimensions: 12x18
Heating
- Electric
Cooling
- Central Air
Appliances
- Included: Dishwasher, Dryer, Range, Refrigerator, Washer, Water Softener
- Laundry: Laundry Room
Features
- Crown Molding, Eating Space In Kitchen, Solid Surface Counters, Solid Wood Cabinets, Split Bedroom, Walk-In Closet(s)
- Flooring: Laminate
- Windows: Blinds, Shutters
- Has fireplace: No
Interior area
- Total structure area: 2,450
- Total interior livable area: 1,742 sqft
Property
Parking
- Total spaces: 2
- Parking features: Garage - Attached
- Attached garage spaces: 2
- Details: Garage Dimensions: 20x20
Features
- Levels: One
- Stories: 1
- Exterior features: Irrigation System
- Has view: Yes
- View description: Garden, Trees/Woods
Lot
- Size: 0.26 Acres
- Dimensions: 71.05 x 161
- Features: Conservation Area
Details
- Parcel number: U253020B6J0000710016A.0
- Zoning: PD
- Special conditions: None
Construction
Type & style
- Home type: SingleFamily
- Property subtype: Villa
Materials
- Stucco
- Foundation: Block
- Roof: Shingle
Condition
- New construction: No
- Year built: 2021
Utilities & green energy
- Sewer: Public Sewer
- Water: Public
- Utilities for property: Cable Available, Electricity Available
Community & HOA
Community
- Features: Clubhouse, Deed Restrictions, Fitness Center, Gated Community - No Guard, Pool, Sidewalks, Wheelchair Access
- Pet fee: $0 monthly
- Senior community: Yes
- Subdivision: FISHHAWK RANCH WEST PH 3A
HOA
- Has HOA: Yes
- Amenities included: Clubhouse, Gated, Pickleball Court(s), Pool, Recreation Facilities, Wheelchair Access
- Services included: Cable TV, Insurance, Internet, Maintenance Structure, Maintenance Grounds
- HOA fee: $580 monthly
- HOA name: Fishhawk Ranch West HOA
- HOA phone: 813-515-5933
- Second HOA name: Encore Oasis
Location
- Region: Lithia
Financial & listing details
- Price per square foot: $201/sqft
- Tax assessed value: $110,959
- Annual tax amount: $6,784
- Date on market: 8/17/2024
- Cumulative days on market: 51 days
- Listing terms: Cash,Conventional,FHA,VA Loan
- Ownership: Fee Simple
- Total actual rent: 0
- Electric utility on property: Yes
- Road surface type: Asphalt
Price history
| Date | Event | Price |
|---|---|---|
| 10/18/2024 | Sold | $350,000$201/sqft |
Source:  Stellar MLS #T3547815 Report a problem Stellar MLS #T3547815 Report a problem | ||
| 10/7/2024 | Pending sale | $350,000$201/sqft |
Source: Stellar MLS #T3547815 Report a problem | ||
| 10/2/2024 | Price change | $350,000-6.7%$201/sqft |
Source: Stellar MLS #T3547815 Report a problem | ||
| 8/17/2024 | Listed for sale | $375,000$215/sqft |
Source: Stellar MLS #T3547815 Report a problem | ||
| 12/21/2022 | Listing removed | -- |
Source:  RE/MAX International Report a problem RE/MAX International Report a problem | ||
| 11/27/2022 | Pending sale | $375,000$215/sqft |
Source: Stellar MLS #T3411961 Report a problem | ||
| 11/3/2022 | Listed for sale | $375,000+22.8%$215/sqft |
Source: Stellar MLS #T3411961 Report a problem | ||
| 5/14/2021 | Sold | $305,342-2.4%$175/sqft |
Source: Stellar MLS #T3282304 Report a problem | ||
| 1/13/2021 | Pending sale | $312,872$180/sqft |
Source: WEEKLEY HOMES REALTY COMPANY #T3282304 Report a problem | ||
| 1/12/2021 | Listing removed | -- |
Source: Stellar MLS Report a problem | ||
| 12/28/2020 | Listed for sale | $312,872$180/sqft |
Source: WEEKLEY HOMES REALTY COMPANY #T3282304 Report a problem | ||
Public tax history
| Year | Property taxes | Tax assessment |
|---|---|---|
| 2018 | $3,821 | $110,959 +60% |
| 2017 | $3,821 +9.6% | $69,349 +8.7% |
| 2016 | $3,485 +11.7% | $63,801 +457.7% |
| 2015 | $3,121 | $11,439 |
Find assessor info on the county website
Neighborhood: Fishhawk Ranch
Nearby homes
- $350,000-- bd2 ba1.7k sqft6226 Watercolor Dr, Lithia, FL 33547Sold
- $72,7702 bd2 ba1.8k sqft6216 Watercolor Dr, Lithia, FL 33547Off Market
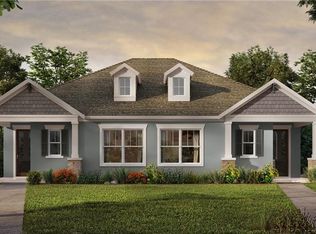
- $333,600-- bd2 ba1.7k sqft6224 Watercolor Dr, Lithia, FL 33547Off Market
- $350,9002 bd2 ba1.8k sqft6228 Watercolor Dr, Lithia, FL 33547Off Market
- $72,770-- bd-- ba-- sqft6218 Watercolor Dr, Lithia, FL 33547Off Market
- $343,3002 bd2 ba1.6k sqft6230 Watercolor Dr, Lithia, FL 33547Off Market
- $334,100-- bd2 ba1.7k sqft6222 Watercolor Dr, Lithia, FL 33547Off Market
- $72,7702 bd2 ba1.8k sqft6214 Watercolor Dr, Lithia, FL 33547Off Market
Nearby schools
GreatSchools rating
- 9/10Stowers Elementary SchoolGrades: PK-5Distance: 0.5 mi
- 6/10Barrington Middle SchoolGrades: 6-8Distance: 0.5 mi
- 8/10Newsome High SchoolGrades: 9-12Distance: 3.5 mi
Schools provided by the listing agent
- High: Newsome-HB
Source: Stellar MLS. This data may not be complete. We recommend contacting the local school district to confirm school assignments for this home.


Get pre-qualified for a loan
At Zillow Home Loans, we can pre-qualify you in as little as 5 minutes with no impact to your credit score.An equal housing lender. NMLS #10287.
- Florida
- Hillsborough County
- Lithia
- 33547
- Fishhawk Ranch
- 6226 WATERCOLOR DRIVE
Nearby cities
Nearby neighborhoods
Nearby zip codes
Other Lithia Topics
