Motivated Seller! Welcome to this beautifully refreshed 3-bedroom, 2-bath home in the desirable Westland Mill subdivision—offering timeless charm with no HOA! Inside, you’ll find gleaming hardwood floors that flow through the main living areas, complemented by brand-new carpet in the freshly painted bedrooms. Both bathrooms have been completely renovated with stylish LVP flooring and modern finishes, creating a perfect balance of comfort and durability. The spacious country kitchen is a true centerpiece, showcasing solid wood cabinetry, granite countertops, and ample room for casual dining or gatherings. Multiple porches and decks extend your living space outdoors—sip morning coffee on the side covered porch, relax on the expansive front porch, or enjoy peaceful backyard views from the deck just off the kitchen. The lower-level concrete patio with private entry from the basement offers even more versatility for outdoor living. Nestled just one street off the main entrance to Westland Mill, this home offers both convenience and privacy. The private backyard provides plenty of space to unwind, entertain, or simply enjoy the outdoors. Motivated Seller is offering a Special Buyer Incentive! With our preferred lender, buyers can receive up to $2,000 towards closing costs OR a 1-year interest rate buy-down. With its thoughtful updates, inviting spaces, and freedom from HOA restrictions, this home is the perfect blend of character, comfort, and convenience. Don’t miss your chance—this motivated seller is ready to make a deal!
Closed
$333,000
6226 Westridge Trce, Acworth, GA 30102
3beds
1,694sqft
Single Family Residence, Residential
Built in 1985
0.51 Acres Lot
$333,400 Zestimate®
$197/sqft
$2,250 Estimated rent
Home value
$333,400
$313,000 - $357,000
$2,250/mo
Zestimate® history
Owner options
List your home for rent
$2,250/mo
Rent Zestimate®
Find your next renter with Zillow Rental Manager. Plus, with online applications, you can quickly screen prospective tenants – for free.
$2,250/mo
Rent Zestimate®
Refinance and save
$2,158/mo
Est. payment
Refinancing to a lower rate could help reduce your monthly payments and save thousands over the life of the loan.
$2,158/mo
Est. payment
Explore your selling options
Work with a Zillow partner agent
Leverage their expertise and Zillow's premium Showcase listings to get your home seen by more buyers.
Get startedList with your own agent
Get your home in front of millions of buyers by listing it on Zillow.
Learn how to do itSell it yourself
Take full control of how buyers see your home on Zillow by listing For Sale by Owner (FSBO).
List your homeWhat's special
Zillow last checked:
Listing updated:
Listed by:
Brittany Niehoff,
ERA Sunrise Realty
Bought with:
Justin Morgan, 370676
EXP Realty, LLC.
Source: FMLS GA,MLS#: 7646656
Facts & features
Interior
Bedrooms & bathrooms
- Bedrooms: 3
- Bathrooms: 2
- Full bathrooms: 2
- Main level bathrooms: 2
- Main level bedrooms: 3
Rooms
- Room types: Basement, Office
Primary bedroom
- Features: Master on Main
- Level: Master on Main
Bedroom
- Features: Master on Main
Primary bathroom
- Features: Tub/Shower Combo
Dining room
- Features: Open Concept
Kitchen
- Features: Breakfast Bar, Cabinets Stain, Country Kitchen, Pantry, Stone Counters
Heating
- Central, Natural Gas
Cooling
- Attic Fan, Ceiling Fan(s), Central Air, Electric
Appliances
- Included: Dishwasher, Dryer, Gas Cooktop, Gas Oven, Gas Water Heater, Microwave, Range Hood, Refrigerator, Washer
- Laundry: Main Level
Features
- High Ceilings 10 ft Main
- Flooring: Carpet, Hardwood, Luxury Vinyl
- Windows: None
- Basement: Driveway Access,Exterior Entry,Finished,Full,Interior Entry
- Number of fireplaces: 1
- Fireplace features: Factory Built, Gas Starter, Living Room
- Common walls with other units/homes: No Common Walls
Interior area
- Total structure area: 1,694
- Total interior livable area: 1,694 sqft
Property
Parking
- Total spaces: 2
- Parking features: Drive Under Main Level, Driveway, Garage, Garage Faces Side
- Attached garage spaces: 2
- Has uncovered spaces: Yes
Accessibility
- Accessibility features: None
Features
- Levels: One
- Stories: 1
- Patio & porch: Covered, Deck, Front Porch, Patio, Side Porch
- Exterior features: Private Yard, Rear Stairs
- Pool features: None
- Spa features: None
- Fencing: None
- Has view: Yes
- View description: Neighborhood, Trees/Woods
- Waterfront features: None
- Body of water: None
Lot
- Size: 0.51 Acres
- Features: Back Yard, Front Yard, Level, Private, Sloped, Wooded
Details
- Additional structures: Outbuilding
- Parcel number: 21N11A 016
- Other equipment: None
- Horse amenities: None
Construction
Type & style
- Home type: SingleFamily
- Architectural style: Ranch,Traditional
- Property subtype: Single Family Residence, Residential
Materials
- Cedar, Wood Siding
- Roof: Shingle
Condition
- Resale
- New construction: No
- Year built: 1985
Utilities & green energy
- Electric: 110 Volts, 220 Volts in Laundry
- Sewer: Septic Tank
- Water: Public
- Utilities for property: Cable Available, Electricity Available, Natural Gas Available, Phone Available, Underground Utilities, Water Available
Green energy
- Energy efficient items: None
- Energy generation: None
Community & HOA
Community
- Features: None
- Security: Security Service, Security System Owned, Smoke Detector(s)
- Subdivision: Westland Mill
HOA
- Has HOA: No
Location
- Region: Acworth
Financial & listing details
- Price per square foot: $197/sqft
- Tax assessed value: $329,840
- Annual tax amount: $708
- Date on market: 9/9/2025
- Cumulative days on market: 157 days
- Electric utility on property: Yes
- Road surface type: Asphalt
Price history
| Date | Event | Price |
|---|---|---|
| 12/29/2025 | Sold | $333,000-2.1%$197/sqft |
Source:  FMLS GA #7646656 Report a problem FMLS GA #7646656 Report a problem | ||
| 10/30/2025 | Price change | $340,000-6.8%$201/sqft |
Source: FMLS GA #7646656 Report a problem | ||
| 9/10/2025 | Listed for sale | $365,000-3.7%$215/sqft |
Source: FMLS GA #7646656 Report a problem | ||
| 9/9/2025 | Listing removed | $379,000$224/sqft |
Source: FMLS GA #7611118 Report a problem | ||
| 7/8/2025 | Listed for sale | $379,000$224/sqft |
Source: FMLS GA #7611118 Report a problem | ||
Public tax history
| Year | Property taxes | Tax assessment |
|---|---|---|
| 2025 | $711 +0.4% | $131,936 +13.9% |
| 2024 | $708 -3.8% | $115,816 -4.4% |
| 2023 | $736 +8.6% | $121,176 +16.9% |
| 2022 | $678 +0.4% | $103,696 +17.3% |
| 2021 | $675 +6.1% | $88,376 +14.1% |
| 2020 | $637 -66.3% | $77,456 +8.5% |
| 2019 | $1,890 +13.8% | $71,360 -53.3% |
| 2018 | $1,661 +6.6% | $152,800 +8.5% |
| 2017 | $1,557 +7.8% | $140,800 +8.5% |
| 2016 | $1,444 | $129,800 +4.5% |
| 2015 | $1,444 +12.5% | $124,200 +8.3% |
| 2014 | $1,284 +21.4% | $114,700 +22% |
| 2013 | $1,058 +1.6% | $94,000 +1.8% |
| 2012 | $1,041 -6.6% | $92,300 -8.6% |
| 2011 | $1,115 -8.8% | $101,000 +123.1% |
| 2010 | $1,223 -12.8% | $45,280 -16.9% |
| 2009 | $1,402 +14% | $54,520 -4.4% |
| 2008 | $1,230 -1.3% | $57,040 -1% |
| 2007 | $1,246 +3.4% | $57,600 +5.2% |
| 2006 | $1,205 +5.3% | $54,760 +4% |
| 2005 | $1,144 | $52,640 -60% |
| 2004 | -- | $131,500 +6% |
| 2003 | -- | $124,100 +164.5% |
| 2002 | $963 -1.5% | $46,920 +6% |
| 2001 | $978 | $44,280 +3.9% |
| 2000 | -- | $42,600 +12.6% |
| 1999 | $974 | $37,840 |
Find assessor info on the county website
Neighborhood: 30102
Nearby homes
- $316,9003 bd2 ba1.5k sqft6224 Westridge Trce, Acworth, GA 30102Off Market
- $52,500-- bd-- ba-- sqft6228 Westridge Trce, Acworth, GA 30102Off Market
- $10,0000.51 acres6222 Westridge Trce, Acworth, GA 30102Sold
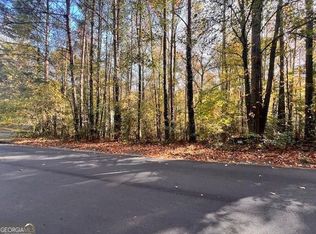
- $10,0000.51 acres6222 Westridge Trce #14, Acworth, GA 30102Sold

- $312,4003 bd2 ba1.4k sqft6230 Westridge Trce, Acworth, GA 30102Off Market
- $331,8003 bd2 ba1.3k sqft6225 Westridge Trce, Acworth, GA 30102Off Market
- $336,1003 bd2 ba1.4k sqft6227 Westridge Trce, Acworth, GA 30102Off Market
- $37,5000.5 acres6220 Westridge Trce, Acworth, GA 30102Off Market
Nearby schools
GreatSchools rating
- 6/10Oak Grove Elementary Fine Arts AcademyGrades: PK-5Distance: 0.9 mi
- 7/10E.T. Booth Middle SchoolGrades: 6-8Distance: 3.4 mi
- 7/10Etowah High SchoolGrades: 9-12Distance: 3.2 mi
Schools provided by the listing agent
- Elementary: Oak Grove - Cherokee
- Middle: E.T. Booth
- High: Etowah
Source: FMLS GA. This data may not be complete. We recommend contacting the local school district to confirm school assignments for this home.
Get a cash offer in 3 minutes
Find out how much your home could sell for in as little as 3 minutes with a no-obligation cash offer.
Estimated market value
$333,400
Get a cash offer in 3 minutes
Find out how much your home could sell for in as little as 3 minutes with a no-obligation cash offer.
Estimated market value
$333,400
- Georgia
- Cherokee County
- Acworth
- 30102
- 6226 Westridge Trce
