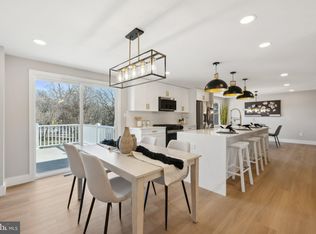
Stunning Updated Home in Burke Centre – Move-In Ready! This beautifully updated and meticulously maintained 4-bedroom, 3-bathroom home is a true gem! Step inside to find freshly refinished flooring, new paint, and an abundance of natural light that fills the space. The gorgeous kitchen island is the heart of the home, perfect for meal prep and gathering with loved ones. The dining room, conveniently located off the kitchen, opens onto a spacious deck—ideal for entertaining. Downstairs, the cozy family room features a wood-burning fireplace and a convenient walkout to the backyard. Living in Burke Centre means access to an array of top-notch amenities, including scenic walking/jogging trails, community centers with tennis and pickleball courts, five community pools (membership required), basketball and volleyball courts, playgrounds, and even a picturesque lake. Convenience is unmatched! You're just minutes from fantastic shopping, a variety of delicious restaurants, and easy commuting options with quick access to Fairfax County Parkway, I-395, I-495, the VRE, and Metro bus routes. Plus, you'll find plenty of parks and outdoor recreation nearby. Don’t miss out on this incredible opportunity—schedule your showing today!
Sold for $840,000
$840,000
6226 Wilmington Dr, Burke, VA 22015
4beds
1,288sqft
Single Family Residence
Built in 1979
0.27 Acres Lot
$852,900 Zestimate®
$652/sqft
$3,679 Estimated rent
Home value
$852,900
$793,000 - $913,000
$3,679/mo
Zestimate® history
Owner options
List your home for rent
$3,679/mo
Rent Zestimate®
Find your next renter with Zillow Rental Manager. Plus, with online applications, you can quickly screen prospective tenants – for free.
$3,679/mo
Rent Zestimate®
Refinance and save
$5,497/mo
Est. payment
Refinancing to a lower rate could help reduce your monthly payments and save thousands over the life of the loan.
$5,497/mo
Est. payment
Explore your selling options
Work with a Zillow partner agent
Leverage their expertise and Zillow's premium Showcase listings to get your home seen by more buyers.
Get startedList with your own agent
Get your home in front of millions of buyers by listing it on Zillow.
Learn how to do itSell it yourself
Take full control of how buyers see your home on Zillow by listing For Sale by Owner (FSBO).
List your homeWhat's special
Wood-burning fireplaceCozy family roomFreshly refinished flooringAbundance of natural lightGorgeous kitchen islandNew paint
Zillow last checked:
Listing updated:
Listed by:
Connie Chung 571-594-4989,
KW United
Bought with:
John Nguyen, 0225076838
Classic Realty LTD
Source: Bright MLS,MLS#: VAFX2221590
Facts & features
Interior
Bedrooms & bathrooms
- Bedrooms: 4
- Bathrooms: 3
- Full bathrooms: 3
- Main level bathrooms: 2
- Main level bedrooms: 3
Rooms
- Room types: Living Room, Dining Room, Primary Bedroom, Bedroom 2, Bedroom 3, Bedroom 4, Kitchen, Family Room, Laundry
Primary bedroom
- Features: Flooring - HardWood
- Level: Main
- Area: 195 Square Feet
- Dimensions: 15 X 13
Bedroom 2
- Features: Flooring - HardWood
- Level: Main
- Area: 130 Square Feet
- Dimensions: 13 X 10
Bedroom 3
- Features: Flooring - HardWood
- Level: Main
- Area: 120 Square Feet
- Dimensions: 12 X 10
Bedroom 4
- Features: Flooring - Bamboo
- Level: Lower
- Area: 120 Square Feet
- Dimensions: 12 X 10
Dining room
- Features: Flooring - HardWood
- Level: Main
- Area: 130 Square Feet
- Dimensions: 13 X 10
Family room
- Features: Flooring - Laminate Plank, Fireplace - Wood Burning
- Level: Lower
Kitchen
- Features: Flooring - HardWood
- Level: Main
- Area: 144 Square Feet
- Dimensions: 12 X 12
Laundry
- Level: Lower
Living room
- Features: Flooring - HardWood
- Level: Main
- Area: 238 Square Feet
- Dimensions: 17 X 14
Heating
- Heat Pump, Electric
Cooling
- Ceiling Fan(s), Central Air, Heat Pump, Whole House Fan, Electric
Appliances
- Included: Dishwasher, Disposal, Dryer, Exhaust Fan, Ice Maker, Microwave, Oven/Range - Electric, Refrigerator, Washer, Electric Water Heater
- Laundry: Dryer In Unit, Washer In Unit, Laundry Room
Features
- Kitchen Island, Kitchen - Table Space, Dining Area, Primary Bath(s), Open Floorplan, Vaulted Ceiling(s)
- Flooring: Hardwood, Laminate, Wood
- Doors: Sliding Glass
- Windows: Double Pane Windows, Screens
- Basement: Rear Entrance,Finished,Walk-Out Access
- Number of fireplaces: 1
- Fireplace features: Glass Doors, Wood Burning
Interior area
- Total structure area: 1,564
- Total interior livable area: 1,288 sqft
- Finished area above ground: 1,288
Property
Parking
- Total spaces: 4
- Parking features: Garage Faces Front, Garage Door Opener, Asphalt, Attached, Driveway
- Attached garage spaces: 2
- Uncovered spaces: 2
Accessibility
- Accessibility features: Other
Features
- Levels: Split Foyer,Two
- Stories: 2
- Patio & porch: Deck, Patio
- Pool features: None
Lot
- Size: 0.27 Acres
- Features: Corner Lot
Details
- Additional structures: Above Grade
- Parcel number: 0783 10 0093
- Zoning: 370
- Special conditions: Standard
Construction
Type & style
- Home type: SingleFamily
- Property subtype: Single Family Residence
Materials
- Brick, Vinyl Siding
- Foundation: Concrete Perimeter
- Roof: Composition
Condition
- Very Good
- New construction: No
- Year built: 1979
Details
- Builder model: CASCADE
Utilities & green energy
- Electric: 110 Volts
- Sewer: Public Sewer
- Water: Public
- Utilities for property: Cable Available, Electricity Available, Sewer Available, Water Available, Cable, Fiber Optic, DSL
Community & HOA
Community
- Subdivision: Burke Centre
HOA
- Has HOA: Yes
- Amenities included: Jogging Path, Pool Mem Avail, Tennis Court(s), Tot Lots/Playground, Common Grounds, Community Center
- Services included: Management, Recreation Facility, Reserve Funds, Trash
- HOA fee: $264 quarterly
- HOA name: BURKE CENTRE CONSERVANCY
Location
- Region: Burke
Financial & listing details
- Price per square foot: $652/sqft
- Tax assessed value: $664,430
- Annual tax amount: $7,698
- Date on market: 3/25/2025
- Listing agreement: Exclusive Right To Sell
- Listing terms: Cash,Conventional,VA Loan
- Ownership: Fee Simple
Price history
| Date | Event | Price |
|---|---|---|
| 4/15/2025 | Sold | $840,000+1.3%$652/sqft |
Source:  Bright MLS #VAFX2221590 Report a problem Bright MLS #VAFX2221590 Report a problem | ||
| 4/11/2025 | Pending sale | $829,000$644/sqft |
Source: Bright MLS #VAFX2221590 Report a problem | ||
| 3/26/2025 | Contingent | $829,000$644/sqft |
Source: Bright MLS #VAFX2221590 Report a problem | ||
| 3/25/2025 | Listed for sale | $829,000+132.9%$644/sqft |
Source: Bright MLS #VAFX2221590 Report a problem | ||
| 6/19/2003 | Sold | $356,000$276/sqft |
Source: Public Record Report a problem | ||
Public tax history
| Year | Property taxes | Tax assessment |
|---|---|---|
| 2025 | $7,791 +1.2% | $673,980 +1.4% |
| 2024 | $7,697 +5.5% | $664,430 +2.8% |
| 2023 | $7,293 -2% | $646,250 -0.7% |
| 2022 | $7,441 | $650,700 +15.7% |
| 2021 | -- | $562,180 +0.5% |
| 2020 | $6,623 +5.8% | $559,570 +5.8% |
| 2019 | $6,261 +7.9% | $529,030 +7.9% |
| 2018 | $5,801 +1.9% | $490,120 |
| 2017 | $5,690 +0.2% | $490,120 |
| 2016 | $5,678 +7% | $490,120 +3.1% |
| 2015 | $5,306 +7.3% | $475,450 +7% |
| 2014 | $4,947 | $444,280 +1.2% |
| 2013 | -- | $439,020 |
| 2012 | -- | $439,020 |
| 2011 | -- | $439,020 +4.8% |
| 2010 | -- | $418,980 |
| 2009 | -- | $418,980 -14.8% |
| 2008 | -- | $491,840 -4% |
| 2007 | -- | $512,370 +74.4% |
| 2003 | -- | $293,830 +19.3% |
| 2002 | -- | $246,215 +16% |
| 2001 | -- | $212,255 |
Find assessor info on the county website
Neighborhood: 22015
Nearby homes
- $816,9003 bd2 ba2k sqft6216 Wilmington Dr, Burke, VA 22015Off Market
- $905,0005 bd4 ba2.5k sqft9900 Manet Rd, Burke, VA 22015Sold
- $893,5004 bd3 ba2.4k sqft9902 Manet Rd, Burke, VA 22015Off Market
- $745,9003 bd2 ba1.6k sqft6214 Wilmington Dr, Burke, VA 22015Off Market
- $904,3005 bd2 ba2.8k sqft6227 Wilmington Dr, Burke, VA 22015Off Market
- $900,9004 bd3 ba2.4k sqft9901 Manet Rd, Burke, VA 22015Off Market
- $839,5004 bd2 ba2.1k sqft6217 Wilmington Dr, Burke, VA 22015Off Market
- $856,3004 bd2 ba2.1k sqft9904 Manet Rd, Burke, VA 22015Off Market
Nearby schools
GreatSchools rating
- 9/10Terra Centre Elementary SchoolGrades: PK-6Distance: 0.8 mi
- 8/10Robinson SecondaryGrades: 7-12Distance: 2.7 mi
Schools provided by the listing agent
- Elementary: Terra Centre
- Middle: Robinson Secondary School
- High: Robinson Secondary School
- District: Fairfax County Public Schools
Source: Bright MLS. This data may not be complete. We recommend contacting the local school district to confirm school assignments for this home.
Get a cash offer in 3 minutes
Find out how much your home could sell for in as little as 3 minutes with a no-obligation cash offer.
Estimated market value
$852,900
Get a cash offer in 3 minutes
Find out how much your home could sell for in as little as 3 minutes with a no-obligation cash offer.
Estimated market value
$852,900
- Virginia
- Fairfax County
- Burke
- 22015
- 6226 Wilmington Dr
Nearby cities
Nearby zip codes
Other Burke Topics
