Skip main navigation
Sold for $345,000
  • $345,000

    6226 Wolverine Pl, Waldorf, MD 20603

    3beds
    1,460sqft
    Townhouse
    Built in 1988
    2,614 Square Feet Lot
    $340,600 Zestimate®
    $236/sqft
    $2,644 Estimated rent

    Home value

    $340,600

    $313,000 - $371,000

    $2,644/mo

    Zestimate® history
    Loading
    Loading...

    Owner options

    List your home for rent

    $2,644/mo

    Rent Zestimate®

    Find your next renter with Zillow Rental Manager. Plus, with online applications, you can quickly screen prospective tenants – for free.

    Learn more

    $2,644/mo

    Rent Zestimate®

    Refinance and save

    $2,278/mo

    Est. payment

    Refinancing to a lower rate could help reduce your monthly payments and save thousands over the life of the loan.

    See today's rates

    $2,278/mo

    Est. payment

    Explore your selling options

    Work with a Zillow partner agent

    Leverage their expertise and Zillow's premium Showcase listings to get your home seen by more buyers.

    Get started

    List with your own agent

    Get your home in front of millions of buyers by listing it on Zillow.

    Learn how to do it

    Sell it yourself

    Take full control of how buyers see your home on Zillow by listing For Sale by Owner (FSBO).

    List your home

    What's special

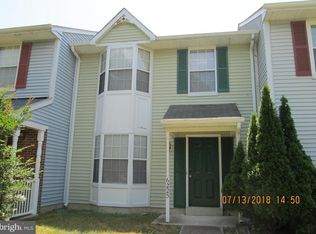
    End-unit townhomeEnhanced privacyUpdated half bath
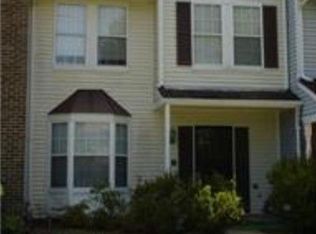
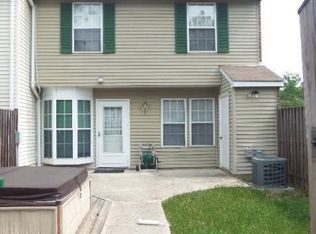
    Welcome to 6226 Wolverine Pl, an inviting end-unit townhome located in the heart of Waldorf, MD. Featuring 3 bedrooms, 2 full baths, and 1 half bath, this home offers the perfect blend of comfort and modern updates. Enjoy the benefits of an end-unit, which provides extra square footage and enhanced privacy. The main level boasts an updated half bath and a bright living room with fresh paint. The kitchen flows seamlessly into the backyard, where bistro lighting creates the perfect atmosphere for outdoor relaxation or entertaining. Upstairs, the primary bedroom includes an ensuite bath, freshly painted for a clean, modern feel. The community offers fantastic amenities, including tennis courts, Tot Lot and a pool, making this home ideal for an active lifestyle. 2 Parking spots reserved with overflow. Don't miss the chance to make this beautifully updated townhome your own! Schedule your tour!

    Zillow last checked:

    Listing updated:

    Listed by:

    Bob Chew 410-465-4440,

    Berkshire Hathaway HomeServices PenFed Realty,

    Listing Team: The Bob & Ronna Group, Co-Listing Agent: Kristen Curtis 443-758-3501,

    Berkshire Hathaway HomeServices PenFed Realty

    Bought with:

    DERRICK BRIDGEFORTH, 658300

    Taylor Properties

    Source: Bright MLS,MLS#: MDCH2036416MLS Logo

    Facts & features

    Interior

    Bedrooms & bathrooms
    • Bedrooms: 3
    • Bathrooms: 3
    • Full bathrooms: 2
    • 1/2 bathrooms: 1
    • Main level bathrooms: 1
    Basement
    • Area: 0
    Heating
    • Heat Pump, Electric
    Cooling
    • Central Air, Electric
    Appliances
    • Included: Dishwasher, Disposal, Dryer, Exhaust Fan, Microwave, Oven/Range - Electric, Refrigerator, Stainless Steel Appliance(s), Washer, Electric Water Heater
    Features
    • Dining Area, Floor Plan - Traditional, Eat-in Kitchen, Bathroom - Tub Shower, Dry Wall
    • Flooring: Carpet, Ceramic Tile
    • Has basement: No
    • Has fireplace: No
    Interior area
    • Total structure area: 1,460
    • Total interior livable area: 1,460 sqft
    • Finished area above ground: 1,460
    • Finished area below ground: 0

    Property

    Parking
    • Total spaces: 2
    • Parking features: Parking Lot
    Accessibility
    • Accessibility features: None
    Features
    • Levels: Two
    • Stories: 2
    • Pool features: Community
    Lot
    • Size: 2,614 sqft
    Details
    • Additional structures: Above Grade, Below Grade
    • Parcel number: 0906178111
    • Zoning: PUD
    • Special conditions: Standard

    Construction

    Type & style
    • Home type: Townhouse
    • Architectural style: Colonial
    • Property subtype: Townhouse
    Materials
    • Vinyl Siding
    • Foundation: Slab
    Condition
    • New construction: No
    • Year built: 1988

    Utilities & green energy

    • Sewer: Public Sewer
    • Water: Public

    Community & neighborhood

    Location
    • Region: Waldorf
    • Subdivision: St Charles Sub - Hampshire

    HOA & financial

    HOA
    • Has HOA: Yes
    • HOA fee: $125 monthly
    • Amenities included: Tot Lots/Playground, Pool, Jogging Path, Common Grounds, Recreation Facilities
    • Services included: Common Area Maintenance, Maintenance Grounds, Recreation Facility, Snow Removal
    • Association name: CLEMENTS BAY MANAGEMENT GROUP LLC

    Other

    Other facts
    • Listing agreement: Exclusive Right To Sell
    • Listing terms: FHA,Conventional,Cash,VA Loan
    • Ownership: Fee Simple

    Price history

    DateEventPrice
    2/28/2025Sold$345,000+3%$236/sqft
    Source: Bright MLS #MDCH2036416 Report a problem
    1/20/2025Pending sale$335,000$229/sqft
    Source: Bright MLS #MDCH2036416 Report a problem
    12/30/2024Price change$335,000-2.9%$229/sqft
    Source: Bright MLS #MDCH2036416 Report a problem
    11/21/2024Price change$344,900-1.4%$236/sqft
    Source: Bright MLS #MDCH2036416 Report a problem
    10/3/2024Listed for sale$349,900+56.2%$240/sqft
    Source: Bright MLS #MDCH2036416 Report a problem
    6/28/2017Sold$224,000+1.9%$153/sqft
    Source: Public Record Report a problem
    4/24/2017Pending sale$219,900$151/sqft
    Source: Long & Foster Real Estate, Inc. #CH9922237 Report a problem
    4/20/2017Listed for sale$219,900+30.1%$151/sqft
    Source: Long & Foster Real Estate, Inc. #CH9922237 Report a problem
    6/3/2009Sold$169,000+1.9%$116/sqft
    Source: Public Record Report a problem
    3/29/2009Listed for sale$165,900$114/sqft
    Source: foreclosure.com Report a problem

    Public tax history

    YearProperty taxesTax assessment
    2025$3,849 +12.6%$263,667 +6.5%
    2024$3,418 +16.8%$247,500 +6%
    2023$2,927 +19.8%$233,567 -5.6%
    2022$2,442 -5.2%$247,500 +20.3%
    2021$2,577 +9%$205,700 +9%
    2020$2,364 +4.6%$188,667 -8.3%
    2019$2,260 +11%$205,700 +33.1%
    2018$2,036 +2.5%$154,600 +2.5%
    2017$1,987 -8.5%$150,900 +2.5%
    2016$2,172 $147,200 +2.6%
    2015$2,172 $143,500
    2014$2,172 $143,500
    2013-- $143,500 -19.4%
    2012-- $178,000
    2011-- $178,000
    2010-- $178,000 -30.5%
    2009-- $255,960 +18.7%
    2008-- $215,696 +23%
    2007-- $175,433 +29.8%
    2006-- $135,170 +9.3%
    2005-- $123,652 +10.3%
    2004-- $112,136 +11.4%
    2003-- $100,620 +1%
    2002-- $99,650 +1%
    2001-- $98,680

    Find assessor info on the county website

    Neighborhood: 20603

    Nearby schools

    GreatSchools rating
    Schools provided by the listing agent
    • District: Charles County Public Schools

    Source: Bright MLS. This data may not be complete. We recommend contacting the local school district to confirm school assignments for this home.

    Get a cash offer in 3 minutes
    Find out how much your home could sell for in as little as 3 minutes with a no-obligation cash offer.
    Estimated market value
    $340,600
    Get a cash offer in 3 minutes
    Find out how much your home could sell for in as little as 3 minutes with a no-obligation cash offer.
    Estimated market value
    $340,600