Expect to be impressed with this updated 4BR pool home in desirable Bay Hill. THOUSANDS invested in quality updates, including new roof, kitchen, primary bath and expansive covered porch, as well as replacement of popcorn ceilings throughout. It starts with great curb appeal – meticulous manicured front lawn, lush landscaping, circular driveway, parking pad and side entry garage. Step inside and take a quick look up – highly polished & vaulted cedar ceilings, along w/skylights & transom windows add elegance to the common living space. Two rooms off the front entry are versatile to arrange to suit your needs (office/den, dining), with your cozy living room situated in back, just off the kitchen. One notable feature here is the triple sliding door which can “telescope” into a wall pocket and be completely open to the covered porch. When entertaining, it’s a great way to bring the outside in. Gourmet style kitchen boasts a trendy, fresh look with granite counters, under/over cabinet lighting, an abundance of raised panel & glass front cabinetry. All appliances included! Dining nook is adjacent and has direct access to the covered porch. Split bedroom plan w/primary suite off the kitchen – ideal for privacy. Here you’ll enjoy a spacious bedroom with room for a sitting area or private desk, and direct porch access. The remodeled master bath is beautiful: expansive granite topped storage vanity with two sinks and oversized step-in shower with multiple shower heads. You’ll also appreciate having two closets (walk-in and built-in). Secondary bedrooms are tucked off a hallway and are roomy enough for desks – perfect for those studying at or working from home. Full bath provides direct access to the patio – a bonus. And speaking of bonus, there’s a bonus room off the porch that’s flexible to arrange as an office, hobby or fitness center! One big reason to want to own this home is all that you have out back – pristine pool under screen enclosure with plenty of open patio space and a handy storage area, and a HUGE covered and tiled porch (approx. 40x20) with areas that you can set up for dining, TV viewing, and overall lounging. Foliage surrounding the backyard gives you privacy as you enjoy your outdoor activities. Excellent location – distinguished Bay Hill has amenities that you can enjoy via various levels of memberships. You are in an excellent school district. And you’re only a couple of miles to “restaurant row” in Dr. Phillips with easy access to essential shopping, dining and I4. This home has been lovingly cared for by the same owner for decades, and it SHINES, both inside and out. Come see all that it has to offer – you’ll love living here!
Sold for $767,500
$767,500
6226 Wynfield Ct, Orlando, FL 32819
4beds
2,643sqft
Single Family Residence
Built in 1984
0.39 Acres Lot
$768,000 Zestimate®
$290/sqft
$4,711 Estimated rent
Home value
$768,000
$699,000 - $845,000
$4,711/mo
Zestimate® history
Owner options
List your home for rent
$4,711/mo
Rent Zestimate®
Find your next renter with Zillow Rental Manager. Plus, with online applications, you can quickly screen prospective tenants – for free.
$4,711/mo
Rent Zestimate®
Refinance and save
$5,532/mo
Est. payment
Refinancing to a lower rate could help reduce your monthly payments and save thousands over the life of the loan.
$5,532/mo
Est. payment
Explore your selling options
Work with a Zillow partner agent
Leverage their expertise and Zillow's premium Showcase listings to get your home seen by more buyers.
Get startedList with your own agent
Get your home in front of millions of buyers by listing it on Zillow.
Learn how to do itSell it yourself
Take full control of how buyers see your home on Zillow by listing For Sale by Owner (FSBO).
List your homeWhat's special
Granite countersNew roofSecondary bedroomsGourmet style kitchenCovered and tiled porchFoliage surrounding the backyardTransom windows
Zillow last checked:
Listing updated:
Listed by:
Mark Ramey 407-496-1766,
EXP REALTY LLC 888-883-8509
Bought with:
Denise Crabbe, 3268694
REVEL REALTY LLC
Source: Stellar MLS,MLS#: O6318291 Originating MLS: Sarasota - Manatee
Originating MLS: Sarasota - Manatee
Facts & features
Interior
Bedrooms & bathrooms
- Bedrooms: 4
- Bathrooms: 3
- Full bathrooms: 2
- 1/2 bathrooms: 1
Rooms
- Room types: Bonus Room, Den/Library/Office, Utility Room
Primary bedroom
- Features: Ceiling Fan(s), En Suite Bathroom, Walk-In Closet(s)
- Level: First
- Area: 247 Square Feet
- Dimensions: 19x13
Bedroom 2
- Features: Ceiling Fan(s), Built-in Closet
- Level: First
- Area: 169 Square Feet
- Dimensions: 13x13
Bedroom 3
- Features: Ceiling Fan(s), Built-in Closet
- Level: First
- Area: 140 Square Feet
- Dimensions: 14x10
Bedroom 4
- Features: Ceiling Fan(s), Built-in Closet
- Level: First
- Area: 140 Square Feet
- Dimensions: 14x10
Primary bathroom
- Features: Dual Sinks, Granite Counters, Multiple Shower Heads, Shower No Tub, Window/Skylight in Bath
- Level: First
- Area: 136 Square Feet
- Dimensions: 17x8
Bathroom 2
- Features: Dual Sinks, Tub With Shower, Linen Closet
- Level: First
- Area: 112 Square Feet
- Dimensions: 14x8
Den
- Level: First
- Area: 144 Square Feet
- Dimensions: 12x12
Dinette
- Level: First
- Area: 108 Square Feet
- Dimensions: 12x9
Dining room
- Level: First
- Area: 168 Square Feet
- Dimensions: 14x12
Kitchen
- Features: Breakfast Bar, Granite Counters, Pantry
- Level: First
- Area: 144 Square Feet
- Dimensions: 12x12
Living room
- Level: First
- Area: 63 Square Feet
- Dimensions: 9x7
Living room
- Features: Ceiling Fan(s)
- Level: First
- Area: 288 Square Feet
- Dimensions: 18x16
Office
- Features: Ceiling Fan(s), No Closet
- Level: First
- Area: 224 Square Feet
- Dimensions: 16x14
Heating
- Central, Electric
Cooling
- Central Air
Appliances
- Included: Dishwasher, Disposal, Dryer, Microwave, Range, Refrigerator, Washer
- Laundry: Inside, Laundry Room
Features
- Ceiling Fan(s), Eating Space In Kitchen, Open Floorplan, Split Bedroom, Stone Counters, Vaulted Ceiling(s), Walk-In Closet(s)
- Flooring: Carpet, Laminate, Tile, Hardwood
- Doors: Sliding Doors
- Windows: Skylight(s)
- Has fireplace: No
Interior area
- Total structure area: 3,889
- Total interior livable area: 2,643 sqft
Property
Parking
- Total spaces: 2
- Parking features: Garage - Attached
- Attached garage spaces: 2
- Details: Garage Dimensions: 23x21
Features
- Levels: One
- Stories: 1
- Patio & porch: Covered, Patio, Rear Porch
- Exterior features: Irrigation System, Private Mailbox, Rain Gutters, Sidewalk, Storage
- Has private pool: Yes
- Pool features: In Ground, Screen Enclosure
Lot
- Size: 0.39 Acres
- Features: Landscaped, Near Golf Course, Oversized Lot, Sidewalk, Street Dead-End
- Residential vegetation: Mature Landscaping, Trees/Landscaped
Details
- Parcel number: 272328056000590
- Zoning: P-D
- Special conditions: None
Construction
Type & style
- Home type: SingleFamily
- Property subtype: Single Family Residence
Materials
- Block, Stone, Stucco
- Foundation: Slab
- Roof: Shingle
Condition
- New construction: No
- Year built: 1984
Utilities & green energy
- Sewer: Public Sewer
- Water: Public
- Utilities for property: BB/HS Internet Available, Cable Available, Electricity Connected, Public, Sewer Connected, Street Lights, Water Connected
Community & HOA
Community
- Features: Community Boat Ramp, Clubhouse, Deed Restrictions, Fitness Center, Golf, Playground, Pool, Sidewalks, Tennis Court(s)
- Pet fee: $0 monthly
- Subdivision: BAYVIEW SUB
HOA
- Has HOA: Yes
- Amenities included: Clubhouse, Fitness Center, Golf Course, Playground, Pool, Tennis Court(s)
- HOA fee: $94 monthly
- HOA name: Beacon Community Management/Jakob Howe
- HOA phone: 407-494-1099
Location
- Region: Orlando
Financial & listing details
- Price per square foot: $290/sqft
- Tax assessed value: $575,594
- Annual tax amount: $5,124
- Date on market: 6/13/2025
- Cumulative days on market: 2 days
- Listing terms: Cash,Conventional,FHA,VA Loan
- Ownership: Fee Simple
- Total actual rent: 0
- Electric utility on property: Yes
- Road surface type: Paved
Price history
| Date | Event | Price |
|---|---|---|
| 8/19/2025 | Sold | $767,500-1%$290/sqft |
Source:  Stellar MLS #O6318291 Report a problem Stellar MLS #O6318291 Report a problem | ||
| 6/16/2025 | Pending sale | $775,000$293/sqft |
Source: Stellar MLS #O6318291 Report a problem | ||
| 6/13/2025 | Listed for sale | $775,000+265.6%$293/sqft |
Source: Stellar MLS #O6318291 Report a problem | ||
| 5/20/1997 | Sold | $212,000$80/sqft |
Source: Public Record Report a problem | ||
Public tax history
| Year | Property taxes | Tax assessment |
|---|---|---|
| 2024 | $5,125 +7.2% | $333,816 +3% |
| 2023 | $4,780 +3.9% | $324,093 +3% |
| 2022 | $4,603 +1.1% | $314,653 +3% |
| 2021 | $4,551 +0.6% | $305,488 +1.4% |
| 2020 | $4,523 +1.4% | $301,270 +2.3% |
| 2019 | $4,462 +1% | $294,497 +1.9% |
| 2018 | $4,419 +0% | $289,006 -16.2% |
| 2017 | $4,419 +1.7% | $345,018 +1.6% |
| 2016 | $4,347 +0.8% | $339,600 +2.9% |
| 2015 | $4,310 -3.6% | $329,913 +10.9% |
| 2014 | $4,470 +2.1% | $297,506 +7.5% |
| 2013 | $4,378 +0.7% | $276,648 +0.5% |
| 2012 | $4,347 +3.2% | $275,250 -5% |
| 2011 | $4,213 +4.5% | $289,694 -4.4% |
| 2010 | $4,033 | $303,073 -12% |
| 2009 | -- | $344,568 -16% |
| 2008 | $3,731 -1.5% | $410,239 -11.4% |
| 2007 | $3,787 -5.8% | $462,854 +16.6% |
| 2006 | $4,022 +0.6% | $396,898 +19.8% |
| 2005 | $3,997 +4.4% | $331,395 +24.2% |
| 2004 | $3,827 +0.3% | $266,793 +0.8% |
| 2003 | $3,815 +2.9% | $264,587 +6.1% |
| 2002 | $3,707 -0.8% | $249,266 +7.6% |
| 2001 | $3,736 +2.5% | $231,645 +6% |
| 2000 | $3,645 | $218,629 |
Find assessor info on the county website
Neighborhood: 32819
Nearby homes
- $970,0004 bd3 ba2.9k sqft6232 Wynfield Ct, Orlando, FL 32819Off Market

- $967,8004 bd3 ba3.2k sqft6214 Wynfield Ct, Orlando, FL 32819Off Market
- $839,2004 bd2 ba2.1k sqft6215 Donegal Dr, Orlando, FL 32819Off Market
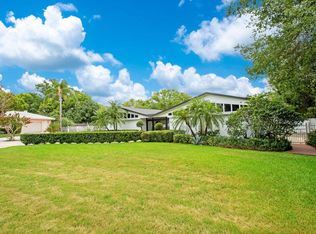
- $817,6004 bd3 ba2.9k sqft6221 Wynfield Ct, Orlando, FL 32819Off Market
- $906,1004 bd2 ba2.3k sqft6221 Donegal Dr, Orlando, FL 32819Off Market
- $687,9004 bd2 ba2.3k sqft6227 Wynfield Ct, Orlando, FL 32819Off Market
- $770,3004 bd4 ba3k sqft6233 Wynfield Ct, Orlando, FL 32819Off Market
- $809,6005 bd3 ba2.9k sqft6262 Indian Meadow St, Orlando, FL 32819Off Market
Nearby schools
GreatSchools rating
- 8/10Dr. Phillips Elementary SchoolGrades: PK-5Distance: 1.1 mi
- 7/10Southwest Middle SchoolGrades: 6-8Distance: 1.2 mi
- 5/10Dr. Phillips High SchoolGrades: PK,8-12Distance: 2 mi
Schools provided by the listing agent
- Elementary: Dr. Phillips Elem
- Middle: Southwest Middle
- High: Dr. Phillips High
Source: Stellar MLS. This data may not be complete. We recommend contacting the local school district to confirm school assignments for this home.
Get a cash offer in 3 minutes
Find out how much your home could sell for in as little as 3 minutes with a no-obligation cash offer.
Estimated market value
$768,000
Get a cash offer in 3 minutes
Find out how much your home could sell for in as little as 3 minutes with a no-obligation cash offer.
Estimated market value
$768,000
- Florida
- Orange County
- Bay Hill
- 32819
- 6226 Wynfield Ct
Nearby cities
Nearby zip codes
Other Bay Hill Topics
