Welcome to this beautifully updated and ideally located, 2-bedroom, 2.5-bathroom gem at 6227 ½ Nita Avenue in the Villa Majorca community! As you enter through the gate to the private patio, you will find a wonderful space for relaxing and entertaining. The inviting living room features soaring ceilings, wood floors, recessed lighting, and custom hand railings with built-in bookcase. The open-concept floor plan flows seamlessly from the dining room into the spacious den and updated kitchen, with shaker cabinets, quartz countertops, a farmhouse sink, pendant lighting, and stainless-steel appliances. Upstairs, enter the primary suite through double doors to a light filled bedroom with high ceilings, a walk-in closet with custom built-ins, and great views of the garden and pool. Sliding barn doors lead to the remodeled primary bathroom complete with double sinks, a Bluetooth mirror, and a custom glass shower. The secondary bedroom is equally impressive, featuring a spacious closet with custom built-ins and an ensuite bathroom. This home also includes a range of upgrades including a new tankless water heater, double-pane windows and sliding door, plantation shutters, ceiling fans, and recessed lighting. The two-car attached garage with direct access to the unit comes complete with a washer and dryer. Enjoy easy access to the 101 freeway and nearby shopping and restaurants, Amazon Fresh, Westfield Topanga Mall, The Village, and Warner Center.
Sold for $830,000
Listed by: Beverly and Company • Gianna De Fonte • Contact: 818-640-5040
Bought with: Redfin Corporation
$830,000
6227 1/2 Nita Ave, Los Angeles, CA 91367
2beds
1,518sqft
Townhouse
Built in 1973
2.75 Acres Lot
$760,900 Zestimate®
$547/sqft
$3,812 Estimated rent
Home value
$760,900
$723,000 - $799,000
$3,812/mo
Zestimate® history
Owner options
List your home for rent
$3,812/mo
Rent Zestimate®
Find your next renter with Zillow Rental Manager. Plus, with online applications, you can quickly screen prospective tenants – for free.
$3,812/mo
Rent Zestimate®
Refinance and save
$5,821/mo
Est. payment
Refinancing to a lower rate could help reduce your monthly payments and save thousands over the life of the loan.
$5,821/mo
Est. payment
Explore your selling options
Work with a Zillow partner agent
Leverage their expertise and Zillow's premium Showcase listings to get your home seen by more buyers.
Get startedList with your own agent
Get your home in front of millions of buyers by listing it on Zillow.
Learn how to do itSell it yourself
Take full control of how buyers see your home on Zillow by listing For Sale by Owner (FSBO).
List your homeWhat's special
Zillow last checked:
Listing updated:
Listed by:
Gianna De Fonte DRE #01772131 818-640-5040,
Beverly and Company
Bought with:
Adam Rosenthal, DRE #02040950
Redfin Corporation
Source: CRMLS,MLS#: SR24163396 Originating MLS: California Regional MLS
Originating MLS: California Regional MLSFacts & features
Interior
Bedrooms & bathrooms
- Bedrooms: 2
- Bathrooms: 3
- Full bathrooms: 2
- 1/2 bathrooms: 1
- Main level bathrooms: 1
Rooms
- Room types: Bedroom, Den, Kitchen, Living Room, Primary Bathroom, Primary Bedroom, Other, Dining Room
Primary bedroom
- Features: Primary Suite
Bedroom
- Features: All Bedrooms Up
Bathroom
- Features: Bathtub, Dual Sinks, Remodeled, Separate Shower
Kitchen
- Features: Built-in Trash/Recycling, Kitchen/Family Room Combo, Quartz Counters, Remodeled, Updated Kitchen
Other
- Features: Walk-In Closet(s)
Heating
- Central
Cooling
- Central Air
Appliances
- Included: Dishwasher, Gas Range, Microwave, Refrigerator, Tankless Water Heater
- Laundry: In Garage
Features
- Breakfast Bar, Ceiling Fan(s), Separate/Formal Dining Room, High Ceilings, Open Floorplan, Pantry, Quartz Counters, Recessed Lighting, All Bedrooms Up, Primary Suite, Walk-In Closet(s)
- Flooring: Tile, Wood
- Windows: Double Pane Windows
- Has fireplace: Yes
- Fireplace features: Living Room
- Common walls with other units/homes: 2+ Common Walls
Interior area
- Total interior livable area: 1,518 sqft
Property
Parking
- Total spaces: 2
- Parking features: Direct Access, Garage
- Attached garage spaces: 2
Features
- Levels: Three Or More
- Stories: 3
- Entry location: Gound level with steps
- Patio & porch: Concrete, Patio
- Pool features: Community, Association
- Has spa: Yes
- Spa features: Association, Community
- Has view: Yes
- View description: Pool
Lot
- Size: 2.75 Acres
- Features: Cul-De-Sac
Details
- Parcel number: 2146027173
- Zoning: LAR3
- Special conditions: Standard
Construction
Type & style
- Home type: Townhouse
- Property subtype: Townhouse
- Attached to another structure: Yes
Materials
- Stucco
Condition
- Updated/Remodeled
- New construction: No
- Year built: 1973
Utilities & green energy
- Sewer: Public Sewer
- Water: Public
Community & HOA
Community
- Features: Sidewalks, Pool
HOA
- Has HOA: Yes
- Amenities included: Pool, Spa/Hot Tub
- HOA fee: $500 monthly
- HOA name: Villa Majorca HOA
- HOA phone: 310-444-7444
Location
- Region: Los Angeles
Financial & listing details
- Price per square foot: $547/sqft
- Tax assessed value: $846,600
- Date on market: 8/7/2024
- Cumulative days on market: 6 days
- Listing terms: Cash,Conventional
- Inclusions: washer, dryer, refrigerator
- Exclusions: car charger
Price history
| Date | Event | Price |
|---|---|---|
| 9/12/2024 | Sold | $830,000+1.3%$547/sqft |
Source:  CRMLS #SR24163396 Report a problem CRMLS #SR24163396 Report a problem | ||
| 8/14/2024 | Pending sale | $819,000$540/sqft |
Source: CRMLS #SR24163396 Report a problem | ||
| 8/8/2024 | Listed for sale | $819,000+31.9%$540/sqft |
Source: CRMLS #SR24163396 Report a problem | ||
| 11/4/2020 | Sold | $621,000+3.7%$409/sqft |
Source: CRISNet / SRAR #SR20199461 Report a problem | ||
| 10/3/2020 | Pending sale | $599,000$395/sqft |
Source: Beverly and Company #SR20199461 Report a problem | ||
| 9/23/2020 | Listed for sale | $599,000+16.3%$395/sqft |
Source: Beverly and Company #SR20199461 Report a problem | ||
| 6/7/2016 | Sold | $515,000$339/sqft |
Source: Public Record Report a problem | ||
| 4/28/2016 | Pending sale | $515,000$339/sqft |
Source: White House Properties #SR16072024_CRISNET Report a problem | ||
| 4/8/2016 | Listed for sale | $515,000$339/sqft |
Source: White House Properties #SR16072024_CRISNET Report a problem | ||
Public tax history
| Year | Property taxes | Tax assessment |
|---|---|---|
| 2026 | -- | $846,600 +2% |
| 2025 | $10,005 +24.5% | $830,000 +25.9% |
| 2024 | $8,036 +2% | $659,009 +2% |
| 2023 | $7,879 +4.9% | $646,088 +2% |
| 2022 | $7,509 +0.2% | $633,420 +2% |
| 2021 | $7,494 +8.9% | $621,000 +11.4% |
| 2020 | $6,883 | $557,449 +2% |
| 2019 | $6,883 +4.8% | $546,520 +2% |
| 2018 | $6,569 | $535,805 +2% |
| 2017 | $6,569 +2.3% | $525,300 +85.1% |
| 2016 | $6,423 +87.2% | $283,752 +1.5% |
| 2015 | $3,432 +1% | $279,491 +2% |
| 2014 | $3,397 | $274,017 +2.5% |
| 2012 | -- | $267,431 +2% |
| 2011 | -- | $262,188 +0.8% |
| 2010 | -- | $260,230 -0.2% |
| 2009 | -- | $260,849 +2% |
| 2008 | -- | $255,735 +2% |
| 2007 | -- | $250,722 +2% |
| 2006 | -- | $245,807 |
| 2005 | -- | $245,807 +4% |
| 2004 | -- | $236,263 +1.9% |
| 2003 | -- | $231,933 +2% |
| 2002 | -- | $227,386 +22.9% |
| 2000 | -- | $185,000 |
Find assessor info on the county website
Neighborhood: Woodland Hills
Nearby homes
- $658,1002 bd3 ba1.5k sqft6245 Nita Ave, Woodland Hills, CA 91367Off Market
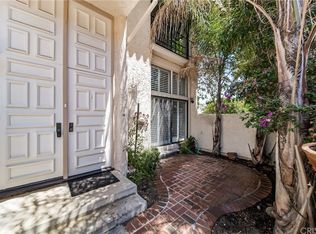
- $749,0002 bd3 ba1.5k sqft6243 1/2 Nita Ave, Los Angeles, CA 91367Sold
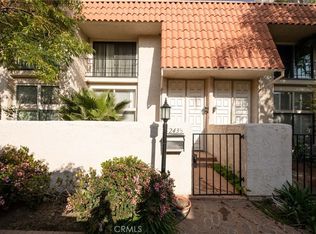
- $691,8003 bd3 ba1.5k sqft6243 Nita Ave, Los angeles, CA 91367Off Market

- $3,6503 bd3 ba1.5k sqft6239 Nita Ave, Los angeles, CA 91367Sold

- $578,8002 bd2 ba1.4k sqft6237 Nita Ave, Los angeles, CA 91367Off Market
- $613,9002 bd3 ba1.5k sqft6235 Nita Ave, Los angeles, CA 91367Off Market
- $589,3002 bd2 ba1.4k sqft6233 Nita Ave, Los angeles, CA 91367Off Market
- $914,1002 bd2 ba1.8k sqft6231 Nita Ave, Los Angeles, CA 91367Off Market
- $760,5002 bd3 ba1.5k sqft6242 Shoup Ave, Los Angeles, CA 91367Sold
Nearby schools
GreatSchools rating
- 5/10Hamlin Charter AcademyGrades: K-5Distance: 0.5 mi
- 4/10Woodland Hills Charter AcademyGrades: 6-8Distance: 1.8 mi
- 4/10Canoga Park Senior High SchoolGrades: 9-12Distance: 0.9 mi
Get a cash offer in 3 minutes
Find out how much your home could sell for in as little as 3 minutes with a no-obligation cash offer.
Estimated market value
$760,900
Get a cash offer in 3 minutes
Find out how much your home could sell for in as little as 3 minutes with a no-obligation cash offer.
Estimated market value
$760,900
- California
- Los Angeles County
- Los Angeles
- 91367
- Woodland Hills
- 6227 1/2 Nita Ave
Nearby cities
Nearby neighborhoods
Nearby zip codes
Other Los Angeles Topics
