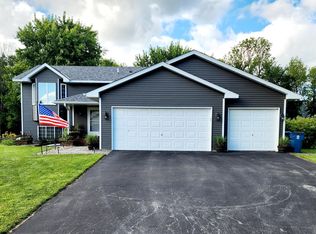
Tucked away on a quiet cul-de-sac with a private backyard, this move-in ready Forest Lake home offers the space, location, and lifestyle today's buyers are looking for. Featuring 5 bedrooms, 3 bathrooms, and a sought-after floor plan with 3 bedrooms on one level, including a primary suite with its own private en-suite bath. Freshly painted with brand-new carpet throughout, this home is ready for you to unpack and enjoy. The inviting patio creates the perfect outdoor retreat for entertaining, grilling, or relaxing. A 3-car garage provides plenty of room for vehicles, recreational gear, and storage. Located just minutes from Forest Lake Area High School, daily commutes, school activities, and sporting events couldn't be more convenient. Enjoy nearby parks, lakes, walking trails, shopping, restaurants, golf courses, and quick access to I-35 for an easy commute to the Twin Cities. A wonderful combination of privacy, convenience, and move-in-ready living in one of Forest Lake's most desirable neighborhoods.
Closed
Zillow last checked:
Listing updated:
Bought with:
Lane Hovland
Coldwell Banker Realty
Source: NorthstarMLS as distributed by MLS GRID,MLS#: 7105399
Price history
| Date | Event | Price |
|---|---|---|
| 8/25/2026 | Sold | $430,000$160/sqft |
Source:  NorthstarMLS as distributed by MLS GRID #7105399 Report a problem NorthstarMLS as distributed by MLS GRID #7105399 Report a problem | ||
| 8/3/2026 | Pending sale | $430,000$160/sqft |
Source: NorthstarMLS as distributed by MLS GRID #7105399 Report a problem | ||
| 7/17/2026 | Listed for sale | $430,000+67.9%$160/sqft |
Source: NorthstarMLS as distributed by MLS GRID #7105399 Report a problem | ||
| 11/15/2013 | Sold | $256,096-1.5%$95/sqft |
Source:  Lake Superior Area Realtors as distributed by MLS GRID #2039748 Report a problem Lake Superior Area Realtors as distributed by MLS GRID #2039748 Report a problem | ||
| 10/2/2013 | Price change | $259,900+13%$97/sqft |
Source: RE/MAX Specialists #4366801 Report a problem | ||
| 9/30/2013 | Listed for sale | $229,995+376.7%$86/sqft |
Source: Re/Max Specialists #4366801 Report a problem | ||
| 7/25/2013 | Sold | $48,251$18/sqft |
Source: Public Record Report a problem | ||
Nearby homes

Get a cash offer in 3 minutes
Find out how much your home could sell for in as little as 3 minutes with a no-obligation cash offer.
Estimated market value
$430,000
