Spacious 1st floor condo behind the Pink Wall. Beautiful mature trees and an inviting pool welcome you to this lovely unit. Open floor plan that flows well from the living room, dining room and kitchen. The kitchen has granite counters, stainless appliances and an eat in bar. Hardwood floors in the dining room and kitchen. The primary bedroom with an ensuite updated bathroom is handicap accessible. The 2nd bedroom has an updated ensuite bath. Plantation shutters throughout, stacked washer & dryer, covered parking and good natural light. Prime location with easy access to shopping, restaurants and major roadways.
Easy to show.
Sold
Price Unknown
6227 Bandera Ave APT B, Dallas, TX 75225
2beds
1,503sqft
Condominium
Built in 1958
-- sqft lot
$387,600 Zestimate®
$--/sqft
$2,903 Estimated rent
Home value
$387,600
$349,000 - $430,000
$2,903/mo
Zestimate® history
Owner options
List your home for rent
$2,903/mo
Rent Zestimate®
Find your next renter with Zillow Rental Manager. Plus, with online applications, you can quickly screen prospective tenants – for free.
$2,903/mo
Rent Zestimate®
Refinance and save
$1,025/mo
Est. payment
Refinancing to a lower rate could help reduce your monthly payments and save thousands over the life of the loan.
$1,025/mo
Est. payment
Explore your selling options
Work with a Zillow partner agent
Leverage their expertise and Zillow's premium Showcase listings to get your home seen by more buyers.
Get startedList with your own agent
Get your home in front of millions of buyers by listing it on Zillow.
Learn how to do itSell it yourself
Take full control of how buyers see your home on Zillow by listing For Sale by Owner (FSBO).
List your homeWhat's special
Zillow last checked:
Listing updated:
Listed by:
Maureen McPherson 0330076 214-522-3838,
Dave Perry Miller Real Estate 214-522-3838
Bought with:
Cole Sawyer
Sawyer Realty Group
Source: NTREIS,MLS#: 20839808
Facts & features
Interior
Bedrooms & bathrooms
- Bedrooms: 2
- Bathrooms: 2
- Full bathrooms: 2
Primary bedroom
- Features: En Suite Bathroom, Walk-In Closet(s)
- Level: First
- Dimensions: 13 x 16
Bedroom
- Features: En Suite Bathroom
- Level: First
- Dimensions: 13 x 14
Dining room
- Level: First
- Dimensions: 15 x 14
Kitchen
- Features: Eat-in Kitchen, Granite Counters, Pantry
- Level: First
- Dimensions: 10 x 12
Living room
- Level: First
- Dimensions: 19 x 15
Heating
- Central, Electric
Cooling
- Central Air, Electric
Appliances
- Included: Dryer, Dishwasher, Electric Range, Disposal, Microwave, Refrigerator, Washer
- Laundry: Stacked
Features
- Granite Counters, Open Floorplan, Walk-In Closet(s)
- Flooring: Carpet, Hardwood
- Windows: Plantation Shutters
- Has basement: No
- Has fireplace: No
Interior area
- Total interior livable area: 1,503 sqft
Property
Parking
- Total spaces: 2
- Parking features: Assigned, Covered
- Carport spaces: 2
Accessibility
- Accessibility features: Accessible Full Bath
Features
- Levels: One
- Stories: 1
- Pool features: Pool, Community
Details
- Parcel number: 00C2755000016227B
Construction
Type & style
- Home type: Condo
- Architectural style: Traditional
- Property subtype: Condominium
- Attached to another structure: Yes
Materials
- Brick
- Foundation: Pillar/Post/Pier
- Roof: Composition
Condition
- Year built: 1958
Utilities & green energy
- Sewer: Public Sewer
- Water: Public
- Utilities for property: Sewer Available, Water Available
Community & HOA
Community
- Features: Pool
- Subdivision: Harcourt House Condominiums
HOA
- Has HOA: Yes
- Amenities included: Maintenance Front Yard
- Services included: All Facilities, Association Management, Electricity, Maintenance Grounds, Maintenance Structure, Sewer, Trash, Utilities, Water
- HOA fee: $1,025 monthly
- HOA name: KPM Associates Management
- HOA phone: 214-874-0900
Location
- Region: Dallas
Financial & listing details
- Tax assessed value: $496,140
- Annual tax amount: $770
- Date on market: 2/8/2025
- Cumulative days on market: 91 days
Price history
| Date | Event | Price |
|---|---|---|
| 5/9/2025 | Sold | -- |
Source: NTREIS #20839808 Report a problem | ||
| 4/1/2025 | Price change | $400,000-5.9%$266/sqft |
Source: NTREIS #20839808 Report a problem | ||
| 3/21/2025 | Price change | $425,000-5.6%$283/sqft |
Source: NTREIS #20839808 Report a problem | ||
| 2/8/2025 | Listed for sale | $450,000+350.5%$299/sqft |
Source: NTREIS #20839808 Report a problem | ||
| 12/19/2010 | Listing removed | $99,900$66/sqft |
Source: Hill Group Real Estate Service #11500547 Report a problem | ||
| 12/9/2010 | Price change | $99,900-9.1%$66/sqft |
Source: Hill Group Real Estate Service #11500547 Report a problem | ||
| 11/7/2010 | Price change | $109,900-10.7%$73/sqft |
Source: Hill Group Real Estate Services #11500547 Report a problem | ||
| 10/2/2010 | Price change | $123,000-15.2%$82/sqft |
Source: Hill Group Real Estate Service #11451993 Report a problem | ||
| 4/29/2010 | Listed for sale | $145,000$96/sqft |
Source: Hill Group Real Estate Services #11392564 Report a problem | ||
| 4/14/2010 | Sold | -- |
Source: Public Record Report a problem | ||
Public tax history
| Year | Property taxes | Tax assessment |
|---|---|---|
| 2025 | $770 +7.9% | $496,140 +3.2% |
| 2024 | $713 +10.4% | $480,960 +73% |
| 2023 | $646 -29.3% | $278,060 |
| 2022 | $914 +8.2% | $278,060 |
| 2021 | $844 +13.4% | $278,060 +5.7% |
| 2020 | $745 +24.9% | $263,030 |
| 2019 | $597 +8.6% | $263,030 |
| 2018 | $549 +29.5% | $263,030 +52.2% |
| 2017 | $424 -20.9% | $172,850 +21.1% |
| 2016 | $536 +14.3% | $142,790 |
| 2015 | $469 | $142,790 +5.6% |
| 2014 | $469 | $135,270 |
| 2013 | -- | -- |
| 2012 | -- | -- |
| 2011 | -- | -- |
| 2010 | -- | -- |
| 2009 | -- | -- |
| 2008 | -- | -- |
| 2007 | -- | -- |
| 2005 | -- | -- |
| 2004 | -- | -- |
| 2003 | -- | -- |
| 2002 | -- | -- |
| 2001 | -- | -- |
Find assessor info on the county website
Neighborhood: 75225
Nearby homes
- $--2 bd3 ba2.3k sqft6625 Bandera Ave #1C, Dallas, TX 75225Sold
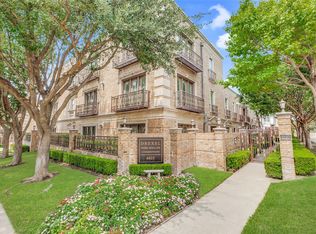
- $737,2002 bd3 ba2.4k sqft6625 Bandera Ave APT 1D, Dallas, TX 75225Off Market
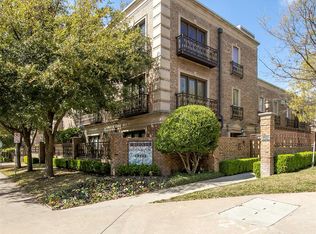
- $1,235,0002 bd4 ba3.9k sqft6615 Bandera Ave APT 1G, Dallas, TX 75225Off Market

- $658,2002 bd3 ba2.1k sqft6615 Bandera Ave APT 2D, Dallas, TX 75225Off Market
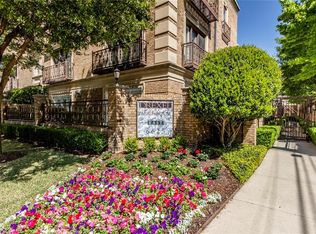
- $--2 bd4 ba3k sqft6605 Bandera Ave #3A, Dallas, TX 75225Sold
- $--2 bd3 ba2.3k sqft6615 Bandera Ave APT 2C, Dallas, TX 75225Sold
- $1,190,8003 bd4 ba3.3k sqft6615 Bandera Ave APT 2B, Dallas, TX 75225Off Market
- $765,0002 bd3 ba2.4k sqft6625 Bandera Ave APT 2C, Dallas, TX 75225Off Market
Nearby schools
GreatSchools rating
- 6/10Preston Hollow Elementary SchoolGrades: PK-5Distance: 0.9 mi
- 5/10Benjamin Franklin Middle SchoolGrades: 6-8Distance: 1.3 mi
- 4/10Hillcrest High SchoolGrades: 9-12Distance: 1.1 mi
Schools provided by the listing agent
- Elementary: Prestonhol
- Middle: Benjamin Franklin
- High: Hillcrest
- District: Dallas ISD
Source: NTREIS. This data may not be complete. We recommend contacting the local school district to confirm school assignments for this home.
Get a cash offer in 3 minutes
Find out how much your home could sell for in as little as 3 minutes with a no-obligation cash offer.
Estimated market value
$387,600
Get a cash offer in 3 minutes
Find out how much your home could sell for in as little as 3 minutes with a no-obligation cash offer.
Estimated market value
$387,600
- Texas
- Dallas County
- Dallas
- 75225
- 6227 Bandera Ave Apartment B
