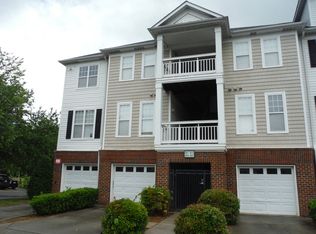
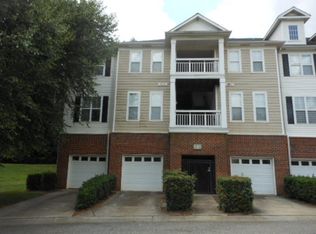
6227 Creek Park Dr, Charlotte, NC 28262
Home value
$245,300
$226,000 - $267,000
$1,731/mo
Owner options
$1,731/mo
Rent Zestimate®
Find your next renter with Zillow Rental Manager. Plus, with online applications, you can quickly screen prospective tenants – for free.
$1,731/mo
Rent Zestimate®
$1,788/mo
Est. payment
Refinancing to a lower rate could help reduce your monthly payments and save thousands over the life of the loan.
$1,788/mo
Est. payment
Explore your selling options
Work with a Zillow partner agent
Leverage their expertise and Zillow's premium Showcase listings to get your home seen by more buyers.
Get startedList with your own agent
Get your home in front of millions of buyers by listing it on Zillow.
Learn how to do itSell it yourself
Take full control of how buyers see your home on Zillow by listing For Sale by Owner (FSBO).
List your homeWhat's special
Zillow last checked:
Listing updated:
Matt Kalnen matt@myhomeclt.net,
My Home CLT
Patty Shropshire
Ivester Jackson Christie's
Facts & features
Interior
Bedrooms & bathrooms
- Bedrooms: 2
- Bathrooms: 2
- Full bathrooms: 2
- Main level bedrooms: 2
Primary bedroom
- Features: Built-in Features, En Suite Bathroom, Tray Ceiling(s), Walk-In Closet(s)
- Level: Main
Bedroom s
- Features: Walk-In Closet(s)
- Level: Main
Bathroom full
- Level: Main
Bathroom full
- Level: Main
Dining area
- Level: Main
Kitchen
- Level: Main
Living room
- Features: Cathedral Ceiling(s)
- Level: Main
Heating
- Natural Gas
Cooling
- Central Air, Electric
Appliances
- Included: Dishwasher, Disposal, Dryer, Electric Range, Exhaust Fan, Microwave, Refrigerator with Ice Maker, Washer
- Laundry: Electric Dryer Hookup, In Kitchen, Laundry Closet, Main Level, Washer Hookup
Features
- Flooring: Carpet, Tile, Vinyl
- Doors: French Doors
- Windows: Window Treatments
- Has basement: No
- Fireplace features: Gas Log, Living Room
Interior area
- Total structure area: 1,067
- Total interior livable area: 1,067 sqft
- Finished area above ground: 1,067
- Finished area below ground: 0
Property
Parking
- Total spaces: 1
- Parking features: Driveway, Attached Garage, Garage Faces Front, Keypad Entry, Parking Lot, Garage on Main Level
- Attached garage spaces: 1
- Has uncovered spaces: Yes
- Details: Parking passes are required for parking in the parking lot. Cars will be towed if passes are not in them.
Features
- Levels: One
- Stories: 1
- Entry location: Third
- Patio & porch: Patio
- Exterior features: Lawn Maintenance
- Pool features: Community
Details
- Parcel number: 04705346
- Zoning: R17MF
- Special conditions: Standard
Construction
Type & style
- Home type: Condo
- Property subtype: Condominium
Materials
- Brick Partial, Vinyl
- Foundation: Slab
- Roof: Shingle
Condition
- New construction: No
- Year built: 2003
Utilities & green energy
- Sewer: Public Sewer
- Water: City
- Utilities for property: Cable Available, Electricity Connected, Fiber Optics
Community & HOA
Community
- Features: Sidewalks, Street Lights
- Security: Carbon Monoxide Detector(s), Fire Sprinkler System, Smoke Detector(s)
- Subdivision: Walnut Creek
HOA
- Has HOA: Yes
- HOA fee: $234 monthly
- HOA name: Kuester Management
Location
- Region: Charlotte
Financial & listing details
- Price per square foot: $231/sqft
- Tax assessed value: $181,483
- Annual tax amount: $1,446
- Date on market: 11/21/2024
- Cumulative days on market: 123 days
- Listing terms: Cash,Conventional
- Exclusions: Cameras owned by HOA
- Electric utility on property: Yes
- Road surface type: Concrete, Paved
Price history
| Date | Event | Price |
|---|---|---|
| 4/17/2025 | Sold | $247,000+1.1%$231/sqft |
Source: | ||
| 1/27/2025 | Price change | $244,250-1.9%$229/sqft |
Source: | ||
| 12/26/2024 | Price change | $248,888-0.4%$233/sqft |
Source: | ||
| 11/21/2024 | Listed for sale | $250,000$234/sqft |
Source: | ||
Public tax history
| Year | Property taxes | Tax assessment |
|---|---|---|
| 2025 | $1,446 +33.5% | $181,483 |
| 2024 | $1,083 +3.6% | $181,483 |
| 2023 | $1,046 +72.3% | $181,483 +74.8% |
| 2022 | $607 -41.7% | $103,800 |
| 2021 | $1,041 | $103,800 |
| 2020 | $1,041 +0.6% | $103,800 |
| 2019 | $1,035 -20.3% | $103,800 +11.1% |
| 2018 | $1,299 +2.9% | $93,400 |
| 2017 | $1,262 | $93,400 |
| 2016 | $1,262 | $93,400 |
| 2015 | $1,262 +1.9% | $93,400 |
| 2014 | $1,239 | $93,400 |
| 2013 | -- | $93,400 -0.1% |
| 2012 | -- | $93,500 |
| 2011 | -- | $93,500 -10.1% |
| 2010 | -- | $104,000 |
| 2009 | -- | $104,000 |
| 2008 | -- | $104,000 |
| 2007 | -- | $104,000 |
| 2006 | -- | $104,000 |
| 2005 | -- | $104,000 |
| 2004 | -- | -- |
Neighborhood: Mineral Springs-Rumble Road
Nearby homes
- $233,6003 bd3 ba1.5k sqft6207 Creek Park Dr, Charlotte, NC 28262Off Market

- $197,6002 bd2 ba1k sqft6225 Creek Park Dr, Charlotte, NC 28262Off Market
- $200,6002 bd2 ba1k sqft6794 Mallard Park Dr, Charlotte, NC 28262Off Market

- $193,4002 bd2 ba1k sqft6778 Mallard Park Dr, Charlotte, NC 28262Off Market

- $247,4003 bd3 ba1.5k sqft6772 Mallard Park Dr, Charlotte, NC 28262Off Market
- $243,0003 bd3 ba1.5k sqft3124 Walnut Park Dr, Charlotte, NC 28262Off Market
- $197,4002 bd2 ba1k sqft3116 Walnut Park Dr, Charlotte, NC 28262Off Market
- $242,0003 bd3 ba1.5k sqft6758 Mallard Park Dr, Charlotte, NC 28262Off Market
Nearby schools
GreatSchools rating
- 4/10Governors Village STEM Academy (Lower)Grades: PK-4Distance: 1.2 mi
- 7/10Governors Village STEM Academy (Upper)Grades: 5-8Distance: 1.3 mi
- 3/10Julius L. Chambers High SchoolGrades: 9-12Distance: 1.6 mi