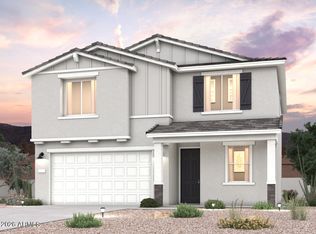
Step into a home that blends thoughtful design with elevated finishes, crafted for comfort, style, and everyday ease. The Nightingale in the Vista Collection at Skyline Village offers a fresh take on single-story living, with flexible spaces and upgraded interiors that reflect a more refined lifestyle.
At the front of the home, two secondary bedrooms share a full bath perfect for guests, family, or a home office setup.
The open-concept great room is filled with natural light and flows effortlessly into the dining area and a chef-inspired kitchen featuring a center island, designer backsplash, and upgraded cabinetry. The private primary suite is tucked away at the rear, offering a spacious walk-in closet and a serene bath retreat.
New construction
$486,025
6227 E CROCKETT Way, San Tan Valley, AZ 85144
4beds
2,377sqft
:
Get pre-qualified$3,184/mo
Single Family Residence
Built in 2026
5,401 Square Feet Lot
$-- Zestimate®
$204/sqft
$149/mo HOA
What's special
Thoughtful designPrivate primary suiteCenter islandDesigner backsplashFilled with natural lightElevated finishesFlexible spaces
- 1 day |
- 11 |
- 1 |
Zillow last checked:
Listing updated:
Listed by:
Octavia Valencia 480-791-1577,
Century Communities of Arizona, LLC
Source: ARMLS,MLS#: 7063121
Facts & features
Interior
Bedrooms & bathrooms
- Bedrooms: 4
- Bathrooms: 3
- Full bathrooms: 3
Primary bedroom
- Description: private bathroom, walk in closet
- Level: Second
Bedroom 2
- Level: Second
Bedroom 3
- Level: Second
Bedroom 4
- Description: Bedroom upgrade on the main floor
- Level: Main
Dining room
- Level: Main
Great room
- Level: Main
Kitchen
- Description: Quartz counter tops, walk in pantry
- Level: Main
Loft
- Level: Second
Other
- Description: Laundry
Heating
- Natural Gas
Cooling
- Central Air, Programmable Thmstat
Appliances
- Included: Built-in Microwave, Dishwasher, Disposal, Gas Range, Gas Oven
- Laundry: Inside, Gas Dryer Hookup
Features
- Pantry, Quartz Countertops, High Speed Internet, Smart Home, Double Vanity, Breakfast Bar, 9+ Flat Ceilings, Kitchen Island, Full Bth Master Bdrm
- Flooring: Carpet, Tile
- Windows: Low Emissivity Windows, Double Pane Windows
- Has basement: No
- Has fireplace: No
Interior area
- Total structure area: 2,377
- Total interior livable area: 2,377 sqft
Property
Parking
- Total spaces: 2
- Parking features: Attached, Garage Door Opener, Direct Access
- Attached garage spaces: 2
Features
- Stories: 2
- Patio & porch: Covered, Patio
- Exterior features: Private Yard
- Spa features: None
- Fencing: Block
- Has view: Yes
- View description: City Lights, Mountain(s)
Lot
- Size: 5,401 Square Feet
- Features: Sprinklers In Front, Desert Front, Dirt Back, Gravel/Stone Front, Auto Timer H2O Front
Details
- Parcel number: 21012312
Construction
Type & style
- Home type: SingleFamily
- Property subtype: Single Family Residence
Materials
- Stucco, Wood Frame
- Roof: Tile
Condition
- New Construction
- New construction: Yes
- Year built: 2026
Details
- Builder name: Century Communities
Utilities & green energy
- Sewer: Public Sewer
- Water: City Water
Community & HOA
Community
- Features: Pickleball, Tennis Court(s), Playground, Biking/Walking Path, Fitness Center
- Subdivision: SKYLINE VILLAGE - PARCEL 2
HOA
- Has HOA: Yes
- Services included: Maintenance Grounds
- HOA fee: $149 monthly
- HOA name: Skyline Village HOA
- HOA phone: 602-957-9191
Location
- Region: San Tan Valley
Financial & listing details
- Price per square foot: $204/sqft
- Annual tax amount: $8
- Date on market: 8/6/2026
- Listing terms: Cash,Conventional,FHA,VA Loan
- Ownership: Fee Simple
O
Octavia Valencia
(480) 791-1577
By pressing Contact Agent, you agree that the real estate professional identified above may call/text you about your search, which may involve use of automated means and pre-recorded/artificial voices. You don't need to consent as a condition of buying any property, goods, or services. Message/data rates may apply. You also agree to our Terms of Use. Zillow does not endorse any real estate professionals. We may share information about your recent and future site activity with your agent to help them understand what you're looking for in a home.
Estimated market value
Not available
Estimated sales range
Not available
Not available
Price history
| Date | Event | Price |
|---|---|---|
| 8/6/2026 | Listed for sale | $486,025$204/sqft |
Source:  ARMLS #7063121 Report a problem ARMLS #7063121 Report a problem | ||
Public tax history
Tax history is unavailable.
Monthly payment
Est. payment
Payment breakdown
Explore the cost of this home by adjusting the details. Changes won't be saved.Climate risks
Neighborhood: 85144
Nearby schools
GreatSchools rating
- 3/10Magma Ranch K8 SchoolGrades: PK-8Distance: 3.9 mi
- 6/10Poston Butte High SchoolGrades: 7-12Distance: 2.9 mi
Schools provided by the listing agent
- Elementary: Magma Ranch K8 School
- Middle: Magma Ranch K8 School
- High: Poston Butte High School
- District: Florence Unified School District
Source: ARMLS. This data may not be complete. We recommend contacting the local school district to confirm school assignments for this home.
- $486,0253 bd3 ba2.3k sqft6227 E Crockett Way, San Tan Valley, AZ 85143New Construction
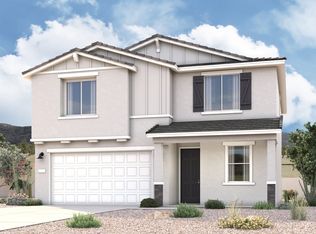
- $484,4004 bd3 ba2.4k sqft6241 E Crockett Way, San Tan Valley, AZ 85143New Construction
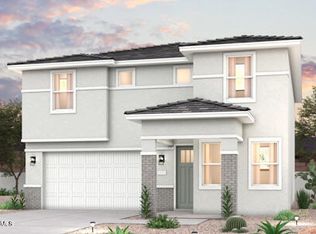
- $399,9903 bd2 ba1.5k sqft6215 E Crockett Way, San Tan Valley, AZ 85144New Construction
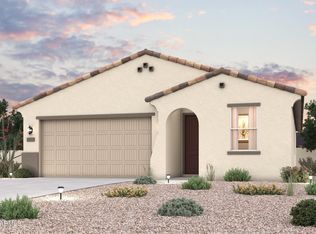
- $399,9903 bd2 ba1.5k sqft6215 E Crockett Way, San Tan Valley, AZ 85143New Construction
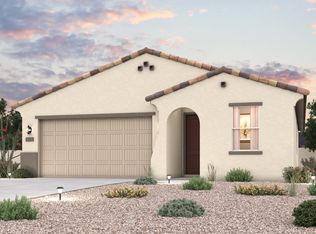
- $412,7803 bd2 ba1.5k sqft6255 E Crockett Way, San Tan Valley, AZ 85143New Construction
- $427,7553 bd2 ba1.7k sqft6201 E Crockett Way, San Tan Valley, AZ 85144New Construction
- $427,7553 bd2 ba1.7k sqft6201 E Crockett Way, San Tan Valley, AZ 85143New Construction
- $459,9904 bd3 ba2.3k sqft6187 E Crockett Way, San Tan Valley, AZ 85144New Construction
Similar homes
- $484,4004 bd3 ba2.4k sqft6241 E CROCKETT Way, San Tan Valley, AZ 85143New ConstructionARMLS
- $479,3004 bd3 ba2.3k sqft6210 E CROCKETT Way, San Tan Valley, AZ 85143New Construction
 ARMLS
ARMLS - $464,9904 bd3 ba2.4k sqft6224 E CROCKETT Way, San Tan Valley, AZ 85143New Construction
 ARMLS
ARMLS - $426,0804 bd3 ba2.2k sqft5887 E SIDEOATS Way, San Tan Valley, AZ 85144For Sale
 MLS ID #7063165, Octavia Valencia, Century Communities of Arizona, LLC. ARMLS
 - $459,9904 bd3 ba2.3k sqft6187 E CROCKETT Way, San Tan Valley, AZ 85144New ConstructionARMLS
- $399,9903 bd3 ba2k sqft5899 E SIDEOATS Way, San Tan Valley, AZ 85143New ConstructionARMLS
- $434,8754 bd2 ba1.8k sqft6184 E CROCKETT Way, San Tan Valley, AZ 85144For SaleMLS ID #7029835, Octavia Valencia, Century Communities of Arizona, LLC. ARMLS
- $412,7803 bd2 ba1.5k sqft6255 E CROCKETT Way, San Tan Valley, AZ 85143New ConstructionARMLS
- $399,9903 bd2 ba1.5k sqft6250 E CROCKETT Way, San Tan Valley, AZ 85143New ConstructionARMLS
- $449,9905 bd3 ba2.3k sqft6170 E CROCKETT Way, San Tan Valley, AZ 85143New ConstructionARMLS
- $427,7553 bd2 ba1.7k sqft6201 E CROCKETT Way, San Tan Valley, AZ 85144New ConstructionARMLS
- $418,9953 bd2 ba1.7k sqft6196 E CROCKETT Way, San Tan Valley, AZ 85143New ConstructionARMLS
- $399,9904 bd3 ba2.2k sqft5911 E SIDEOATS Way, San Tan Valley, AZ 85144New ConstructionARMLS
- $419,2653 bd3 ba2k sqft5916 E SIDEOATS Way, San Tan Valley, AZ 85144New ConstructionARMLS
- $399,9903 bd3 ba2k sqft5935 E SIDEOATS Way, San Tan Valley, AZ 85144New ConstructionARMLS
- $399,9904 bd2 ba1.8k sqft6128 E CROCKETT Way, San Tan Valley, AZ 85143New ConstructionARMLS
- $399,9903 bd2 ba1.5k sqft6215 E CROCKETT Way, San Tan Valley, AZ 85144New ConstructionARMLS
- $439,9904 bd3 ba2k sqft7398 E TINTYPE Road, San Tan Valley, AZ 85143New ConstructionARMLS
- from $490,2405 bd4 ba3.1k sqftEclipse Plan, Skyline Village, San Tan Valley, AZ 85143New ConstructionStarlight Homes
- $399,9903 bd3 ba1.7k sqft5949 E SIDEOATS Way, San Tan Valley, AZ 85144New ConstructionARMLS
