Steal Alert! Now you can live right by Lake Lewisville and enjoy the fresh air both inside your home and out! New 2024 Carrier whole home comfort system provides high effeciency allergy-filtering purification system which purifies the air in your home and keep your bills low. This Copper Ridge floorplan has great curb appeal and the sellers loves her oversized front patio! As you step inside the home you'll discover a bright open layout featuring a fabulous kitchen which includes granite countertops, cherry wood raised panel cabinets, and built-in stainless-steel appliances. The large family room is bathed in natural light and overlooks a spacious backyard perfect for your dream outdoor living area. All three rooms are spacious and there are also several large storage closets within this home. Recent updates include hot water heater, carpet, AC, and exterior trim paint. Enjoy the unbeatable location just steps from the walking trail that winds along Lake Lewisville, where you can take in breathtaking views and tranquil sunsets. Living in Frisco Lakes means enjoying an unmatched active lifestyle with three resort-style amenity centers, featuring fitness centers, libraries, club rooms, indoor and outdoor pools, spas, and an indoor walking track. Residents also enjoy pickleball courts, tennis courts, bocce ball, walking trails, garden plots, and scenic access near Lake Lewisville. With 100+ social clubs and activities, it’s easy to make new friends and stay active year-round. Come on out for your tour as this home is bound to sell quickly!
Sold
Price Unknown
6227 Eagle Point Ln, Frisco, TX 75034
2beds
1,710sqft
Single Family Residence
Built in 2010
7,230 Square Feet Lot
$412,500 Zestimate®
$--/sqft
$2,556 Estimated rent
Home value
$412,500
$388,000 - $437,000
$2,556/mo
Zestimate® history
Owner options
List your home for rent
$2,556/mo
Rent Zestimate®
Find your next renter with Zillow Rental Manager. Plus, with online applications, you can quickly screen prospective tenants – for free.
$2,556/mo
Rent Zestimate®
Refinance and save
$600/mo
Est. payment
Refinancing to a lower rate could help reduce your monthly payments and save thousands over the life of the loan.
$600/mo
Est. payment
Explore your selling options
Work with a Zillow partner agent
Leverage their expertise and Zillow's premium Showcase listings to get your home seen by more buyers.
Get startedList with your own agent
Get your home in front of millions of buyers by listing it on Zillow.
Learn how to do itSell it yourself
Take full control of how buyers see your home on Zillow by listing For Sale by Owner (FSBO).
List your homeWhat's special
Built-in stainless-steel appliancesGranite countertopsGreat curb appealFabulous kitchenSeveral large storage closetsBright open layoutOversized front patio
Zillow last checked:
Listing updated:
Listed by:
Walker Wagner 0753916 8178819255,
Real Broker, LLC 855-450-0442
Bought with:
Non-NTREIS MLS Licensee
NON MLS
Source: NTREIS,MLS#: 21312417
Facts & features
Interior
Bedrooms & bathrooms
- Bedrooms: 2
- Bathrooms: 2
- Full bathrooms: 2
Primary bedroom
- Features: Ceiling Fan(s), Dual Sinks, En Suite Bathroom, Garden Tub/Roman Tub, Separate Shower, Walk-In Closet(s)
- Level: First
- Dimensions: 14 x 13
Bedroom
- Features: Ceiling Fan(s), Split Bedrooms, Walk-In Closet(s)
- Level: First
- Dimensions: 13 x 11
Bedroom
- Level: First
- Dimensions: 12 x 11
Dining room
- Level: First
- Dimensions: 11 x 10
Living room
- Features: Ceiling Fan(s)
- Level: First
- Dimensions: 16 x 15
Utility room
- Features: Closet, Linen Closet, Pantry, Utility Room, Utility Sink
- Level: First
- Dimensions: 8 x 8
Heating
- Natural Gas
Cooling
- Central Air, Ceiling Fan(s)
Appliances
- Included: Some Gas Appliances, Dishwasher, Electric Oven, Gas Cooktop, Disposal, Gas Water Heater, Microwave, Plumbed For Gas, Refrigerator
Features
- Eat-in Kitchen, Granite Counters, High Speed Internet, Open Floorplan, Pantry, Cable TV, Walk-In Closet(s)
- Flooring: Carpet, Ceramic Tile
- Has basement: No
- Has fireplace: No
Interior area
- Total interior livable area: 1,710 sqft
Property
Parking
- Total spaces: 2
- Parking features: Driveway
- Attached garage spaces: 2
Features
- Levels: One
- Stories: 1
- Patio & porch: Covered
- Pool features: None
- Fencing: Wrought Iron
Lot
- Size: 7,230 Square Feet
Details
- Parcel number: R338609
Construction
Type & style
- Home type: SingleFamily
- Architectural style: Traditional,Detached
- Property subtype: Single Family Residence
Materials
- Brick, Stone Veneer
- Foundation: Slab
- Roof: Composition
Condition
- Year built: 2010
Utilities & green energy
- Sewer: Public Sewer
- Water: Public
- Utilities for property: Natural Gas Available, Sewer Available, Separate Meters, Water Available, Cable Available
Community & HOA
Community
- Features: Curbs
- Security: Carbon Monoxide Detector(s), Smoke Detector(s)
- Senior community: Yes
- Subdivision: Frisco Lakes By Del Webb Villa
HOA
- Has HOA: Yes
- Services included: All Facilities, Association Management
- HOA fee: $600 quarterly
- HOA name: Castle Group
- HOA phone: 972-370-0404
Location
- Region: Frisco
Financial & listing details
- Tax assessed value: $463,821
- Annual tax amount: $8,519
- Date on market: 6/25/2026
- Cumulative days on market: 142 days
- Listing terms: Cash,Conventional,VA Loan
Price history
| Date | Event | Price |
|---|---|---|
| 7/23/2026 | Sold | -- |
Source: NTREIS #21312417 Report a problem | ||
| 7/16/2026 | Pending sale | $425,000$249/sqft |
Source: NTREIS #21312417 Report a problem | ||
| 7/5/2026 | Contingent | $425,000$249/sqft |
Source: NTREIS #21312417 Report a problem | ||
| 6/25/2026 | Listed for sale | $425,000-5.3%$249/sqft |
Source: NTREIS #21312417 Report a problem | ||
| 6/13/2026 | Listing removed | $449,000$263/sqft |
Source: NTREIS #21147285 Report a problem | ||
| 3/31/2026 | Price change | $449,000-2.2%$263/sqft |
Source: NTREIS #21147285 Report a problem | ||
| 1/30/2026 | Listed for sale | $459,000$268/sqft |
Source: NTREIS #21147285 Report a problem | ||
Public tax history
| Year | Property taxes | Tax assessment |
|---|---|---|
| 2025 | $597 -46% | $463,821 -0.4% |
| 2024 | $1,105 -0.7% | $465,494 +9.2% |
| 2023 | $1,113 -93.1% | $426,421 +10% |
| 2022 | $16,202 +25% | $387,655 +10% |
| 2021 | $12,957 +33.4% | $352,414 +10% |
| 2020 | $9,711 +49.9% | $320,376 +100.1% |
| 2019 | $6,477 +100.5% | $160,111 -49% |
| 2018 | $3,231 -20.6% | $313,666 +6.4% |
| 2017 | $4,068 | $294,800 +10% |
| 2016 | $4,068 -1.2% | $268,000 +5.1% |
| 2015 | $4,118 | $255,000 +7.2% |
| 2014 | $4,118 | $237,911 +10% |
| 2013 | $4,118 | $216,283 |
| 2012 | -- | $216,283 +4.5% |
| 2011 | -- | $206,955 |
Find assessor info on the county website
Neighborhood: Frisco Lakes
Nearby homes
- $465,5003 bd2 ba1.7k sqft6179 Eagle Point Ln, Frisco, TX 75034Off Market
- $428,5003 bd2 ba1.7k sqft6261 Eagle Point Ln, Frisco, TX 75034Off Market
- $465,1003 bd2 ba1.7k sqft6110 Prairie Bend Ln, Frisco, TX 75034Off Market
- $476,7003 bd2 ba1.9k sqft6146 Prairie Bend Ln, Frisco, TX 75034Off Market
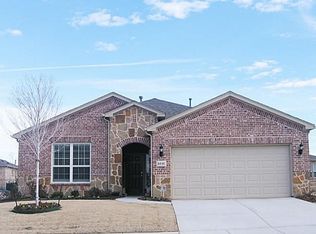
- $433,1003 bd2 ba1.7k sqft6295 Eagle Point Ln, Frisco, TX 75034Off Market
- $425,9003 bd2 ba1.7k sqft6141 Eagle Point Ln, Frisco, TX 75034Off Market
- $473,8003 bd2 ba1.7k sqft6074 Prairie Bend Ln, Frisco, TX 75034Off Market
- $434,5003 bd2 ba1.7k sqft6182 Prairie Bend Ln, Frisco, TX 75034Off Market
Nearby schools
GreatSchools rating
- 5/10Hackberry Elementary SchoolGrades: PK-5Distance: 2 mi
- 6/10Lowell H Strike MiddleGrades: 6-8Distance: 0.7 mi
- 5/10Little Elm High SchoolGrades: 9-12Distance: 3.5 mi
Schools provided by the listing agent
- Elementary: Hackberry
- Middle: Lakeside
- High: Little Elm
- District: Little Elm ISD
Source: NTREIS. This data may not be complete. We recommend contacting the local school district to confirm school assignments for this home.
Get a cash offer in 3 minutes
Find out how much your home could sell for in as little as 3 minutes with a no-obligation cash offer.
Estimated market value
$412,500
Get a cash offer in 3 minutes
Find out how much your home could sell for in as little as 3 minutes with a no-obligation cash offer.
Estimated market value
$412,500
- Texas
- Denton County
- Frisco
- 75034
- Frisco Lakes
- 6227 Eagle Point Ln
