$5000 seller credit! This brand new gem boasts 3 bedrooms, 2.5 baths, a den/guest suite, and an office, offering ample space. The double garage and mudroom add convenience to your daily life. Natural light streams in through the 6 windows. Spray foam insulation through entire home. Outside, a covered porch and 3 private acres surrounded by Westervelt land, ensures youll enjoy tranquility and privacy. For pet lovers, a built-in dog kennel is included. The kitchen is a chefs dream with stainless appliances, upgraded fixtures, and a functional island. The open-concept design and 9 ceilings enhance the spaciousness. Additional features include waterproof PERGO flooring, metal siding, and Hardie facia/soffit. Plus, a new septic system and a home warranty provide peace of mind. Just a 15-minute drive to Guyton or Statesboro, youll have easy access to amenities and services. This golf cart-friendly town is only 4.6 miles away from a gas station and Dollar General, adding to your convenience.
Closed
$369,900
6227 Effingham 17n Hwy, Oliver, GA 30449
4beds
2,600sqft
Single Family Residence
Built in 2023
3 Acres Lot
$417,000 Zestimate®
$142/sqft
$2,365 Estimated rent
Home value
$417,000
$396,000 - $442,000
$2,365/mo
Zestimate® history
Owner options
List your home for rent
$2,365/mo
Rent Zestimate®
Find your next renter with Zillow Rental Manager. Plus, with online applications, you can quickly screen prospective tenants – for free.
$2,365/mo
Rent Zestimate®
Refinance and save
$2,376/mo
Est. payment
Refinancing to a lower rate could help reduce your monthly payments and save thousands over the life of the loan.
$2,376/mo
Est. payment
Explore your selling options
Work with a Zillow partner agent
Leverage their expertise and Zillow's premium Showcase listings to get your home seen by more buyers.
Get startedList with your own agent
Get your home in front of millions of buyers by listing it on Zillow.
Learn how to do itSell it yourself
Take full control of how buyers see your home on Zillow by listing For Sale by Owner (FSBO).
List your homeWhat's special
Zillow last checked:
Listing updated:
Listed by:
Richard T Eilerman 912-657-2957,
Coast & Country Real Estate Experts
Bought with:
Brandy O'Neill, 390395
eXp Realty
Source: GAMLS,MLS#: 10219420
Facts & features
Interior
Bedrooms & bathrooms
- Bedrooms: 4
- Bathrooms: 3
- Full bathrooms: 2
- 1/2 bathrooms: 1
- Main level bathrooms: 2
- Main level bedrooms: 4
Rooms
- Room types: Laundry, Bonus Room, Other, Office
Dining room
- Features: Dining Rm/Living Rm Combo
Kitchen
- Features: Solid Surface Counters
Heating
- Electric, Central
Cooling
- Electric, Central Air
Appliances
- Included: Electric Water Heater, Dishwasher, Microwave, Refrigerator
- Laundry: In Hall
Features
- Double Vanity, Other, Separate Shower, Walk-In Closet(s)
- Flooring: Laminate
- Windows: Double Pane Windows
- Basement: None
- Has fireplace: No
Interior area
- Total structure area: 2,600
- Total interior livable area: 2,600 sqft
- Finished area above ground: 2,600
- Finished area below ground: 0
Property
Parking
- Parking features: Attached, Garage Door Opener, Kitchen Level, Storage
- Has attached garage: Yes
Features
- Levels: Two
- Stories: 2
- Patio & porch: Deck, Porch
- Exterior features: Balcony
- Has view: Yes
- View description: Seasonal View
Lot
- Size: 3 Acres
- Features: Level, Private
- Residential vegetation: Wooded
Details
- Parcel number: 142 013A
- Special conditions: Investor Owned
Construction
Type & style
- Home type: SingleFamily
- Architectural style: Country/Rustic
- Property subtype: Single Family Residence
Materials
- Aluminum Siding, Steel Siding
- Foundation: Slab
- Roof: Metal
Condition
- New Construction
- New construction: Yes
- Year built: 2023
Details
- Warranty included: Yes
Utilities & green energy
- Sewer: Septic Tank
- Water: Public
- Utilities for property: Cable Available, Water Available
Green energy
- Energy efficient items: Insulation, Thermostat, Appliances, Windows
Community & HOA
Community
- Features: None
- Subdivision: None
HOA
- Has HOA: No
- Services included: None
Location
- Region: Oliver
Financial & listing details
- Price per square foot: $142/sqft
- Annual tax amount: $302
- Date on market: 10/29/2023
- Cumulative days on market: 13 days
- Listing agreement: Exclusive Right To Sell
- Listing terms: Cash,Conventional,FHA,VA Loan
Price history
| Date | Event | Price |
|---|---|---|
| 12/13/2023 | Sold | $369,900$142/sqft |
Source:  GAMLS #10219420 Report a problem GAMLS #10219420 Report a problem | ||
| 12/12/2023 | Pending sale | $369,900$142/sqft |
Source: GAMLS #10219420 Report a problem | ||
| 11/11/2023 | Contingent | $369,900$142/sqft |
Source: GAMLS #10219420 Report a problem | ||
| 10/29/2023 | Listed for sale | $369,900$142/sqft |
Source:  Hive MLS #298885 Report a problem Hive MLS #298885 Report a problem | ||
Public tax history
Tax history is unavailable.
Neighborhood: 30449
Nearby homes
- $302,0003 bd2 ba2.1k sqft8497 Savannah Hwy, Newington, GA 30449Sold

- $---- bd1 ba1.4k sqft6219 Effingham Hwy, Newington, GA 30446Auction
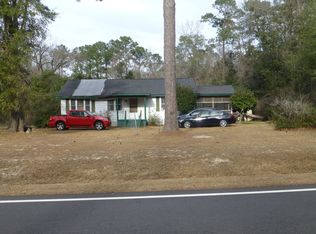
- $181,900-- bd2 ba1.6k sqft6203 Effingham Hwy, Newington, GA 30446Off Market
- $1,000-- bd-- ba-- sqftRailroad Ave, Newington, GA 30446Off Market
- $6002,178 Square FeetRailroad Ave, Newington, GA 30446Off Market
- $222,900-- bd2 ba2.6k sqft411 Railroad Ave, Newington, GA 30446Off Market
- $278,400-- bd2 ba1.6k sqft191 Clark St, Newington, GA 30446Off Market
- $463,1003 bd2 ba2.6k sqft6227 Effingham Hwy, Newington, GA 30446Off Market
Nearby schools
GreatSchools rating
- 5/10Screven County Elementary SchoolGrades: PK-5Distance: 17.1 mi
- 7/10Screven County Middle SchoolGrades: 6-8Distance: 17.1 mi
- 5/10Screven County High SchoolGrades: 9-12Distance: 16.2 mi
Schools provided by the listing agent
- Elementary: Screven County
- Middle: Screven County
- High: Screven County
Source: GAMLS. This data may not be complete. We recommend contacting the local school district to confirm school assignments for this home.


Get pre-qualified for a loan
At Zillow Home Loans, we can pre-qualify you in as little as 5 minutes with no impact to your credit score.An equal housing lender. NMLS #10287.
- Georgia
- Screven County
- Oliver
- 30449
- 6227 Effingham 17n Hwy
Nearby cities
Nearby zip codes
Other Oliver Topics
