Welcome to this enchanting Michigan cottage, nestled in the heart of Harbor Country. Sitting on nearly 2 acres of land, surrounded by towering trees on a private drive. OFFERED for $1.25M (THAT'S $284/sq ft)!!! Make this your very own vacation destination OR investment opportunity. Throughout the home you will find a tasteful mixture of charm and class. With a total of 7 bedrooms, 6 bathrooms & numerous indoor/outdoor gathering areas, this oasis has something for everyone! The cottage is comprised of 4 en suites allowing guests a practical sense of privacy. Each room opens to the backyard where you'll be greeted by the hot tub, lounge & grill areas. Those looking for onsite activities will find numerous gaming opportunities in the barn converted recreation room, Bocce Ball court & Pickleball-Basketball court. Enjoy the convenience of this turnkey sale, where stylish furniture & decor are included. Summer is right around the corner, claim your slice of Harbor Country today!
Sold
$1,060,000
6227 Elm Dr, Sawyer, MI 49125
7beds
4,407sqft
Single Family Residence
Built in 1925
1.7 Acres Lot
$1,151,200 Zestimate®
$241/sqft
$4,546 Estimated rent
Home value
$1,151,200
$1.02M - $1.31M
$4,546/mo
Zestimate® history
Owner options
List your home for rent
$4,546/mo
Rent Zestimate®
Find your next renter with Zillow Rental Manager. Plus, with online applications, you can quickly screen prospective tenants – for free.
$4,546/mo
Rent Zestimate®
Refinance and save
$6,755/mo
Est. payment
Refinancing to a lower rate could help reduce your monthly payments and save thousands over the life of the loan.
$6,755/mo
Est. payment
Explore your selling options
Work with a Zillow partner agent
Leverage their expertise and Zillow's premium Showcase listings to get your home seen by more buyers.
Get startedList with your own agent
Get your home in front of millions of buyers by listing it on Zillow.
Learn how to do itSell it yourself
Take full control of how buyers see your home on Zillow by listing For Sale by Owner (FSBO).
List your homeWhat's special
Zillow last checked:
Listing updated:
Listed by:
Caleb Dryden 269-338-9012,
@properties Christie's International R.E.
Bought with:
Tammy Stelling, 6501303513
@properties Christie's International R.E.
Elisha Taylor, 6501430372
Source: MichRIC,MLS#: 24026541
Facts & features
Interior
Bedrooms & bathrooms
- Bedrooms: 7
- Bathrooms: 6
- Full bathrooms: 6
- Main level bedrooms: 3
Primary bedroom
- Level: Upper
- Area: 317.25
- Dimensions: 23.50 x 13.50
Bedroom 2
- Level: Main
- Area: 156
- Dimensions: 13.00 x 12.00
Bedroom 3
- Level: Main
- Area: 99
- Dimensions: 11.00 x 9.00
Bedroom 4
- Level: Main
- Area: 224
- Dimensions: 16.00 x 14.00
Bedroom 5
- Level: Upper
- Area: 280
- Dimensions: 20.00 x 14.00
Primary bathroom
- Level: Upper
- Area: 195
- Dimensions: 15.00 x 13.00
Bathroom 1
- Level: Main
- Area: 40
- Dimensions: 8.00 x 5.00
Bathroom 2
- Level: Main
- Area: 72
- Dimensions: 9.00 x 8.00
Bonus room
- Description: Entry Room
- Level: Main
- Area: 143
- Dimensions: 13.00 x 11.00
Dining room
- Level: Main
- Area: 258.5
- Dimensions: 23.50 x 11.00
Family room
- Level: Main
- Area: 221
- Dimensions: 17.00 x 13.00
Kitchen
- Level: Main
- Area: 288.75
- Dimensions: 17.50 x 16.50
Laundry
- Level: Main
- Area: 171
- Dimensions: 18.00 x 9.50
Living room
- Level: Main
- Area: 180
- Dimensions: 15.00 x 12.00
Other
- Description: Bathroom 4
- Level: Upper
- Area: 64
- Dimensions: 8.00 x 8.00
Other
- Description: Bedroom 6
- Level: Upper
- Area: 280
- Dimensions: 20.00 x 14.00
Other
- Description: Bathroom 5
- Level: Upper
- Area: 56
- Dimensions: 8.00 x 7.00
Other
- Description: Bedroom 7
- Level: Main
- Area: 280
- Dimensions: 20.00 x 14.00
Other
- Description: Bathroom 6
- Level: Main
- Area: 64
- Dimensions: 8.00 x 8.00
Heating
- Forced Air
Cooling
- Central Air
Appliances
- Included: Dishwasher, Dryer, Microwave, Oven, Range, Refrigerator, Washer
- Laundry: Common Area, Main Level, Upper Level
Features
- Ceiling Fan(s), Center Island
- Windows: Storms, Replacement
- Basement: Crawl Space,Partial
- Number of fireplaces: 1
- Fireplace features: Gas Log
Interior area
- Total structure area: 4,407
- Total interior livable area: 4,407 sqft
- Finished area below ground: 0
Property
Accessibility
- Accessibility features: Accessible Bath Sink, Accessible Mn Flr Bedroom, Accessible Mn Flr Full Bath, Covered Entrance, Low Threshold Shower
Features
- Stories: 2
- Exterior features: Balcony
- Has spa: Yes
- Spa features: Hot Tub Spa
Lot
- Size: 1.7 Acres
- Features: Wooded, Shrubs/Hedges
Details
- Additional structures: Barn(s)
- Parcel number: 110771000004016
- Zoning description: res
Construction
Type & style
- Home type: SingleFamily
- Architectural style: Cape Cod
- Property subtype: Single Family Residence
Materials
- Wood Siding
- Roof: Composition
Condition
- New construction: No
- Year built: 1925
Utilities & green energy
- Sewer: Public Sewer
- Water: Public
- Utilities for property: Natural Gas Available, Electricity Available, Natural Gas Connected, Cable Connected
Community & HOA
Location
- Region: Sawyer
Financial & listing details
- Price per square foot: $241/sqft
- Tax assessed value: $469,300
- Annual tax amount: $16,880
- Date on market: 5/28/2024
- Listing terms: Other,Cash,Conventional
- Electric utility on property: Yes
Price history
| Date | Event | Price |
|---|---|---|
| 9/13/2024 | Sold | $1,060,000-15.2%$241/sqft |
Source:  MichRIC #24026541 Report a problem MichRIC #24026541 Report a problem | ||
| 7/12/2024 | Contingent | $1,250,000$284/sqft |
Source: MichRIC #24026541 Report a problem | ||
| 5/28/2024 | Listed for sale | $1,250,000-3.8%$284/sqft |
Source: MichRIC #24026541 Report a problem | ||
| 5/9/2024 | Listing removed | -- |
Source: MichRIC #24012003 Report a problem | ||
| 3/13/2024 | Listed for sale | $1,299,000$295/sqft |
Source: MichRIC #24012003 Report a problem | ||
| 12/28/2023 | Listing removed | -- |
Source: MichRIC #23030555 Report a problem | ||
| 9/1/2023 | Price change | $1,299,000-1.7%$295/sqft |
Source: MichRIC #23030555 Report a problem | ||
| 7/10/2023 | Listed for sale | $1,322,000$300/sqft |
Source: MichRIC #23020411 Report a problem | ||
| 7/3/2023 | Contingent | $1,322,000$300/sqft |
Source: MichRIC #23020411 Report a problem | ||
| 7/3/2023 | Listed for sale | $1,322,000$300/sqft |
Source: MichRIC #23020411 Report a problem | ||
| 6/28/2023 | Contingent | $1,322,000$300/sqft |
Source: MichRIC #23020411 Report a problem | ||
| 6/14/2023 | Listed for sale | $1,322,000+20.2%$300/sqft |
Source: MichRIC #23020411 Report a problem | ||
| 4/12/2022 | Sold | $1,100,000+10%$250/sqft |
Source: Public Record Report a problem | ||
| 3/15/2022 | Contingent | $999,900$227/sqft |
Source: MichRIC #21098861 Report a problem | ||
| 2/10/2022 | Pending sale | $999,900$227/sqft |
Source:  MRED as distributed by MLS GRID #11308405 Report a problem MRED as distributed by MLS GRID #11308405 Report a problem | ||
| 1/20/2022 | Listed for sale | $999,900-9%$227/sqft |
Source: MichRIC #21098861 Report a problem | ||
| 12/25/2021 | Listing removed | -- |
Source: MichRIC #21098861 Report a problem | ||
| 9/5/2021 | Price change | $1,099,000-8.3%$249/sqft |
Source: MichRIC #21098861 Report a problem | ||
| 8/19/2021 | Price change | $1,199,000-4%$272/sqft |
Source: MichRIC #21098861 Report a problem | ||
| 8/5/2021 | Listed for sale | $1,249,000-3.9%$283/sqft |
Source: MichRIC #21098861 Report a problem | ||
| 7/1/2021 | Listing removed | -- |
Source: MichRIC #21010224 Report a problem | ||
| 4/1/2021 | Listed for sale | $1,299,5000%$295/sqft |
Source: MichRIC #21010224 Report a problem | ||
| 3/24/2021 | Listing removed | -- |
Source:  RE/MAX of Michigan Report a problem RE/MAX of Michigan Report a problem | ||
| 9/21/2020 | Listed for sale | $1,300,000+11.1%$295/sqft |
Source: RE/MAX Harbor Country @ Union Pier #20039394 Report a problem | ||
| 10/8/2019 | Listing removed | $1,170,000$265/sqft |
Source: Coldwell Banker Residential Brokerage - New Buffalo #19033550 Report a problem | ||
| 7/18/2019 | Price change | $1,170,000-0.4%$265/sqft |
Source: Coldwell Banker Residential Brokera #19033550 Report a problem | ||
| 2/15/2019 | Listed for sale | $1,175,000$267/sqft |
Source: Coldwell Banker Residential Brokerage #19005463 Report a problem | ||
Public tax history
| Year | Property taxes | Tax assessment |
|---|---|---|
| 2025 | $23,199 +23.9% | $538,100 -7.4% |
| 2024 | $18,731 | $581,100 +23.8% |
| 2023 | -- | $469,300 +173.3% |
| 2022 | $3,987 | $171,700 -5.1% |
| 2021 | -- | $180,900 +33.1% |
| 2020 | $3,769 +1.4% | $135,900 -22% |
| 2019 | $3,715 -2.5% | $174,200 +38% |
| 2018 | $3,809 -52.9% | $126,200 -2.6% |
| 2017 | $8,095 +15.5% | $129,600 -55.2% |
| 2016 | $7,008 +17% | $289,500 +8% |
| 2015 | $5,990 | $268,000 +3% |
| 2014 | -- | $260,200 +80.4% |
| 2008 | -- | $144,200 +8.2% |
| 2007 | -- | $133,300 +16.4% |
| 2006 | -- | $114,500 +59.7% |
| 2005 | -- | $71,700 +32.8% |
| 2003 | -- | $54,000 -7.2% |
| 2002 | -- | $58,200 -7.5% |
| 2001 | -- | $62,900 |
Find assessor info on the county website
Neighborhood: 49125
Nearby homes
- $309,9003 bd2 ba1.3k sqft6197 Elm Dr, Sawyer, MI 49125Off Market

- $277,8002 bd1 ba920 sqft12518 Peachtree Ln, Sawyer, MI 49125Off Market
- $400,7003 bd2 ba1.2k sqft12490 Spruce St, Sawyer, MI 49125Off Market
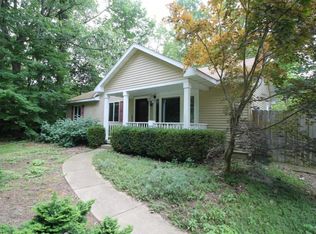
- $381,900-- bd1 ba2.1k sqft6196 Elm Dr, Sawyer, MI 49125Off Market
- $57,600-- bd-- ba-- sqftElm Dr, Sawyer, MI 49125Off Market
- $141,800-- bd-- ba-- sqftElm Dr, Sawyer, MI 49125Off Market
- $440,0004 bd2 ba2.2k sqft6265 Elm Dr, Sawyer, MI 49125Sold
- $388,4003 bd2 ba1.2k sqft12485 Red Arrow Hwy, Sawyer, MI 49125Off Market
Nearby schools
GreatSchools rating
- 6/10Three Oaks Elementary SchoolGrades: PK-5Distance: 3.7 mi
- 5/10River Valley High SchoolGrades: 6-12Distance: 3.7 mi
Get a cash offer in 3 minutes
Find out how much your home could sell for in as little as 3 minutes with a no-obligation cash offer.
Estimated market value
$1,151,200
Get a cash offer in 3 minutes
Find out how much your home could sell for in as little as 3 minutes with a no-obligation cash offer.
Estimated market value
$1,151,200
- Michigan
- Berrien County
- Sawyer
- 49125
- 6227 Elm Dr
Nearby cities
Nearby neighborhoods
Nearby zip codes
Other Sawyer Topics
