Skip main navigation
Sold
  • $212,000

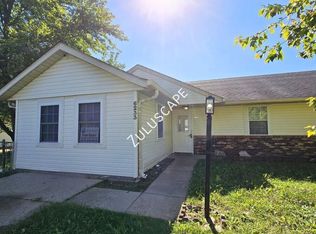
    6227 Epperson Dr, Indianapolis, IN 46221

    3beds
    1,136sqft
    Residential, Single Family Residence
    Built in 1983
    0.28 Acres Lot
    $229,200 Zestimate®
    $187/sqft
    $1,547 Estimated rent

    Home value

    $229,200

    $218,000 - $241,000

    $1,547/mo

    Zestimate® history
    Loading
    Loading...

    Owner options

    List your home for rent

    $1,547/mo

    Rent Zestimate®

    Find your next renter with Zillow Rental Manager. Plus, with online applications, you can quickly screen prospective tenants – for free.

    Learn more

    $1,547/mo

    Rent Zestimate®

    Refinance and save

    $1,066/mo

    Est. payment

    Refinancing to a lower rate could help reduce your monthly payments and save thousands over the life of the loan.

    See today's rates

    $1,066/mo

    Est. payment

    Explore your selling options

    Work with a Zillow partner agent

    Leverage their expertise and Zillow's premium Showcase listings to get your home seen by more buyers.

    Get started

    List with your own agent

    Get your home in front of millions of buyers by listing it on Zillow.

    Learn how to do it

    Sell it yourself

    Take full control of how buyers see your home on Zillow by listing For Sale by Owner (FSBO).

    List your home

    What's special

    Garage doorHalf bathroomMature treesAmple cabinet spaceKitchen countertopsSpacious kitchenFrench doors
    NICELY UPDATED 3 BED/1.5 BATH RANCH IN DECATUR TOWNSHIP! HOME FEATURES LIVING ROOM WITH HUGE WINDOWS AND SPACIOUS KITCHEN WITH AMPLE CABINET SPACE THAT OPENS TO THE FAMILY ROOM. FRENCH DOORS LEAD TO A HUGE, FULLY FENCED BACK YARD WITH MATURE TREES AND LARGE STORAGE SHED. PRIMARY BEDROOM WITH 2 SEPARATE CLOSETS OFFERS PRIVATE ENTRY TO THE HALF BATHROOM, AS WELL AS THE LAUNDRY/UTILITY ROOM. THE ADDITIONAL 2 BEDROOMS OFFER PLENTY OF CLOSET SPACE. MAJOR UPDATES COMPLETED IN 2015 INCLUDED A NEW HVAC SYSTEM, WATER HEATER, GARAGE DOOR, WINDOWS, KITCHEN COUNTERTOPS AND MORE! CONVENIENTLY LOCATED NEAR SOUTHWESTWAY REGIONAL PARK, ALL OF THE SHOPPING AND DINING AVON HAS TO OFFER, AND THE INTERSTATE!

    Zillow last checked:

    Listing updated:

    Listed by:

    Jodi Gandy 317-340-8839,

    Honor Realty LLC

    Bought with:

    Dennis Hoskins

    F.C. Tucker Company

    Source: MIBOR as distributed by MLS GRID,MLS#: 21930597MLS Logo

    Facts & features

    Interior

    Bedrooms & bathrooms
    • Bedrooms: 3
    • Bathrooms: 2
    • Full bathrooms: 1
    • 1/2 bathrooms: 1
    • Main level bathrooms: 2
    • Main level bedrooms: 3
    Primary bedroom
    • Level: Main
    • Area: 165 Square Feet
    • Dimensions: 11x15
    Bedroom 2
    • Level: Main
    • Area: 168 Square Feet
    • Dimensions: 12x14
    Bedroom 3
    • Level: Main
    • Area: 143 Square Feet
    • Dimensions: 13x11
    Family room
    • Level: Main
    • Area: 99 Square Feet
    • Dimensions: 11x09
    Kitchen
    • Features: Vinyl
    • Level: Main
    • Area: 143 Square Feet
    • Dimensions: 13x11
    Living room
    • Level: Main
    • Area: 220 Square Feet
    • Dimensions: 20x11
    Heating
    • Forced Air, Electric
    Cooling
    • Has cooling: Yes
    Appliances
    • Included: Dishwasher, Electric Water Heater, Disposal, Electric Oven, Refrigerator
    Features
    • Pantry
    • Windows: Windows Vinyl
    • Has basement: No
    Interior area
    • Total structure area: 1,136
    • Total interior livable area: 1,136 sqft
    • Finished area below ground: 0

    Property

    Parking
    • Total spaces: 2
    • Parking features: Attached
    • Attached garage spaces: 2
    Features
    • Levels: One
    • Stories: 1
    • Patio & porch: Patio, Covered
    Lot
    • Size: 0.28 Acres
    • Features: Mature Trees
    Details
    • Parcel number: 491312121056000200

    Construction

    Type & style
    • Home type: SingleFamily
    • Architectural style: Ranch
    • Property subtype: Residential, Single Family Residence
    Materials
    • Brick, Vinyl Siding
    • Foundation: Slab
    Condition
    • New construction: No
    • Year built: 1983

    Utilities & green energy

    • Water: Municipal/City

    Community & HOA

    Community
    • Subdivision: Old Mill Park
    HOA
    • Has HOA: No
    Location
    • Region: Indianapolis

    Financial & listing details

    • Price per square foot: $187/sqft
    • Tax assessed value: $215,800
    • Annual tax amount: $2,776
    • Date on market: 7/6/2023
    • Cumulative days on market: 4 days

    Price history

    DateEventPrice
    8/4/2023Sold$212,000$187/sqft
    Source: MIBOR as distributed by MLS GRID #21930597 Report a problem
    7/10/2023Pending sale$212,000+3.4%$187/sqft
    Source: MIBOR as distributed by MLS GRID #21930597 Report a problem
    7/6/2023Listed for sale$205,000+128%$180/sqft
    Source: MIBOR as distributed by MLS GRID #21930597 Report a problem
    5/14/2020Listing removed$1,175$1/sqft
    Source: ES Property Management Report a problem
    4/3/2020Listed for rent$1,175+2.2%$1/sqft
    Source: ES Property Management Report a problem
    5/2/2019Listing removed$1,150$1/sqft
    Source: ES Property Management Report a problem
    4/5/2019Listed for rent$1,150+12.2%$1/sqft
    Source: ES Property Management Report a problem
    7/12/2017Listing removed$1,025$1/sqft
    Source: T&H Realty Services - Property # 330790 Report a problem
    5/8/2017Listed for rent$1,025+5.1%$1/sqft
    Source: T&H Realty Services - Property # 330790 Report a problem
    5/18/2016Listing removed$975+2.6%$1/sqft
    Source: T&H Realty Services, Inc. Report a problem
    4/9/2015Listing removed$950$1/sqft
    Source: iseemedia #21343129 Report a problem
    4/3/2015Listed for rent$950$1/sqft
    Source: T&H Realty Services, Inc. Report a problem
    3/27/2015Sold$89,900+72.6%$79/sqft
    Source: MIBOR as distributed by MLS GRID #21335226 Report a problem
    2/2/2015Sold$52,100$46/sqft
    Source: Public Record Report a problem

    Public tax history

    YearProperty taxesTax assessment
    2025$2,299 +30%$215,800 +4.4%
    2024$1,769 -46.9%$206,700 +28.6%
    2023$3,333 +20.1%$160,700 +7.9%
    2022$2,776 +6.4%$148,900 +22.9%
    2021$2,609 +8.9%$121,200 +5.7%
    2020$2,396 +6.1%$114,700 +9.7%
    2019$2,258 +3.8%$104,600 +4.9%
    2018$2,175 -4.5%$99,700 +6.1%
    2017$2,278 +132.5%$94,000 -2.2%
    2016$980 +19.8%$96,100 +17.8%
    2014$818 -2%$81,600 +5.7%
    2013$834 $77,200 -7.7%
    2012$834 $83,600 +1.7%
    2011-- $82,200 -4.3%
    2010$1,718 -1.5%$85,900 -1.5%
    2009$1,744 $87,200 -2.7%
    2007-- $89,600 -3.3%
    2006-- $92,700 +10.4%
    2005-- $84,000
    2004-- $84,000
    2003-- $84,000 +64.7%
    2002-- $51,000 +200%
    2001-- $17,000
    Find assessor info on the county website

    Neighborhood: Valley Mills

    Nearby schools

    GreatSchools rating
    Get a cash offer in 3 minutes
    Find out how much your home could sell for in as little as 3 minutes with a no-obligation cash offer.
    Estimated market value
    $229,200
    Get a cash offer in 3 minutes
    Find out how much your home could sell for in as little as 3 minutes with a no-obligation cash offer.
    Estimated market value
    $229,200