Pride of ownership shines in this METICULOUSLY MAINTAINED, truly low-maintenance 3-bedroom, 2.5-bath home! From the moment you step inside, you’re greeted by a stunning chef’s kitchen, custom-designed staircase, and beautiful Bamboo water resistant hardwood floors accented by oversized 8" baseboards that run throughout the home. The spacious living room features elegant built-ins and large windows that flood the space with natural light. The primary suite is conveniently located on the first floor, offering a custom walk-in closet and a newly remodeled, spa-like shower. Upstairs, you’ll find two additional bedrooms plus an office/flex room—easily a 4th bedroom if desired. A generous loft overlooks the grand living, dining, and kitchen areas, creating an impressive open-concept feel. Step outside to your own private paradise! You’re first welcomed by a charming screened-in patio, complete with sliding doors that lead directly to the primary bedroom—ideal for morning coffee or evening relaxation. Just beyond the patio awaits a luxury outdoor kitchen and grill, boasting over $40,000 in high-end upgrades. It’s the perfect setting for hosting friends, entertaining family, or savoring a peaceful Florida evening with your favorite book. The office closet has been transformed into a temperature-controlled, fingerprint-access wine cellar that will impress any enthusiast—but can easily be converted back to a traditional closet if preferred. The roof is 5 years old and AC is 9 years old. Love the home but hate yard work? This is the place for you! The HOA covers all landscaping, interior & exterior pest control, irrigation system repairs, and even repaints the exterior of the home every 7 years. Just pack your bags, toss that bulky lawnmower, and enjoy true maintenance-free living. This exceptional home is ready to be the next chapter in your story—don’t miss your chance to make it yours!
Sold for $450,000
$450,000
6227 Gentle Ben Cir, Zephyrhills, FL 33544
3beds
2,272sqft
Single Family Residence
Built in 2000
5,694 Square Feet Lot
$446,600 Zestimate®
$198/sqft
$2,617 Estimated rent
Home value
$446,600
$406,000 - $491,000
$2,617/mo
Zestimate® history
Owner options
List your home for rent
$2,617/mo
Rent Zestimate®
Find your next renter with Zillow Rental Manager. Plus, with online applications, you can quickly screen prospective tenants – for free.
$2,617/mo
Rent Zestimate®
Refinance and save
$3,287/mo
Est. payment
Refinancing to a lower rate could help reduce your monthly payments and save thousands over the life of the loan.
$3,287/mo
Est. payment
Explore your selling options
Work with a Zillow partner agent
Leverage their expertise and Zillow's premium Showcase listings to get your home seen by more buyers.
Get startedList with your own agent
Get your home in front of millions of buyers by listing it on Zillow.
Learn how to do itSell it yourself
Take full control of how buyers see your home on Zillow by listing For Sale by Owner (FSBO).
List your homeWhat's special
Private paradiseCustom-designed staircaseElegant built-insImpressive open-concept feelCustom walk-in closetTemperature-controlled fingerprint-access wine cellarCharming screened-in patio
Zillow last checked:
Listing updated:
Listed by:
Nicole Pierce 813-843-0445,
CIGAR CITY REAL ESTATE 813-843-0445
Bought with:
Xina Rim, 3173486
SEASIDE LUXURY REAL ESTATE GROUP
Source: Stellar MLS,MLS#: TB8452924 Originating MLS: Suncoast Tampa
Originating MLS: Suncoast Tampa
Facts & features
Interior
Bedrooms & bathrooms
- Bedrooms: 3
- Bathrooms: 3
- Full bathrooms: 2
- 1/2 bathrooms: 1
Primary bedroom
- Features: Built-in Closet
- Level: First
- Area: 320 Square Feet
- Dimensions: 20x16
Bedroom 1
- Features: Built-in Closet
- Level: Second
- Area: 132 Square Feet
- Dimensions: 12x11
Bedroom 2
- Features: Walk-In Closet(s)
- Level: Second
- Area: 208 Square Feet
- Dimensions: 16x13
Dining room
- Level: First
- Area: 225 Square Feet
- Dimensions: 15x15
Kitchen
- Level: First
- Area: 137.5 Square Feet
- Dimensions: 12.5x11
Living room
- Level: First
- Area: 255 Square Feet
- Dimensions: 17x15
Office
- Level: Second
- Area: 110 Square Feet
- Dimensions: 10x11
Heating
- Central
Cooling
- Central Air
Appliances
- Included: Dishwasher, Dryer, Microwave, Range, Refrigerator, Wine Refrigerator
- Laundry: Inside, Laundry Room
Features
- High Ceilings, Kitchen/Family Room Combo, Living Room/Dining Room Combo, Open Floorplan, Primary Bedroom Main Floor, Split Bedroom, Walk-In Closet(s)
- Flooring: Bamboo, Hardwood
- Doors: Outdoor Grill, Outdoor Kitchen
- Windows: Window Treatments
- Has fireplace: No
Interior area
- Total structure area: 2,870
- Total interior livable area: 2,272 sqft
Property
Parking
- Total spaces: 2
- Parking features: Garage - Attached
- Attached garage spaces: 2
Features
- Levels: Two
- Stories: 2
- Patio & porch: Covered, Enclosed, Patio, Rear Porch, Screened
- Exterior features: Outdoor Grill, Outdoor Kitchen
Lot
- Size: 5,694 Square Feet
Details
- Parcel number: 192601005.0001.00052.0
- Zoning: PUD
- Special conditions: None
Construction
Type & style
- Home type: SingleFamily
- Property subtype: Single Family Residence
Materials
- Block, Concrete, Stucco
- Foundation: Slab
- Roof: Shingle
Condition
- New construction: No
- Year built: 2000
Utilities & green energy
- Sewer: Public Sewer
- Water: Public
- Utilities for property: BB/HS Internet Available, Cable Connected, Electricity Connected, Public, Sprinkler Recycled, Street Lights, Water Connected
Community & HOA
Community
- Features: Playground
- Pet fee: $0 monthly
- Subdivision: FAIRWAYS QUAIL HOLLOW PH 01
HOA
- Has HOA: Yes
- Services included: Reserve Fund, Insurance, Maintenance Structure, Maintenance Grounds, Maintenance Repairs, Pest Control, Sewer, Trash
- HOA fee: $160 monthly
- HOA name: Denise Schek / Greenacre Properties
- HOA phone: 813-600-1100
Location
- Region: Zephyrhills
Financial & listing details
- Price per square foot: $198/sqft
- Tax assessed value: $315,387
- Annual tax amount: $2,063
- Date on market: 12/3/2025
- Cumulative days on market: 36 days
- Listing terms: Cash,Conventional,FHA,VA Loan
- Ownership: Fee Simple
- Total actual rent: 0
- Electric utility on property: Yes
- Road surface type: Asphalt
Price history
| Date | Event | Price |
|---|---|---|
| 2/24/2026 | Sold | $450,000$198/sqft |
Source:  Stellar MLS #TB8452924 Report a problem Stellar MLS #TB8452924 Report a problem | ||
| 1/22/2026 | Pending sale | $450,000$198/sqft |
Source: Stellar MLS #TB8452924 Report a problem | ||
| 1/22/2026 | Listing removed | $450,000$198/sqft |
Source: Stellar MLS #TB8452924 Report a problem | ||
| 1/9/2026 | Pending sale | $450,000$198/sqft |
Source: Stellar MLS #TB8452924 Report a problem | ||
| 12/4/2025 | Listed for sale | $450,000+63.6%$198/sqft |
Source: Stellar MLS #TB8452924 Report a problem | ||
| 9/26/2005 | Sold | $275,000+69.2%$121/sqft |
Source: Public Record Report a problem | ||
| 7/18/2003 | Sold | $162,500+5.5%$72/sqft |
Source: Public Record Report a problem | ||
| 2/29/2000 | Sold | $154,000$68/sqft |
Source: Public Record Report a problem | ||
Public tax history
| Year | Property taxes | Tax assessment |
|---|---|---|
| 2024 | $2,063 +4.3% | $151,440 |
| 2023 | $1,978 +11.7% | $151,440 +3% |
| 2022 | $1,771 +2.5% | $147,030 +6.1% |
| 2021 | $1,728 +2% | $138,600 +1.4% |
| 2020 | $1,694 +3.3% | $136,690 +3.1% |
| 2019 | $1,639 | $132,580 +1.9% |
| 2018 | $1,639 +2.3% | $130,112 |
| 2017 | $1,602 +0.8% | $130,112 +4.2% |
| 2016 | $1,588 +2.8% | $124,815 +0.7% |
| 2015 | $1,545 +3% | $123,947 -14.8% |
| 2014 | $1,499 | $145,547 +5.9% |
| 2013 | -- | $137,493 +15.4% |
| 2012 | -- | $119,121 -6% |
| 2011 | -- | $126,778 +3.1% |
| 2010 | -- | $122,994 -16.6% |
| 2009 | -- | $147,436 -22.9% |
| 2008 | -- | $191,265 -9.6% |
| 2007 | -- | $211,627 +2.3% |
| 2006 | -- | $206,789 +25.9% |
| 2005 | -- | $164,208 +10.3% |
| 2004 | -- | $148,866 +2.7% |
| 2003 | -- | $144,900 -4.7% |
| 2002 | -- | $151,981 +407.9% |
| 2000 | -- | $29,922 |
| 1999 | -- | $29,922 |
Find assessor info on the county website
Neighborhood: Quail Hollow
Nearby homes
- $353,700-- bd2 ba2.2k sqft6231 Gentle Ben Cir, Zephyrhills, FL 33544Off Market
- $339,000-- bd2 ba1.5k sqft6223 Gentle Ben Cir, Zephyrhills, FL 33544Off Market
- $335,000-- bd2 ba1.4k sqft6235 Gentle Ben Cir, Zephyrhills, FL 33544Off Market
- $335,5003 bd2 ba1.6k sqft6239 Gentle Ben Cir, Zephyrhills, FL 33544Off Market
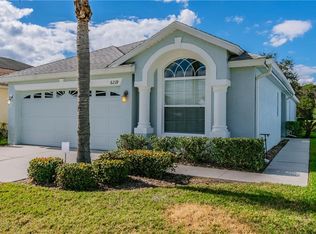
- $328,0003 bd2 ba1.6k sqft6243 Gentle Ben Cir, Zephyrhills, FL 33544Off Market
- $345,0003 bd2 ba1.5k sqft6145 Gentle Ben Cir, Zephyrhills, FL 33544Sold
- $368,1003 bd2 ba1.5k sqft6151 Gentle Ben Cir, Zephyrhills, FL 33544Off Market
- $357,424-- bd2 ba1.7k sqft6288 Emerald Hills Way, Wesley Chapel, FL 33544Off Market
Nearby schools
GreatSchools rating
- 7/10Quail Hollow Elementary SchoolGrades: PK-5Distance: 1 mi
- 6/10Cypress Creek Middle SchoolGrades: 6-8Distance: 2.6 mi
- 5/10Cypress Creek High SchoolGrades: 9-12Distance: 2.8 mi
Schools provided by the listing agent
- Elementary: Quail Hollow Elementary-PO
- Middle: Cypress Creek Middle School
- High: Cypress Creek High-PO
Source: Stellar MLS. This data may not be complete. We recommend contacting the local school district to confirm school assignments for this home.
Get a cash offer in 3 minutes
Find out how much your home could sell for in as little as 3 minutes with a no-obligation cash offer.
Estimated market value
$446,600
Get a cash offer in 3 minutes
Find out how much your home could sell for in as little as 3 minutes with a no-obligation cash offer.
Estimated market value
$446,600
- Florida
- Pasco County
- Wesley Chapel
- 33544
- Quail Hollow
- 6227 Gentle Ben Cir
Nearby cities
Nearby neighborhoods
Nearby zip codes
Other Wesley Chapel Topics
