OFFERS DUE Monday April 8th by noon. Welcome home to 6227 Kodiak Bear Ct. This beautiful five bedroom, two-and-a-half-bathroom colonial is a must see! On the main level you will find your office/den, dining room, living room, eat in kitchen that was just remolded in 2019 and your sunroom. The two-car garage will give you access to the backyard and an entrance into the kitchen. Upstairs you will find your primary bedroom with full bathroom and walk-in closet. Also, on the second level you will find four bedrooms, hallway full bathroom, and laundry. The oversized bedroom over garage has a large walk-in closet and could potentially be a second owner suite or game room. The fenced in backyard is nicely landscaped. I have a list of upgrades that were done to the home, available upon request. Schedule your showing ASAP, this one will not last long!
Sold for $515,000
$515,000
6227 Kodiak Bear Ct, Waldorf, MD 20603
5beds
2,432sqft
Single Family Residence
Built in 1988
0.29 Acres Lot
$521,300 Zestimate®
$212/sqft
$3,567 Estimated rent
Home value
$521,300
$495,000 - $547,000
$3,567/mo
Zestimate® history
Owner options
List your home for rent
$3,567/mo
Rent Zestimate®
Find your next renter with Zillow Rental Manager. Plus, with online applications, you can quickly screen prospective tenants – for free.
$3,567/mo
Rent Zestimate®
Refinance and save
$3,232/mo
Est. payment
Refinancing to a lower rate could help reduce your monthly payments and save thousands over the life of the loan.
$3,232/mo
Est. payment
Explore your selling options
Work with a Zillow partner agent
Leverage their expertise and Zillow's premium Showcase listings to get your home seen by more buyers.
Get startedList with your own agent
Get your home in front of millions of buyers by listing it on Zillow.
Learn how to do itSell it yourself
Take full control of how buyers see your home on Zillow by listing For Sale by Owner (FSBO).
List your homeWhat's special
Game roomPrimary bedroomEat in kitchenOversized bedroom
Zillow last checked:
Listing updated:
Listed by:
Amanda Dixon Nash 240-216-6079,
CENTURY 21 New Millennium
Bought with:
O'Mara Dunnigan, 649751
Keller Williams Flagship
Source: Bright MLS,MLS#: MDCH2030870
Facts & features
Interior
Bedrooms & bathrooms
- Bedrooms: 5
- Bathrooms: 3
- Full bathrooms: 2
- 1/2 bathrooms: 1
- Main level bathrooms: 1
Rooms
- Room types: Living Room, Dining Room, Kitchen, Family Room, Other
Basement
- Area: 0
Heating
- Heat Pump, Electric
Cooling
- Ceiling Fan(s), Central Air, Electric
Appliances
- Included: Dishwasher, Disposal, Oven/Range - Electric, Refrigerator, Microwave, Electric Water Heater
Features
- Kitchen - Table Space, Dining Area, Primary Bath(s)
- Windows: Skylight(s)
- Has basement: No
- Number of fireplaces: 1
- Fireplace features: Gas/Propane
Interior area
- Total structure area: 2,432
- Total interior livable area: 2,432 sqft
- Finished area above ground: 2,432
- Finished area below ground: 0
Property
Parking
- Total spaces: 2
- Parking features: Garage Door Opener, Off Street, Other, Attached
- Attached garage spaces: 2
Accessibility
- Accessibility features: None
Features
- Levels: Two
- Stories: 2
- Pool features: Community
Lot
- Size: 0.29 Acres
Details
- Additional structures: Above Grade, Below Grade
- Parcel number: 0906174051
- Zoning: PUD
- Special conditions: Standard
Construction
Type & style
- Home type: SingleFamily
- Architectural style: Colonial
- Property subtype: Single Family Residence
Materials
- Vinyl Siding
- Foundation: Crawl Space
Condition
- New construction: No
- Year built: 1988
Utilities & green energy
- Sewer: Public Sewer
- Water: Public
Community & HOA
Community
- Security: Security System
- Subdivision: Hampshire
HOA
- Has HOA: Yes
- Amenities included: Community Center, Tennis Court(s), Pool
- Services included: Pool(s), Snow Removal
- HOA fee: $600 annually
Location
- Region: Waldorf
Financial & listing details
- Price per square foot: $212/sqft
- Tax assessed value: $62,460
- Annual tax amount: $1,655
- Date on market: 4/5/2024
- Listing agreement: Exclusive Right To Sell
- Listing terms: Conventional,FHA,VA Loan,Cash
- Ownership: Fee Simple
Price history
| Date | Event | Price |
|---|---|---|
| 4/26/2024 | Sold | $515,000$212/sqft |
Source:  Bright MLS #MDCH2030870 Report a problem Bright MLS #MDCH2030870 Report a problem | ||
| 4/18/2024 | Pending sale | $515,000+3%$212/sqft |
Source: Bright MLS #MDCH2030870 Report a problem | ||
| 4/8/2024 | Listing removed | -- |
Source: Bright MLS #MDCH2030870 Report a problem | ||
| 4/5/2024 | Listed for sale | $499,999+182.6%$206/sqft |
Source: Bright MLS #MDCH2030870 Report a problem | ||
| 5/20/1998 | Sold | $176,900$73/sqft |
Source: Public Record Report a problem | ||
Public tax history
| Year | Property taxes | Tax assessment |
|---|---|---|
| 2025 | $5,601 +12.9% | $395,933 +13.2% |
| 2024 | $4,962 +18.4% | $349,700 +4.5% |
| 2023 | $4,191 +18% | $334,500 -4.3% |
| 2022 | $3,551 -6.8% | $349,700 +15% |
| 2021 | $3,810 +2.9% | $304,100 +2.9% |
| 2020 | $3,704 -2.1% | $295,633 -2.8% |
| 2019 | $3,782 +3% | $304,100 +9.1% |
| 2018 | $3,670 +3.8% | $278,700 +3.8% |
| 2017 | $3,537 -1.5% | $268,567 +3.9% |
| 2016 | $3,589 | $258,433 +4.1% |
| 2015 | $3,589 | $248,300 |
| 2014 | $3,589 | $248,300 |
| 2013 | -- | $248,300 -16.8% |
| 2012 | -- | $298,300 |
| 2011 | -- | $298,300 |
| 2010 | -- | $298,300 -30.3% |
| 2009 | -- | $427,930 +15.4% |
| 2008 | -- | $370,762 +18.2% |
| 2007 | -- | $313,596 +22.3% |
| 2006 | -- | $256,430 +12.1% |
| 2005 | -- | $228,780 +13.7% |
| 2004 | -- | $201,130 +15.9% |
| 2003 | -- | $173,480 +3.4% |
| 2002 | -- | $167,706 +3.6% |
| 2001 | -- | $161,933 |
Find assessor info on the county website
Neighborhood: 20603
Nearby homes
- $504,0004 bd3 ba2.4k sqft6226 Kodiak Bear Ct, Waldorf, MD 20603Off Market
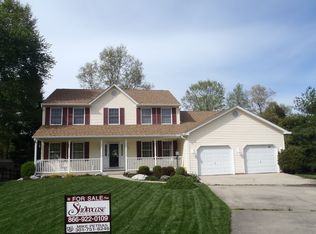
- $472,0004 bd3 ba2.3k sqft6225 Kodiak Bear Ct, Waldorf, MD 20603Sold
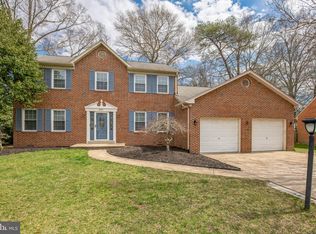
- $438,2004 bd3 ba1.8k sqft6727 Mink Ct, Waldorf, MD 20603Off Market
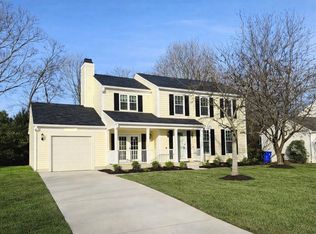
- $471,1004 bd3 ba2.1k sqft6224 Kodiak Bear Ct, Waldorf, MD 20603Off Market
- $414,5003 bd3 ba1.8k sqft6725 Mink Ct, Waldorf, MD 20603Off Market
- $417,7003 bd3 ba1.6k sqft6729 Mink Ct, Waldorf, MD 20603Off Market
- $442,0004 bd3 ba2.1k sqft6223 Kodiak Bear Ct, Waldorf, MD 20603Off Market
- $---- bd-- ba-- sqftKangaroo Dr, Waldorf, MD 20603Off Market
Nearby schools
GreatSchools rating
- 4/10William B. Wade Elementary SchoolGrades: PK-5Distance: 0.7 mi
- 6/10Theodore G. Davis Middle SchoolGrades: 6-8Distance: 1.8 mi
- 3/10Westlake High SchoolGrades: 9-12Distance: 0.5 mi
Schools provided by the listing agent
- District: Charles County Public Schools
Source: Bright MLS. This data may not be complete. We recommend contacting the local school district to confirm school assignments for this home.
Get a cash offer in 3 minutes
Find out how much your home could sell for in as little as 3 minutes with a no-obligation cash offer.
Estimated market value
$521,300
Get a cash offer in 3 minutes
Find out how much your home could sell for in as little as 3 minutes with a no-obligation cash offer.
Estimated market value
$521,300
- Maryland
- Charles County
- Waldorf
- 20603
- 6227 Kodiak Bear Ct
Nearby cities
Nearby zip codes
Other Waldorf Topics
