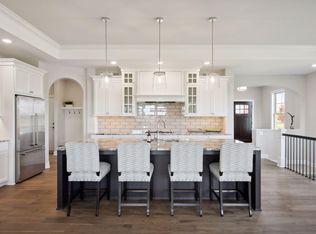
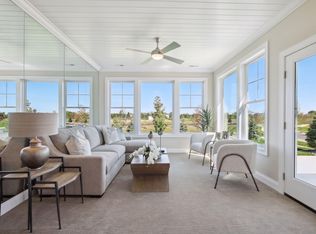
The Shores of Marsh Lake – Last Remaining Homesite by Charles Cudd! Step inside this stunning new construction villa home by Charles Cudd—the final opportunity to own in the award-winning Shores of Marsh Lake neighborhood. Nestled in a serene setting with beautiful views overlooking Marsh Lake, this residence blends timeless design with modern luxury. From the moment you enter, you’ll be captivated by the open-concept layout, 10-foot ceilings, and 11-foot inset details in the great room, kitchen, and dining area. The space is anchored by a floor-to-ceiling stone fireplace with a picture-frame TV, adding warmth and sophistication. The chef-inspired kitchen showcases Wolf and Sub-Zero appliances, an induction cooktop, exquisite countertops, and a massive walk-in pantry with an additional countertop workspace. Enjoy the perfect transition from indoor to outdoor living with a four-season porch, screened porch, and patio below—ideal for entertaining or relaxing in nature’s beauty. Retreat to the primary suite, where lake views and a spa-like bath create a peaceful sanctuary. The lower level is designed for entertaining, featuring a custom bar, spacious family room, two additional bedrooms, and an exercise room. Residents enjoy carefree HOA living, complete with lawn care, snow removal, and access to a beautiful neighborhood park. Experience refined lake living in this thoughtfully crafted home—where luxury, comfort, and nature meet.
Closed
Street View
$1,600,000
6227 Lakeside Dr, Chaska, MN 55318
3beds
3,680sqft
Townhouse Detached
Built in 2025
0.3 Acres Lot
$1,611,600 Zestimate®
$435/sqft
$3,622 Estimated rent
Home value
$1,611,600
$1.48M - $1.74M
$3,622/mo
Zestimate® history
Owner options
List your home for rent
$3,622/mo
Rent Zestimate®
Find your next renter with Zillow Rental Manager. Plus, with online applications, you can quickly screen prospective tenants – for free.
$3,622/mo
Rent Zestimate®
Refinance and save
$10,226/mo
Est. payment
Refinancing to a lower rate could help reduce your monthly payments and save thousands over the life of the loan.
$10,226/mo
Est. payment
Explore your selling options
Work with a Zillow partner agent
Leverage their expertise and Zillow's premium Showcase listings to get your home seen by more buyers.
Get startedList with your own agent
Get your home in front of millions of buyers by listing it on Zillow.
Learn how to do itSell it yourself
Take full control of how buyers see your home on Zillow by listing For Sale by Owner (FSBO).
List your homeWhat's special
Zillow last checked:
Listing updated:
Listed by:
The Holmers Group 612-998-4010,
Keller Williams Premier Realty Lake Minnetonka,
Justin J Holmers 612-695-3884
Bought with:
Jay M Staats
Edina Realty, Inc.
Source: NorthstarMLS as distributed by MLS GRID,MLS#: 6814152
Facts & features
Interior
Bedrooms & bathrooms
- Bedrooms: 3
- Bathrooms: 3
- Full bathrooms: 1
- 3/4 bathrooms: 1
- 1/2 bathrooms: 1
Bedroom
- Level: Main
- Area: 196 Square Feet
- Dimensions: 14x14
Bedroom 2
- Level: Lower
- Area: 196 Square Feet
- Dimensions: 14x14
Bedroom 3
- Level: Lower
- Area: 144 Square Feet
- Dimensions: 12x12
Other
- Level: Lower
- Area: 196 Square Feet
- Dimensions: 14x14
Exercise room
- Level: Lower
- Dimensions: 15x.12.8
Family room
- Level: Lower
- Area: 324 Square Feet
- Dimensions: 18x18
Other
- Level: Main
- Area: 182 Square Feet
- Dimensions: 14x13
Game room
- Level: Lower
- Area: 272 Square Feet
- Dimensions: 17x16
Informal dining room
- Level: Main
- Area: 176 Square Feet
- Dimensions: 16x11
Kitchen
- Level: Main
- Area: 280 Square Feet
- Dimensions: 20x14
Living room
- Level: Main
- Area: 289 Square Feet
- Dimensions: 17x17
Office
- Level: Main
- Area: 77 Square Feet
- Dimensions: 11x7
Screened porch
- Level: Lower
- Area: 182 Square Feet
- Dimensions: 14x13
Heating
- Forced Air
Cooling
- Central Air
Appliances
- Included: Cooktop, Dishwasher, Disposal, Dryer, Exhaust Fan, Refrigerator, Stainless Steel Appliance(s), Wall Oven, Washer
- Laundry: Laundry Room, Main Level
Features
- Basement: Finished,Full,Walk-Out Access
- Number of fireplaces: 1
- Fireplace features: Gas, Living Room, Stone
Interior area
- Total structure area: 3,680
- Total interior livable area: 3,680 sqft
- Finished area above ground: 2,052
- Finished area below ground: 1,628
Property
Parking
- Total spaces: 3
- Parking features: Attached
- Attached garage spaces: 3
Accessibility
- Accessibility features: None
Features
- Levels: One
- Stories: 1
- Patio & porch: Deck, Front Porch, Patio
- Has view: Yes
- View description: Lake
- Has water view: Yes
- Water view: Lake
- Waterfront features: Lake View
Lot
- Size: 0.3 Acres
- Dimensions: 60 x 180 x 60 x 180
Details
- Foundation area: 1863
- Parcel number: 654760320
- Zoning description: Residential-Single Family
Construction
Type & style
- Home type: Townhouse
- Property subtype: Townhouse Detached
Materials
- Roof: Age 8 Years or Less,Asphalt
Condition
- New construction: Yes
- Year built: 2025
Details
- Builder name: CHARLES CUDD CO LLC
Utilities & green energy
- Gas: Natural Gas
- Sewer: City Sewer/Connected
- Water: City Water/Connected
Community & HOA
Community
- Subdivision: The Shores Of Marsh Lake
HOA
- Has HOA: Yes
- Services included: Lawn Care, Maintenance Grounds, Professional Mgmt, Sanitation, Snow Removal
- HOA fee: $277 monthly
- HOA name: HOA Assist
- HOA phone: 855-952-8222
Location
- Region: Chaska
Financial & listing details
- Price per square foot: $435/sqft
- Annual tax amount: $3,884
- Date on market: 11/5/2025
- Cumulative days on market: 17 days
- Date available: 11/30/2025
- Road surface type: Paved
Price history
| Date | Event | Price |
|---|---|---|
| 12/19/2025 | Sold | $1,600,000-1.5%$435/sqft |
Source:  NorthstarMLS as distributed by MLS GRID #6814152 Report a problem NorthstarMLS as distributed by MLS GRID #6814152 Report a problem | ||
| 11/24/2025 | Pending sale | $1,624,800$442/sqft |
Source: NorthstarMLS as distributed by MLS GRID #6814152 Report a problem | ||
| 11/7/2025 | Listed for sale | $1,624,800+416.1%$442/sqft |
Source: NorthstarMLS as distributed by MLS GRID #6814152 Report a problem | ||
| 6/13/2024 | Sold | $314,800$86/sqft |
Source: NorthstarMLS as distributed by MLS GRID #6553207 Report a problem | ||
Public tax history
Tax history is unavailable.
Neighborhood: 55318
Nearby homes
- $1,216,8003 bd3 ba3.5k sqft6215 Lakeside Dr, Victoria, MN 55318Sold
- $1,173,5002 bd3 ba2.9k sqft6240 Bluebell Ln, Chaska, MN 55318Off Market
- $1,065,8003 bd3 ba2.7k sqft6276 Bluebell Ln, Chaska, MN 55318Off Market
- $1,075,1733 bd2 ba2k sqft6300 Bluebell Ln, Chaska, MN 55318Sold

- $797,8003 bd2 ba1.9k sqft6280 Bluebell Ln, Chaska, MN 55318Sold
- $1,350,5253 bd3 ba3.5k sqft6291 Lakeside Dr, Chaska, MN 55318Sold
- $--0.357 Acres6276 Bluebell Ln, Victoria, MN 55318Off Market
- $1,000,9903 bd3 ba2.7k sqft6256 Bluebell Ln, Chaska, MN 55318Sold
Nearby schools
GreatSchools rating
- 9/10Victoria Elementary SchoolGrades: K-5Distance: 1 mi
- 8/10Chaska Middle School EastGrades: 6-8Distance: 4.4 mi
- 9/10Chanhassen High SchoolGrades: 9-12Distance: 5.2 mi
Get a cash offer in 3 minutes
Find out how much your home could sell for in as little as 3 minutes with a no-obligation cash offer.
Estimated market value
$1,611,600
Get a cash offer in 3 minutes
Find out how much your home could sell for in as little as 3 minutes with a no-obligation cash offer.
Estimated market value
$1,611,600
- Minnesota
- Carver County
- Chaska
- 55318
- 6227 Lakeside Dr
Nearby cities
Nearby zip codes
Other Chaska Topics
