Skip main navigation
Sold for $1,165,000
  • $1,165,000

    6227 Liberty Rd, Bealeton, VA 22712

    3beds
    4,537sqft
    Single Family Residence
    Built in 1903
    20.05 Acres Lot
    $1,181,700 Zestimate®
    $257/sqft
    $3,139 Estimated rent

    Home value

    $1,181,700

    $1.12M - $1.24M

    $3,139/mo

    Zestimate® history
    Loading
    Loading...

    Owner options

    List your home for rent

    $3,139/mo

    Rent Zestimate®

    Find your next renter with Zillow Rental Manager. Plus, with online applications, you can quickly screen prospective tenants – for free.

    Learn more

    $3,139/mo

    Rent Zestimate®

    Refinance and save

    $7,406/mo

    Est. payment

    Refinancing to a lower rate could help reduce your monthly payments and save thousands over the life of the loan.

    See today's rates

    $7,406/mo

    Est. payment

    Explore your selling options

    Work with a Zillow partner agent

    Leverage their expertise and Zillow's premium Showcase listings to get your home seen by more buyers.

    Get started

    List with your own agent

    Get your home in front of millions of buyers by listing it on Zillow.

    Learn how to do it

    Sell it yourself

    Take full control of how buyers see your home on Zillow by listing For Sale by Owner (FSBO).

    List your home

    What's special

    Sun-filled sunroomBreakfast roomPrivate piece of paradiseTree-lined drivewayHalf bathSliding glass doorsDining room
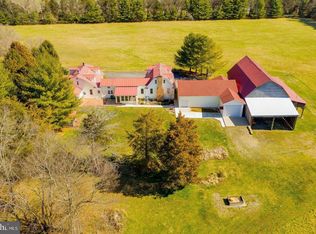
    Photos will be uploaded on Wednesday afternoon! Welcome to this charming circa-1903 farmhouse set on 20 picturesque acres, thoughtfully expanded with a major addition in 1984. As you travel down the tree-lined driveway, you’re welcomed to your own private piece of paradise. This lovingly cared-for property offers space, history, and endless possibilities. The home features 5 bedrooms, three full baths, a half bath, two bonus rooms on the upper level of the original home along with a dining room, breakfast room, and a comfortable family room with a fireplace and pellet stove insert—perfect for cozy evenings. The light-filled kitchen is equipped with a Thor six-burner gas cooktop, GE double ovens, dishwasher, and refrigerator. Step through the sliding glass doors into the sun-filled sunroom or out onto the rear concrete patio. Just beyond, a large brick patio creates the perfect setting for grilling, entertaining, or relaxing under the stars with your favorite beverage. Many of the home’s windows have been updated with vinyl-clad replacements. The property’s outbuildings make this estate truly special. A detached oversized three-car garage offers ample workshop space and features a 60-foot drive-through wash bay with 14-foot doors—large enough for a horse trailer or full-size RV—complete with drainage, power, and RV hookup capability. The farm includes a 5,000-square-foot barn and an additional three-stall horse barn with a feed and tack room. Over the years, the land has supported dairy cattle, horses, and, most recently, hay and lavender production. Recent improvements totaling approximately $200,000 include fresh paint throughout the home, a remodeled primary bedroom and custom bathroom, new stainless steel appliances, a new HVAC system, a water softener, Masonry work, and a 14kW solar system that supplies the majority of the property’s electrical needs from early spring through late fall (Paid in full). The grounds are equally impressive, featuring four apple trees, two pear trees, two fig bushes, and a plum tree planted in recent years. Whether you’re dreaming of a horse property, small farm, lavender operation, or simply enjoying peaceful country living, this unique agricultural estate offers endless opportunity. If you’re looking for privacy, history, and land to make your vision come alive, this is a property you won’t want to miss.

    Zillow last checked:

    Listing updated:

    Listed by:

    Jeannie Jarrett 703-309-8062,

    Berkshire Hathaway HomeServices PenFed Realty,

    Co-Listing Agent: Bryan Jarrett 703-399-9212,

    Berkshire Hathaway HomeServices PenFed Realty

    Bought with:

    Haley Man, 0225214355

    Serhant

    Source: Bright MLS,MLS#: VAFQ2021562MLS Logo

    Facts & features

    Interior

    Bedrooms & bathrooms
    • Bedrooms: 3
    • Bathrooms: 4
    • Full bathrooms: 3
    • 1/2 bathrooms: 1
    • Main level bathrooms: 3
    • Main level bedrooms: 2
    Rooms
    • Room types: Living Room, Dining Room, Primary Bedroom, Bedroom 3, Kitchen, Family Room, Library, Breakfast Room, Office, Bathroom 3, Primary Bathroom, Half Bath
    Primary bedroom
    • Features: Flooring - HardWood
    • Level: Main
    Bedroom 3
    • Features: Flooring - HardWood
    • Level: Upper
    Primary bathroom
    • Features: Flooring - Ceramic Tile
    • Level: Main
    Bathroom 3
    • Features: Flooring - HardWood
    • Level: Upper
    Breakfast room
    • Features: Flooring - HardWood, Ceiling Fan(s)
    • Level: Main
    Dining room
    • Features: Flooring - HardWood, Built-in Features, Chair Rail
    • Level: Main
    Family room
    • Features: Fireplace - Wood Burning, Flooring - HardWood
    • Level: Main
    Half bath
    • Features: Flooring - Ceramic Tile
    • Level: Main
    Kitchen
    • Features: Flooring - Ceramic Tile, Granite Counters, Ceiling Fan(s), Kitchen - Gas Cooking, Breakfast Bar, Double Sink
    • Level: Main
    Library
    • Features: Flooring - HardWood, Chair Rail
    • Level: Main
    Living room
    • Features: Flooring - HardWood, Ceiling Fan(s)
    • Level: Main
    Office
    • Level: Upper
    Heating
    • Active Solar, Heat Pump, Passive Solar, Propane
    Cooling
    • Central Air, Ceiling Fan(s), Solar Photovoltaic
    Appliances
    • Included: Cooktop, Dishwasher, Disposal, Dryer, Ice Maker, Oven, Refrigerator, Stainless Steel Appliance(s), Washer, Water Heater
    • Laundry: Main Level, Has Laundry
    Features
    • Breakfast Area, Built-in Features, Ceiling Fan(s), Chair Railings, Entry Level Bedroom, Formal/Separate Dining Room, Eat-in Kitchen, Bathroom - Walk-In Shower, Walk-In Closet(s)
    • Flooring: Ceramic Tile, Hardwood, Carpet, Wood
    • Doors: Sliding Glass
    • Windows: Vinyl Clad, Skylight(s)
    • Basement: Partial,Connecting Stairway,Heated,Interior Entry,Unfinished
    • Number of fireplaces: 1
    • Fireplace features: Heatilator, Insert
    Interior area
    • Total structure area: 4,537
    • Total interior livable area: 4,537 sqft
    • Finished area above ground: 4,537

    Property

    Parking
    • Total spaces: 13
    • Parking features: Storage, Garage Faces Front, Garage Faces Rear, Garage Door Opener, Driveway, Paved, Private, Attached
    • Attached garage spaces: 3
    • Uncovered spaces: 10
    Accessibility
    • Accessibility features: None
    Features
    • Levels: Three
    • Stories: 3
    • Patio & porch: Patio
    • Exterior features: Lighting
    • Pool features: None
    • Has view: Yes
    • View description: Trees/Woods
    Lot
    • Size: 20.05 Acres
    • Features: Backs to Trees, Front Yard, Landscaped, Rear Yard, Secluded, SideYard(s)
    Details
    • Additional structures: Above Grade, Outbuilding
    • Parcel number: 6990410604
    • Zoning: RA
    • Special conditions: Standard
    • Other equipment: Negotiable
    • Horses can be raised: Yes

    Construction

    Type & style
    • Home type: SingleFamily
    • Architectural style: Farmhouse/National Folk
    • Property subtype: Single Family Residence
    Materials
    • Vinyl Siding
    • Foundation: Slab
    Condition
    • New construction: No
    • Year built: 1903
    • Major remodel year: 1984

    Utilities & green energy

    • Sewer: Septic < # of BR
    • Water: Well

    Community & HOA

    Community
    • Subdivision: Liberty Oaks
    HOA
    • Has HOA: No
    Location
    • Region: Bealeton

    Financial & listing details

    • Price per square foot: $257/sqft
    • Tax assessed value: $681,900
    • Annual tax amount: $6,594
    • Date on market: 4/15/2026
    • Listing agreement: Exclusive Agency
    • Listing terms: Cash,Conventional,FHA,VA Loan
    • Inclusions: Dishwasher, Garbage Disposal, Refrigerator W / Ice Maker, Cooktop, Wall Oven, Water Heater, Ceiling Fan, Washer, Dryer, Fireplace Screen / Door, Alarm (as-is In Home And At Front Gate), Garage Door Opener W / Remotes (2), Water Treatment System. Two Owned Propane Tanks 500 Gal And 1000 Gal
    • Ownership: Fee Simple

    Price history

    DateEventPrice
    6/1/2026Sold$1,165,000-2.9%$257/sqft
    Source: Bright MLS #VAFQ2021562 Report a problem
    4/29/2026Contingent$1,200,000$264/sqft
    Source: Bright MLS #VAFQ2021562 Report a problem
    4/15/2026Listed for sale$1,200,000+59.4%$264/sqft
    Source: Bright MLS #VAFQ2021562 Report a problem
    9/11/2020Sold$753,000+0.5%$166/sqft
    Source: Public Record Report a problem
    8/14/2020Pending sale$749,000$165/sqft
    Source: Long & Foster Real Estate, Inc. #VAFQ164264 Report a problem
    6/1/2020Price change$749,000-3.4%$165/sqft
    Source: Long & Foster Real Estate, Inc. #VAFQ164264 Report a problem
    3/1/2020Listed for sale$775,000$171/sqft
    Source: Long & Foster Real Estate, Inc. #VAFQ164264 Report a problem

    Public tax history

    YearProperty taxesTax assessment
    2025$6,594 +2.5%$681,900
    2024$6,430 +4.4%$681,900 -22.8%
    2023$6,158 -4.3%$882,800 -3.4%
    2022$6,436 +31.2%$913,600 +35.1%
    2021$4,905 $676,200
    2020-- $676,200
    2019$4,860 $676,200
    2018$4,860 $676,200 +27%
    2016-- $532,400
    2015-- $532,400 +2.7%
    2013-- $518,300
    2012-- $518,300
    2011-- $518,300
    2010-- $518,300 -8%
    2009-- $563,600
    2008-- $563,600
    2007-- $563,600
    2005-- $563,600 +76.1%
    2004-- $320,100 +1.7%
    2003-- $314,800
    2002-- $314,800 +19.6%
    2001-- $263,200
    2000-- $263,200
    Find assessor info on the county website

    Neighborhood: 22712

    Nearby schools

    GreatSchools rating
    Schools provided by the listing agent
    • High: Liberty
    • District: Fauquier County Public Schools

    Source: Bright MLS. This data may not be complete. We recommend contacting the local school district to confirm school assignments for this home.

    Get a cash offer in 3 minutes
    Find out how much your home could sell for in as little as 3 minutes with a no-obligation cash offer.
    Estimated market value
    $1,181,700
    Get a cash offer in 3 minutes
    Find out how much your home could sell for in as little as 3 minutes with a no-obligation cash offer.
    Estimated market value
    $1,181,700