Completely rebuilt from the studs up, this gorgeous 3 bedroom, 2.5 bath home delivers luxury finishes, thoughtful design, and the comfort of essentially new construction without the wait! Nearly everything is BRAND NEW within the last 5 years, including all new wiring, HVAC, plumbing, windows, roof, siding, gutters and so much more! Enjoy the piece of mind of a modern, energy-efficient home with the charm of a private, 1 acre country setting! As you walk through the main entrance you'll find that the home offers a beautiful, bright and open layout filled with natural light. At the heart of the home sits a beautifully designed kitchen, complete with new countertops, a large island, dovetail soft close cabinetry, tons of storage, and brand new appliances that all come with the home. The spacious living room provides a warm and comfortable gathering space, and the dining area includes a charming coffee nook. Also located on the first floor is the primary bedroom suite, equipped with a full private bathroom, custom tiled shower, and a spacious walk in closet. You'll also notice a dedicated home office, half bath, and main floor laundry room on this level. Upstairs you'll find 2 generously sized bedrooms, each offering a walk in closet of their own. A second full bathroom upstairs features yet another custom tiled shower and a separate soaking tub for added luxury and relaxation. Outside the home continues to impress just as much as the inside with all new landscaping, a peaceful 1 acre country lot, a 2 car attached garage, and a large unfinished bonus room. Completely gutted down to the studs, offering endless possibilities for a future mother-in-law suite, workshop, studio, or additional living space, ready for you to finish at your own convenience. With so many updates, quality finishes, and an abundance of space, this home offers the perfect blend of comfort and style. It truly feels like a brand new home while still giving you the freedom to make it your own, you don't want to miss out on this one!!
Closed
$399,000
6227 N 600 E, Van Buren, IN 46991
3beds
2,184sqft
Single Family Residence
Built in 1930
1 Acres Lot
$399,200 Zestimate®
$--/sqft
$1,845 Estimated rent
Home value
$399,200
$371,000 - $427,000
$1,845/mo
Zestimate® history
Owner options
List your home for rent
$1,845/mo
Rent Zestimate®
Find your next renter with Zillow Rental Manager. Plus, with online applications, you can quickly screen prospective tenants – for free.
$1,845/mo
Rent Zestimate®
Refinance and save
$2,438/mo
Est. payment
Refinancing to a lower rate could help reduce your monthly payments and save thousands over the life of the loan.
$2,438/mo
Est. payment
Explore your selling options
Work with a Zillow partner agent
Leverage their expertise and Zillow's premium Showcase listings to get your home seen by more buyers.
Get startedList with your own agent
Get your home in front of millions of buyers by listing it on Zillow.
Learn how to do itSell it yourself
Take full control of how buyers see your home on Zillow by listing For Sale by Owner (FSBO).
List your homeWhat's special
Zillow last checked:
Listing updated:
Listed by:
Allison Mullenix Cell:765-603-3123,
Austin Realty
Bought with:
Kristen Yazel, RB14041596
Century 21 Scheetz - Carmel
Source: IRMLS,MLS#: 202614278
Facts & features
Interior
Bedrooms & bathrooms
- Bedrooms: 3
- Bathrooms: 3
- Full bathrooms: 2
- 1/2 bathrooms: 1
- Main level bedrooms: 1
Bedroom 1
- Level: Main
Bedroom 2
- Level: Upper
Dining room
- Level: Main
- Area: 153
- Dimensions: 17 x 9
Kitchen
- Level: Main
- Area: 204
- Dimensions: 17 x 12
Living room
- Level: Main
- Area: 238
- Dimensions: 17 x 14
Heating
- Natural Gas, Propane, Propane Tank Rented
Cooling
- Central Air
Appliances
- Included: Range/Oven Hook Up Gas, Dishwasher, Microwave, Refrigerator, Washer, Dryer-Electric, Gas Range, Gas Water Heater, Tankless Water Heater, Water Softener Owned
- Laundry: Gas Dryer Hookup, Main Level, Washer Hookup
Features
- 1st Bdrm En Suite, Ceiling Fan(s), Walk-In Closet(s), Laminate Counters, Soaking Tub, Kitchen Island, Open Floorplan, Double Vanity, Stand Up Shower, Tub and Separate Shower, Main Level Bedroom Suite
- Windows: Window Treatments, Blinds
- Basement: Crawl Space
- Has fireplace: No
- Fireplace features: None
Interior area
- Total structure area: 2,832
- Total interior livable area: 2,184 sqft
- Finished area above ground: 2,184
- Finished area below ground: 0
Property
Parking
- Total spaces: 2
- Parking features: Attached, Gravel
- Attached garage spaces: 2
- Has uncovered spaces: Yes
Features
- Levels: Two
- Stories: 2
- Patio & porch: Porch Covered
- Fencing: None
Lot
- Size: 1 Acres
- Dimensions: 208x208
- Features: Level, Rural, Landscaped
Details
- Parcel number: 270201400011.002031
Construction
Type & style
- Home type: SingleFamily
- Property subtype: Single Family Residence
Materials
- Vinyl Siding
- Roof: Metal
Condition
- New construction: No
- Year built: 1930
Utilities & green energy
- Sewer: Septic Tank
- Water: Well
Community & HOA
Community
- Features: None
- Security: Security System
- Subdivision: None
Location
- Region: Van Buren
Financial & listing details
- Tax assessed value: $208,700
- Annual tax amount: $1,441
- Date on market: 4/22/2026
- Listing terms: Cash,Conventional,FHA,USDA Loan,VA Loan
Price history
| Date | Event | Price |
|---|---|---|
| 7/10/2026 | Sold | $399,000-0.2% |
Source:  IRMLS #202614278 Report a problem IRMLS #202614278 Report a problem | ||
| 5/16/2026 | Price change | $399,900-5.9% |
Source: IRMLS #202614278 Report a problem | ||
| 4/22/2026 | Listed for sale | $425,000 |
Source: IRMLS #202614278 Report a problem | ||
Public tax history
| Year | Property taxes | Tax assessment |
|---|---|---|
| 2025 | $1,640 +22.3% | $208,700 -7.9% |
| 2024 | $1,341 +9.8% | $226,500 +3.8% |
| 2023 | $1,221 +188.2% | $218,300 +18.1% |
| 2022 | $424 -22.9% | $184,800 +97.4% |
| 2021 | $550 +27.1% | $93,600 -16.9% |
| 2020 | $432 -57.9% | $112,700 +4.1% |
| 2019 | $1,027 +7.1% | $108,300 +6.5% |
| 2018 | $959 +9% | $101,700 +6.7% |
| 2017 | $880 -1.6% | $95,300 |
| 2016 | $894 +2.2% | $95,300 -5.1% |
| 2014 | $875 -2.2% | $100,400 +0.2% |
| 2013 | $895 +27.4% | $100,200 +0.4% |
| 2012 | $703 -18.9% | $99,800 -7.2% |
| 2011 | $867 -13.6% | $107,500 +9.4% |
| 2010 | $1,003 +6% | $98,300 |
| 2009 | $946 -39.1% | $98,300 +4.1% |
| 2007 | $1,554 | $94,400 |
Find assessor info on the county website
Neighborhood: 46991
Nearby homes
- $184,7003 bd2 ba1.4k sqft5952 E 650 N, Van Buren, IN 46991Off Market
- $218,0004 bd1 ba1.9k sqft6548 N 600 E, Marion, IN 46952Off Market
- $228,1003 bd2 ba1.7k sqft5783 N 600 E, Van Buren, IN 46991Off Market
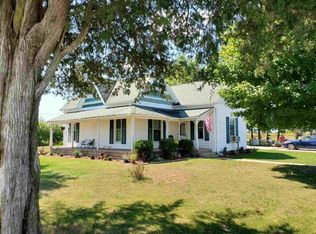
- $561,100-- bd1 ba2.1k sqft6347 E 600 N, Van Buren, IN 46991Off Market
- $238,8003 bd1 ba1.2k sqft5742 N 600 E, Van Buren, IN 46991Off Market
- $164,5002 bd1 ba720 sqft6645 N 600 E, Marion, IN 46952Off Market
- $235,4004 bd2 ba2.6k sqft5516 E 650 N, Van Buren, IN 46991Off Market
- $233,0004 bd2 ba2.5k sqft6580 E 600 N, Van Buren, IN 46991Off Market
Nearby schools
GreatSchools rating
- 4/10Eastbrook North ElementaryGrades: K-5Distance: 3.5 mi
- 8/10Eastbrook Junior High SchoolGrades: 6-8Distance: 7.3 mi
- 9/10Eastbrook High SchoolGrades: 9-12Distance: 7.3 mi
Schools provided by the listing agent
- Elementary: Eastbrook North
- Middle: Eastbrook
- High: Eastbrook
- District: Eastbrook Community
Source: IRMLS. This data may not be complete. We recommend contacting the local school district to confirm school assignments for this home.


Get pre-qualified for a loan
At Zillow Home Loans, we can pre-qualify you in as little as 5 minutes with no impact to your credit score.An equal housing lender. NMLS #10287.
- Indiana
- Grant County
- Van Buren
- 46991
- 6227 N 600 E
Nearby cities
Nearby zip codes
Other Van Buren Topics
