Skip main navigation
Sold
  • $810,000

    6227 N Denver Ave, Portland, OR 97217

    4beds
    2,562sqft
    Residential, Single Family Residence
    Built in 1923
    4,791.6 Square Feet Lot
    $811,800 Zestimate®
    $316/sqft
    $3,657 Estimated rent

    Home value

    $811,800

    Estimated sales range

    Not available

    $3,657/mo

    Zestimate® history
    Loading
    Loading...

    Owner options

    List your home for rent

    $3,657/mo

    Rent Zestimate®

    Find your next renter with Zillow Rental Manager. Plus, with online applications, you can quickly screen prospective tenants – for free.

    Learn more

    $3,657/mo

    Rent Zestimate®

    Refinance and save

    $4,951/mo

    Est. payment

    Refinancing to a lower rate could help reduce your monthly payments and save thousands over the life of the loan.

    See today's rates

    $4,951/mo

    Est. payment

    Explore your selling options

    Work with a Zillow partner agent

    Leverage their expertise and Zillow's premium Showcase listings to get your home seen by more buyers.

    Get started

    List with your own agent

    Get your home in front of millions of buyers by listing it on Zillow.

    Learn how to do it

    Sell it yourself

    Take full control of how buyers see your home on Zillow by listing For Sale by Owner (FSBO).

    List your home

    What's special

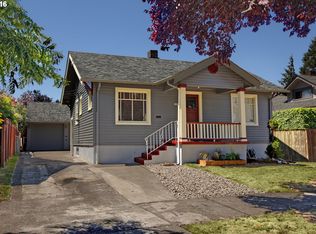
    Step into timeless charm and designer style in this thoughtfully updated custom bungalow. The Tuscan-inspired kitchen blends old world character with modern function. Designed by Emilia Callero, this kitchen features custom cabinetry, a functional prep sink, and Corian countertops. Designer wallpaper and rich paint colors flow throughout, complemented by custom-built-ins that honor the home’s original character. Upon entering the home, gorgeous hardwood floors lead you to the living room that offers vintage built-ins and a gas fireplace for cozy evenings in. Retreat upstairs to the peaceful primary bedroom, complete with a walk-in closet and natural light, creating a relaxing, private space to unwind. Downstairs, the fully finished basement has been converted into a private suite, complete with a dividing wall for separation, and a stylish kitchenette—ideal for guests, multi-generational living, or potential rental income. Step outside to an expansive, covered front porch and a beautifully crafted backyard deck—an ideal extension of your living space, perfect for elegant outdoor entertaining or quiet morning retreats.This home blends historic charm with intentional updates and flexible living spaces—an exceptional find with personality, function, and warmth.

    Zillow last checked:

    Listing updated:

    Listed by:

    Jennifer Myers 541-977-3655,

    Premiere Property Group, LLC

    Bought with:

    Jess McDonough, 201206719

    Neighbors Realty

    Source: RMLS (OR),MLS#: 473933591MLS Logo

    Facts & features

    Interior

    Bedrooms & bathrooms
    • Bedrooms: 4
    • Bathrooms: 3
    • Full bathrooms: 3
    • Main level bathrooms: 1
    Primary bedroom
    • Features: Beamed Ceilings, Walkin Closet, Wallto Wall Carpet
    • Level: Upper
    • Area: 192
    • Dimensions: 12 x 16
    Bedroom 2
    • Features: Beamed Ceilings, Builtin Features, Hardwood Floors
    • Level: Upper
    • Area: 132
    • Dimensions: 11 x 12
    Bedroom 3
    • Features: Builtin Features, Hardwood Floors, Walkin Closet
    • Level: Upper
    • Area: 153
    • Dimensions: 9 x 17
    Bedroom 4
    • Features: Closet, Wallto Wall Carpet
    • Level: Lower
    • Area: 102
    • Dimensions: 17 x 6
    Dining room
    • Features: Hardwood Floors, Wainscoting
    • Level: Main
    • Area: 182
    • Dimensions: 13 x 14
    Family room
    • Features: Kitchen, Wallto Wall Carpet
    • Level: Lower
    • Area: 266
    • Dimensions: 14 x 19
    Kitchen
    • Features: Dishwasher, Gas Appliances, Hardwood Floors, Double Sinks, Free Standing Range, Solid Surface Countertop
    • Level: Main
    • Area: 180
    • Width: 18
    Living room
    • Features: Builtin Features, Fireplace, Hardwood Floors
    • Level: Main
    • Area: 132
    • Dimensions: 12 x 11
    Heating
    • Forced Air, Fireplace(s)
    Cooling
    • Central Air
    Appliances
    • Included: Dishwasher, Disposal, Free-Standing Gas Range, Free-Standing Refrigerator, Gas Appliances, Range Hood, Washer/Dryer, Free-Standing Range, Electric Water Heater
    • Laundry: Laundry Room
    Features
    • Wainscoting, Built-in Features, Closet, Beamed Ceilings, Walk-In Closet(s), Kitchen, Double Vanity, Pot Filler, Tile
    • Flooring: Hardwood, Tile, Vinyl, Wall to Wall Carpet
    • Windows: Double Pane Windows
    • Basement: Finished
    • Number of fireplaces: 1
    • Fireplace features: Gas
    Interior area
    • Total structure area: 2,562
    • Total interior livable area: 2,562 sqft

    Property

    Parking
    • Total spaces: 2
    • Parking features: Driveway, On Street, Garage Door Opener, Detached
    • Garage spaces: 2
    • Has uncovered spaces: Yes
    Features
    • Stories: 3
    • Patio & porch: Deck, Porch
    • Exterior features: Raised Beds, Yard
    • Fencing: Fenced
    Lot
    • Size: 4,791 sqft
    • Features: Level, SqFt 3000 to 4999
    Details
    • Additional structures: ToolShed
    • Parcel number: R233780
    • Zoning: R5

    Construction

    Type & style
    • Home type: SingleFamily
    • Architectural style: Bungalow
    • Property subtype: Residential, Single Family Residence
    Materials
    • Lap Siding, Wood Siding
    • Foundation: Concrete Perimeter
    • Roof: Composition
    Condition
    • Resale
    • New construction: No
    • Year built: 1923

    Utilities & green energy

    • Gas: Gas
    • Sewer: Public Sewer
    • Water: Public
    • Utilities for property: Cable Connected

    Community & neighborhood

    Security
    • Security features: Unknown
    Location
    • Region: Portland

    Other

    Other facts
    • Listing terms: Cash,Conventional,FHA,VA Loan
    • Road surface type: Concrete

    Price history

    DateEventPrice
    8/29/2025Sold$810,000$316/sqft
    Source: RMLS (OR) #473933591 Report a problem
    7/29/2025Pending sale$810,000$316/sqft
    Source: RMLS (OR) #473933591 Report a problem
    7/24/2025Listed for sale$810,000+74.2%$316/sqft
    Source: RMLS (OR) #473933591 Report a problem
    2/5/2016Sold$465,000+1.1%$181/sqft
    Source: RMLS (OR) #15476307 Report a problem
    12/3/2015Pending sale$460,000$180/sqft
    Source: Homepath #15476307 Report a problem
    10/28/2015Price change$460,000-8%$180/sqft
    Source: Homepath #15476307 Report a problem
    9/22/2015Listed for sale$499,900-8.2%$195/sqft
    Source: Homepath #15476307 Report a problem
    7/7/2015Sold$544,626+24.1%$213/sqft
    Source: Public Record Report a problem
    9/11/2007Sold$439,000+129.8%$171/sqft
    Source: Public Record Report a problem
    9/24/2002Sold$191,000+12.4%$75/sqft
    Source: Public Record Report a problem
    12/21/2001Sold$169,950$66/sqft
    Source: Public Record Report a problem

    Public tax history

    YearProperty taxesTax assessment
    2025$7,071 +3.7%$262,440 +3%
    2024$6,817 +4%$254,800 +3%
    2023$6,555 +2.2%$247,380 +3%
    2022$6,413 +1.7%$240,180 +3%
    2021$6,305 +9%$233,190 +3%
    2020$5,784 +3.8%$226,400 +3%
    2019$5,571 $219,810 +3%
    2018$5,571 +3%$213,410 +3%
    2017$5,407 +14%$207,200 +3%
    2016$4,743 $201,170 +3%
    2015$4,743 +2.7%$195,320 +3%
    2014$4,619 +3.9%$189,640 +3%
    2013$4,443 +10.5%$184,120 +3%
    2012$4,020 +3.9%$178,760 +3%
    2011$3,868 +5.4%$173,560 +3%
    2010$3,670 +2.7%$168,510 +3%
    2009$3,574 +6%$163,610 +3%
    2008$3,373 +0.3%$158,850 +3%
    2007$3,363 +40.8%$154,230 +30.2%
    2006$2,388 +4.7%$118,420 +3%
    2005$2,281 -8.2%$114,980 +3%
    2004$2,485 +2.3%$111,640 +3%
    2003$2,430 +8.9%$108,390 +3%
    2002$2,232 +7.4%$105,240 +6.1%
    2000$2,079 $99,210

    Find assessor info on the county website

    Neighborhood: Arbor Lodge

    Nearby schools

    GreatSchools rating
    Schools provided by the listing agent
    • Elementary: Chief Joseph
    • Middle: Ockley Green
    • High: Roosevelt

    Source: RMLS (OR). This data may not be complete. We recommend contacting the local school district to confirm school assignments for this home.

    Get a cash offer in 3 minutes
    Find out how much your home could sell for in as little as 3 minutes with a no-obligation cash offer.
    Estimated market value
    $811,800
    Get a cash offer in 3 minutes
    Find out how much your home could sell for in as little as 3 minutes with a no-obligation cash offer.
    Estimated market value
    $811,800